
784 Alabaster Ct, Owensboro, KY 42301-0000
Local realty services provided by:ERA First Advantage Realty, Inc.
784 Alabaster Ct,Owensboro, KY 42301-0000
$654,800
- 4 Beds
- 3 Baths
- 3,214 sq. ft.
- Single family
- Active
Listed by: jason bellamy
Office: bhg realty
MLS#:95549
Source:KY_GORA
Price summary
- Price:$654,800
- Price per sq. ft.:$203.73
- Monthly HOA dues:$31.25
About this home
Thoughtful design and livable luxury come together in this Andrew Jackson Modern plan in The Grove at Heatherstone. The foyer opens to a dedicated home office before leading into an expansive main living area offering a great room with a custom designed fireplace wall and a dream kitchen with a large island, walk-in pantry and generous dining space with vaulted ceiling. The main-level primary suite creates a true retreat with a large walk-in closet, ceramic shower, soaking tub, double-bowl vanity and private water closet. Upstairs, three additional bedrooms each offer walk-in closets and surround a spacious bonus room that provides valuable flexibility beyond the four bedrooms. Outside the home, the tree lined back yard is a peaceful backdrop for relaxing on the large coverd patio. Some additional special touches include Karastan flooring in the living areas, beautifully coordinated finishes throughout, and a floored attic space with standard sized door for easy storage or expansion. Jagoe EnergySmart and TechSmart features add to the home's modern design and functionality. The Grove at Heatherstone offers walking and biking trails, greenspace, community gardens and a natural park space—all in a convenient location. *Move-In Ready Home Special...5.75% fixed interest rate (6.406% APR) on FHA,VA, or USDA mortgages. *Jagoe Homes will pay up to $2,500.00towards closing costs. *Other restrictions apply, see website for moredetails. https://jagoehomes.com/affordable-new-homes/...
Contact an agent
Home facts
- Year built:2026
- Subdivision & Development:HEATHERSTONE
- Listing ID #:95549
- Added:40 day(s) ago
- Updated:September 29, 2026 at 07:18 PM
Rooms and interior
- Bedrooms:4
- Total bathrooms:3
- Full bathrooms:2
- Half bathrooms:1
- Flooring:Carpet, Tile, Wood Laminate
- Dining Description:Dining Area
- Bathrooms Description:Walk-in Shower
- Kitchen Description:Cooktop, Dishwasher, Disposal, Exhaust Fan, Island, Microwave, Refrigerator, Wall Oven
- Living area:3,214 sq. ft.
Heating and cooling
- Cooling:Central Electric
- Heating:Forced Air, Gas
Structure and exterior
- Roof:Dimensional
- Year built:2026
- Building area:3,214 sq. ft.
- Lot Features:Dead End
- Architectural Style:Traditional
- Construction Materials:Brick, Stone
- Exterior Features:Landscaped, Patio, Porch Front, Scenic, Trees/Wooded
- Foundation Description:Slab
Schools
- High school:APOLLO HIGH SCHOOL
- Middle school:College View Middle School
- Elementary school:Audubon Elementary School
Utilities
- Water:Public
- Sewer:Public Sewer
Finances and disclosures
- Price:$654,800
- Price per sq. ft.:$203.73
Features and amenities
- Appliances:Cooktop, Dishwasher, Disposal, Exhaust Fan, Microwave, Refrigerator, Wall Oven
- Laundry features:W/D Hookup
- Amenities:Cathedral Ceiling, Walk-in Closet, Warranty Program
Parking
- Parking description:Garage-Double Attached
New listings near 784 Alabaster Ct
- New
 $309,900Active3 beds 2 baths1,700 sq. ft.
3803 Bowlds Ct., Owensboro, KY 42031
MLS# 95886Listed by: RE/MAX PROFESSIONAL REALTY GRP - New
 $100,000Active2 beds 1 baths780 sq. ft.
1823 W 3rd Street, Owensboro, KY 42301
MLS# 95887Listed by: ROSE REALTY - New
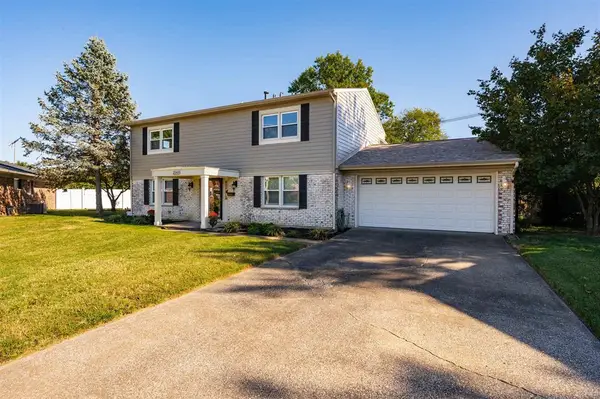 $279,900Active3 beds 3 baths2,240 sq. ft.
2545 Chant Ct., Owensboro, KY 42301
MLS# 95888Listed by: BHG REALTY - New
 $194,900Active3 beds 1 baths1,285 sq. ft.
3911 Gemini Drive, Owensboro, KY 42301
MLS# 95884Listed by: KEY ASSOCIATES SIGNATURE REALTY - New
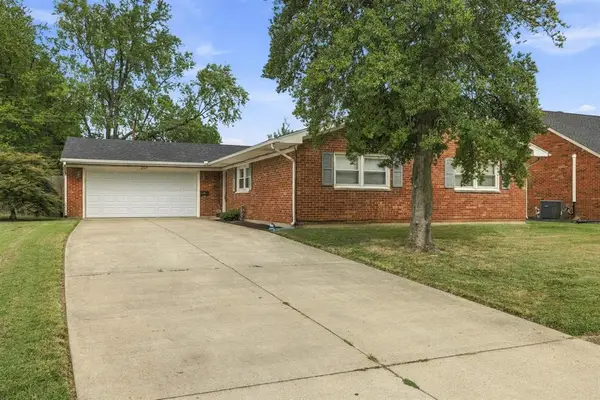 $259,900Active3 beds 2 baths1,595 sq. ft.
2517 Citation Ave, Owensboro, KY 42301
MLS# 95883Listed by: HANCOCK REAL ESTATE AND AUCTION INC - New
 $43,000Active0.29 Acres
5020 Cambridge Drive, Owensboro, KY 42303
MLS# 95882Listed by: HANCOCK REAL ESTATE AND AUCTION INC - New
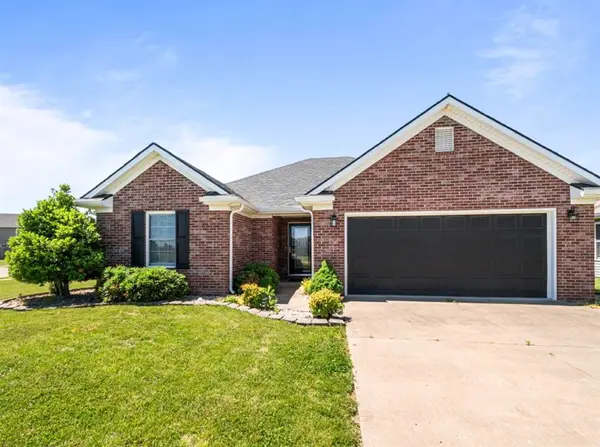 $269,900Active3 beds 2 baths1,630 sq. ft.
2400 Winning Colors Way, Owensboro, KY 42301
MLS# 95881Listed by: ROSE REALTY - New
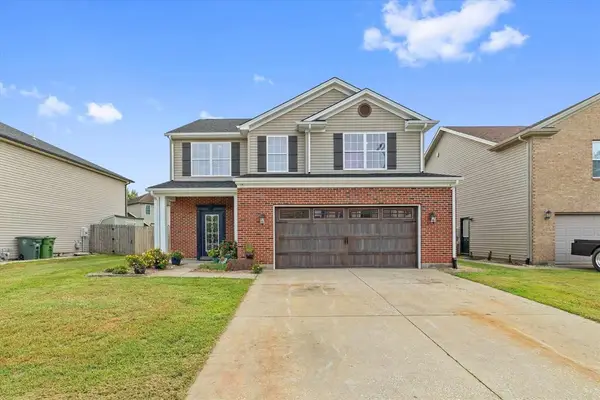 $299,900Active3 beds 3 baths2,320 sq. ft.
2148 Summer Walk, Owensboro, KY 42303
MLS# 95876Listed by: EPIC REALTY 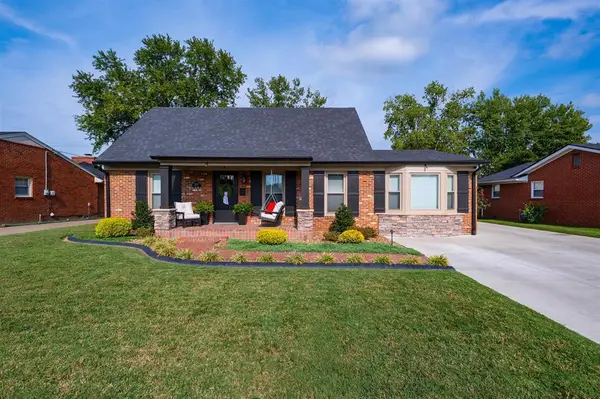 $299,900Pending3 beds 3 baths1,801 sq. ft.
3837 Lewis Ln, Owensboro, KY 42301-6851
MLS# 95877Listed by: BHG REALTY- New
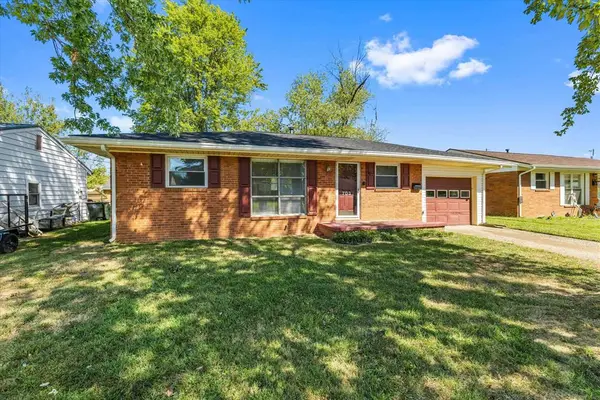 $159,500Active3 beds 1 baths945 sq. ft.
703 Shelborn Drive, Owensboro, KY 42303
MLS# 95878Listed by: L. STEVE CASTLEN, REALTORS


Protect your home and budget from life's surprises with an Assurant Home Warranty, backed by a partner that supports you through every step of homeownership. Explore Plans.
© 2023 - 2026 ERA Franchise Systems LLC. All rights reserved. ERA Franchise Systems LLC fully supports the principles of the Fair Housing Act and the Equal Opportunity Act. ERA, ERA Real Estate powered, and their respective logos are registered service marks of ERA Franchise Systems LLC. Each office is independently owned and operated.