
803 Walnut Street, Owensboro, KY 42301
Local realty services provided by:ERA First Advantage Realty, Inc.
803 Walnut Street,Owensboro, KY 42301
$199,900
- 3 Beds
- 2 Baths
- 1,426 sq. ft.
- Single family
- Active
Upcoming open houses
- Sat, Aug 0111:30 am - 12:30 pm
Listed by: jennifer staser
Office: epic realty
MLS#:95392
Source:KY_GORA
Price summary
- Price:$199,900
- Price per sq. ft.:$140.18
About this home
Don't miss this charming and spacious 3-bedroom, 1.5-bath home that's full of character and recent updates! Featuring new siding, gutters and a new roof, this move-in-ready home offers peace of mind and great curb appeal. Inside, you'll love the flexible floor plan with two separate living areas, including an impressive 20' x 20' family room that's perfect for entertaining, movie nights, game days, or simply relaxing with family and friends. The spacious layout provides plenty of room for everyone while maintaining a warm and inviting feel. Outside, you'll appreciate the double carport, additional rear parking, and a location that's centrally located near shopping, dining, schools, and everyday conveniences. If you've been searching for a home with tons of space, thoughtful updates, and undeniable charm, this adorable property is one you won't want to miss. Schedule your private showing today!
Contact an agent
Home facts
- Year built:1996
- Subdivision & Development:CENTRAL
- Listing ID #:95392
- Added:1 day(s) ago
- Updated:July 29, 2026 at 10:17 PM
Rooms and interior
- Bedrooms:3
- Total bathrooms:2
- Full bathrooms:1
- Half bathrooms:1
- Flooring:Carpet, Linoleum, Wood Laminate
- Dining Description:Kitchen-Dining
- Kitchen Description:Kitchen Bar, Kitchen-Dining, Range, Refrigerator
- Living area:1,426 sq. ft.
Heating and cooling
- Cooling:Central Electric
- Heating:Forced Air, Gas
Structure and exterior
- Roof:Composition
- Year built:1996
- Building area:1,426 sq. ft.
- Lot Features:Paved Frontage, Rolling
- Architectural Style:Ranch/Single
- Construction Materials:Vinyl Siding
- Exterior Features:Porch Front
- Foundation Description:Slab
Schools
- High school:OWENSBORO HIGH SCHOOL
- Middle school:Owensboro Middle School
- Elementary school:Foust Elementary School
Utilities
- Water:Public
- Sewer:Public Sewer
Finances and disclosures
- Price:$199,900
- Price per sq. ft.:$140.18
Features and amenities
- Appliances:Dryer, Range, Refrigerator, Washer
- Laundry features:Dryer, W/D Hookup, Washer
- Amenities:Ceiling Fan(s)
Parking
- Parking description:Carport-Double
New listings near 803 Walnut Street
- New
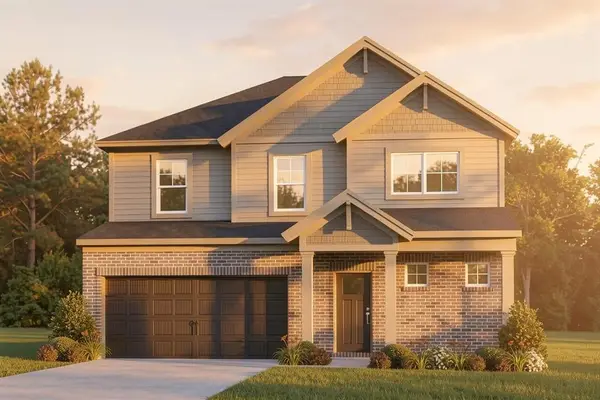 $433,800Active4 beds 3 baths2,632 sq. ft.
979 Onyx Lane, Owensboro, KY 42301
MLS# 95404Listed by: L. STEVE CASTLEN, REALTORS - New
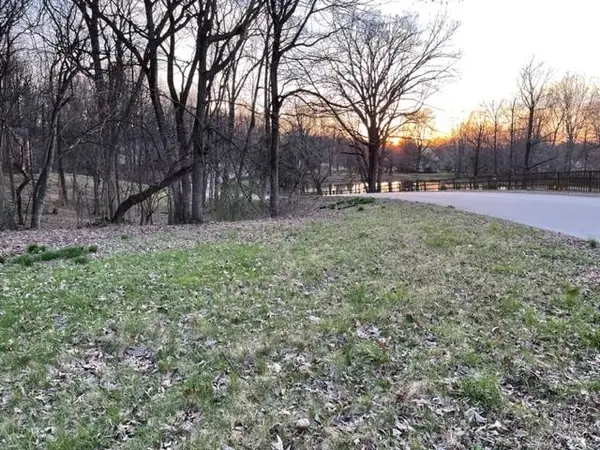 $37,000Active0.75 Acres
2736 Hillside Drive, Owensboro, KY 42303
MLS# 95405Listed by: RISNER & ASSOCIATES REALTY, INC. - New
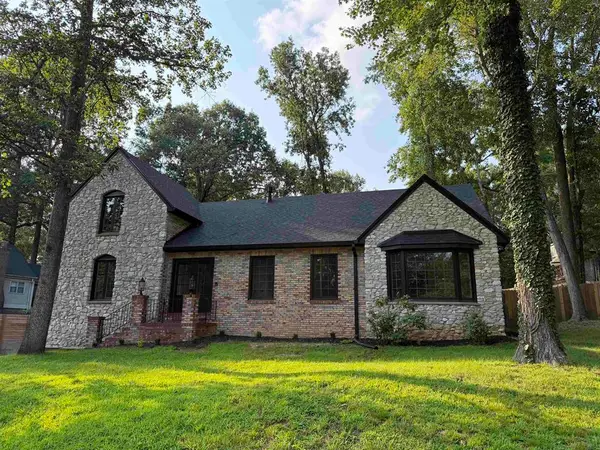 $569,000Active4 beds 4 baths3,177 sq. ft.
1425 Woodbridge Trail, Owensboro, KY 42303-7586
MLS# 95400Listed by: EXP REALTY, LLC - New
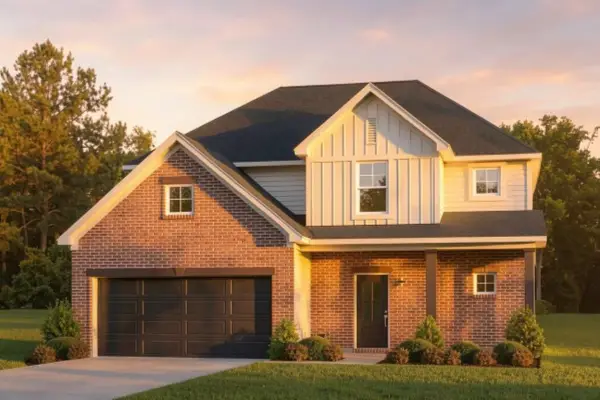 $440,800Active4 beds 3 baths2,611 sq. ft.
1032 Quartz Dr, Owensboro, KY 42301
MLS# 95401Listed by: BHG REALTY - Open Sat, 11am to 12pmNew
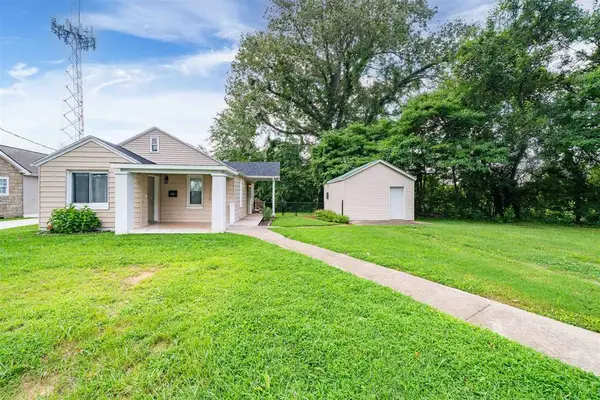 $169,900Active3 beds 1 baths924 sq. ft.
2669 E Victory Ct., Owensboro, KY 42303
MLS# 95398Listed by: BHG REALTY - New
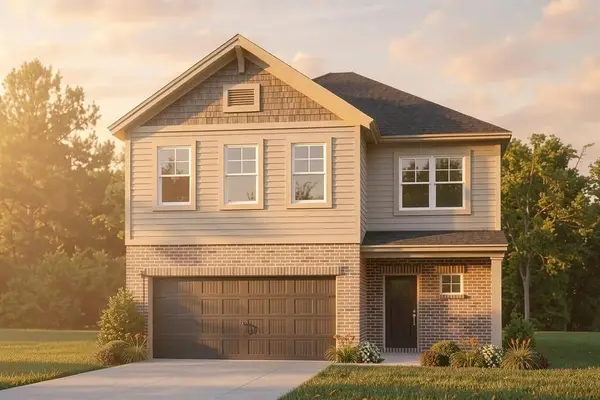 $387,800Active4 beds 3 baths2,459 sq. ft.
4519 Granite Drive, Owensboro, KY 42301
MLS# 95396Listed by: GREATER OWENSBORO REALTY CO. - New
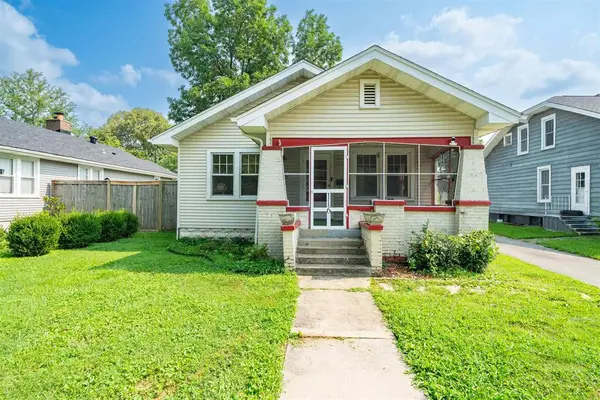 $137,500Active2 beds 1 baths1,026 sq. ft.
116 E 23rd St, Owensboro, KY 42303
MLS# 95397Listed by: TONY CLARK REALTORS - New
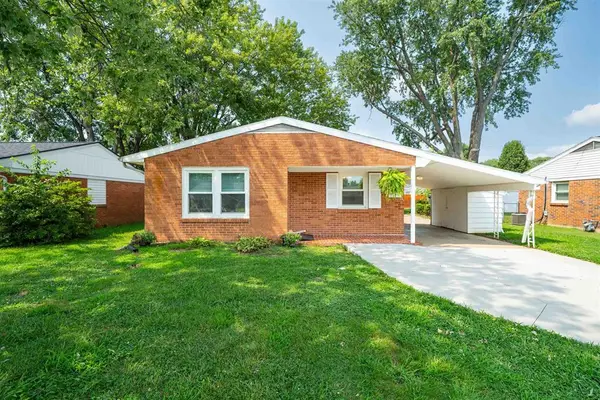 $169,900Active3 beds 1 baths1,055 sq. ft.
431 Catalina Drive, Owensboro, KY 42303
MLS# 95395Listed by: TONY CLARK REALTORS 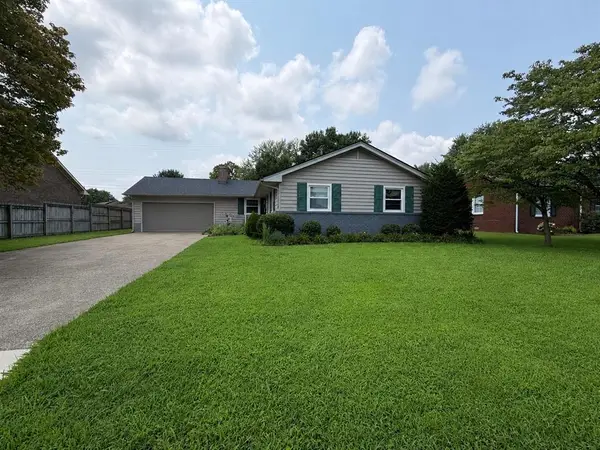 $240,000Pending3 beds 2 baths1,644 sq. ft.
2434 Spencer Dr, Owensboro, KY 42301
MLS# 95394Listed by: L. STEVE CASTLEN, REALTORS


Protect your home and budget from life's surprises with an Assurant Home Warranty, backed by a partner that supports you through every step of homeownership. Explore Plans.
© 2023 - 2026 ERA Franchise Systems LLC. All rights reserved. ERA Franchise Systems LLC fully supports the principles of the Fair Housing Act and the Equal Opportunity Act. ERA, ERA Real Estate powered, and their respective logos are registered service marks of ERA Franchise Systems LLC. Each office is independently owned and operated.