
928 W 8th St, Owensboro, KY 42301
Local realty services provided by:ERA First Advantage Realty, Inc.
928 W 8th St,Owensboro, KY 42301
$164,900
- 3 Beds
- 2 Baths
- 1,258 sq. ft.
- Single family
- Active
Listed by: the harris group
Office: keller williams elite
MLS#:95261
Source:KY_GORA
Price summary
- Price:$164,900
- Price per sq. ft.:$80.91
About this home
Welcome home to this beautifully updated property featuring modern improvements and a convenient location! This home offers major exterior updates including a new roof, siding, flashing, wrapping, whirly birds, gutters, and four replacement windows completed in fall 2025. A fenced in gravel driveway was placed spring 2026, providing a solid two-car parking area with convenient back alley access. Inside, you?ll find fresh paint throughout and thoughtful updates including new tile flooring and trim in the entryway and kitchen completed summer 2026. Additional interior improvements include LVT flooring, carpet in the upstairs bedrooms, updated light fixtures, bathroom tile, and new vanities in both bathrooms, all completed in summer 2023. A new exterior metal back door and framing were also installed in early spring 2024. Enjoy a spacious backyard perfect for relaxing, entertaining, or creating your own outdoor retreat. Located near shopping, multiple parks, and local churches, this home combines comfort, convenience, and a long list of recent updates ready for its next owner!...
Contact an agent
Home facts
- Year built:1939
- Subdivision & Development:WEST
- Listing ID #:95261
- Added:53 day(s) ago
- Updated:August 31, 2026 at 05:17 PM
Rooms and interior
- Bedrooms:3
- Total bathrooms:2
- Full bathrooms:2
- Flooring:Carpet, Tile, Vinyl
- Dining Description:Living Room/Dining Room, On First Level
- Kitchen Description:On First Level, Range, Refrigerator
- Basement Description:Full-Unfinished, Utility
- Living area:1,258 sq. ft.
Heating and cooling
- Heating:Forced Air, Gas
Structure and exterior
- Roof:Dimensional
- Year built:1939
- Building area:1,258 sq. ft.
- Architectural Style:Traditional
- Construction Materials:Vinyl Siding
- Exterior Features:Fence, Sunroom
- Foundation Description:Basement
Schools
- High school:OWENSBORO HIGH SCHOOL
- Middle school:Owensboro Middle School
- Elementary school:Foust Elementary School
Utilities
- Water:Public
- Sewer:Public Sewer
Finances and disclosures
- Price:$164,900
- Price per sq. ft.:$80.91
Features and amenities
- Appliances:Range, Refrigerator
- Laundry features:W/D Hookup
New listings near 928 W 8th St
- Open Sat, 10 to 11:30amNew
 $529,900Active3 beds 2 baths1,669 sq. ft.
5798 W 5th Street Road, Owensboro, KY 42301
MLS# 95640Listed by: BHG REALTY - New
 $174,900Active2 beds 2 baths1,242 sq. ft.
721 Shelborn Drive, Owensboro, KY 42303
MLS# 95639Listed by: BHG REALTY - New
 $269,900Active3 beds 2 baths1,307 sq. ft.
5015 Cambridge Dr, Owensboro, KY 42303
MLS# 95638Listed by: KELLER WILLIAMS ELITE - New
 $244,900Active3 beds 2 baths
2434 Spencer Dr, Owensboro, KY 42301
MLS# 95636Listed by: L. STEVE CASTLEN, REALTORS - New
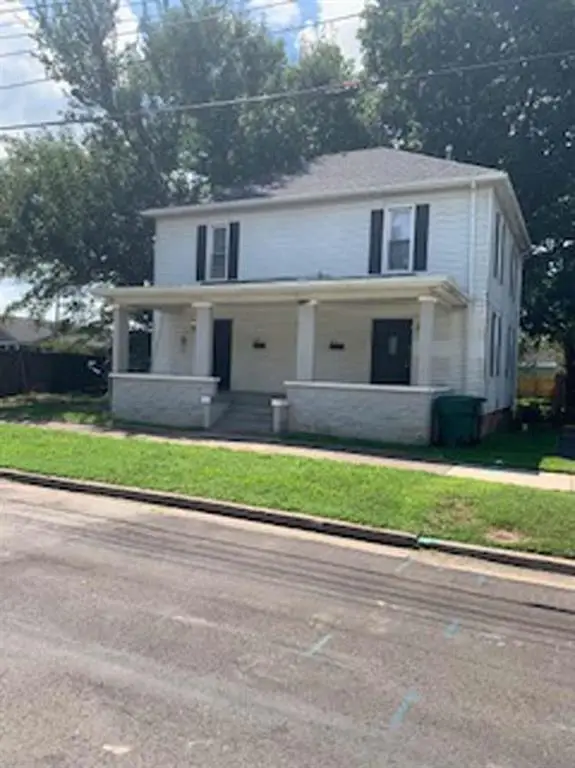 $199,900Active4 beds 3 baths520 sq. ft.
620 Crittenden Street, Owensboro, KY 42303
MLS# 95632Listed by: L. STEVE CASTLEN, REALTORS 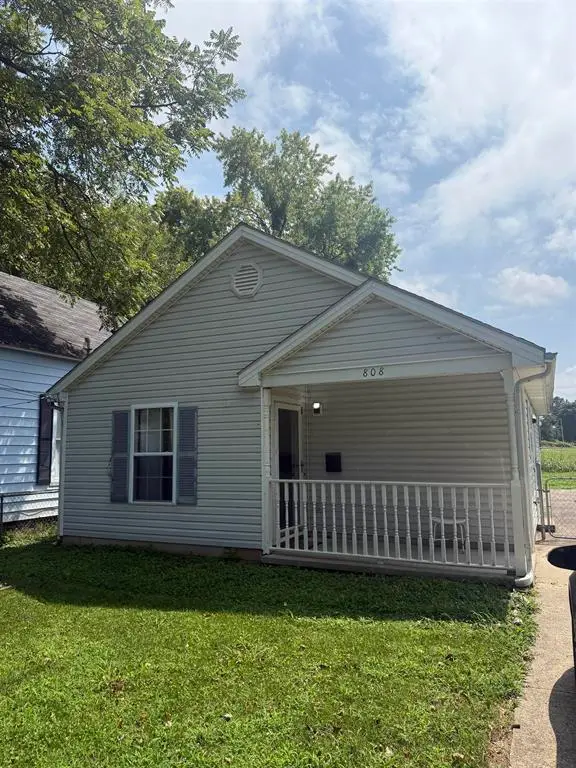 $57,500Pending2 beds 1 baths761 sq. ft.
808 W 8th Street, Owensboro, KY 42301
MLS# 95631Listed by: KEY ASSOCIATES OF ROCKPORT, INC- New
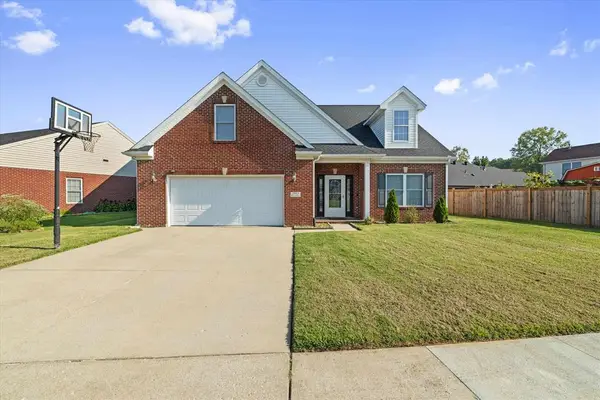 $429,000Active4 beds 3 baths2,830 sq. ft.
2881 Brooks Parkway, Owensboro, KY 42303
MLS# 95630Listed by: TRIPLE CROWN REALTY GROUP - New
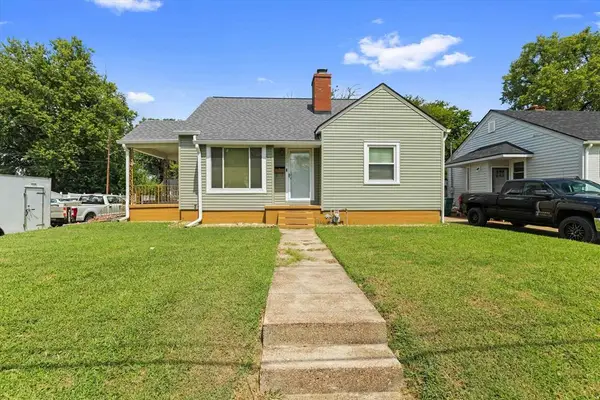 $175,000Active2 beds 1 baths1,000 sq. ft.
1001 E 20th St, Owensboro, KY 42303
MLS# 95626Listed by: REAL BROKER, LLC - New
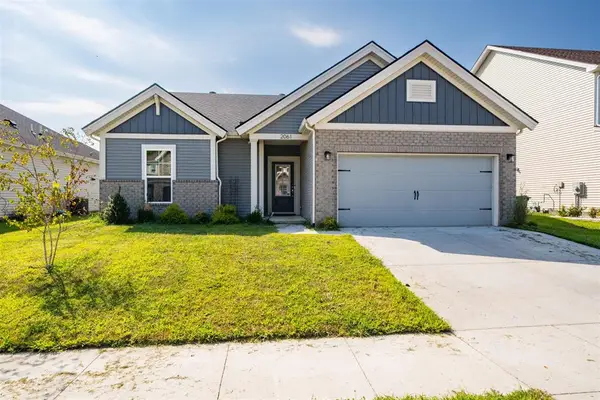 $347,000Active3 beds 2 baths1,546 sq. ft.
2061 Pebblewood Drive, Owensboro, KY 42303
MLS# 95627Listed by: BHG REALTY - New
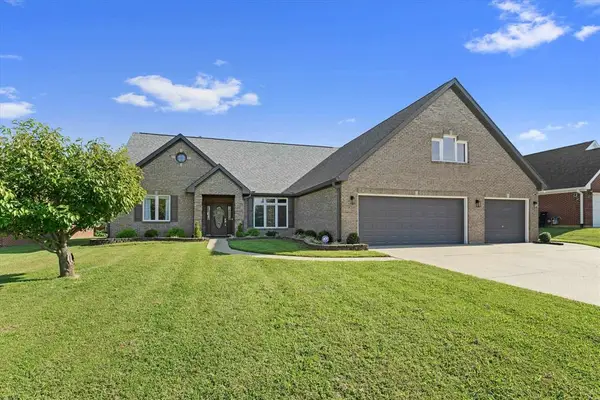 $449,900Active4 beds 3 baths3,212 sq. ft.
2845 Turfway Drive, Owensboro, KY 42303
MLS# 95624Listed by: TRIPLE CROWN REALTY GROUP


Protect your home and budget from life's surprises with an Assurant Home Warranty, backed by a partner that supports you through every step of homeownership. Explore Plans.
© 2023 - 2026 ERA Franchise Systems LLC. All rights reserved. ERA Franchise Systems LLC fully supports the principles of the Fair Housing Act and the Equal Opportunity Act. ERA, ERA Real Estate powered, and their respective logos are registered service marks of ERA Franchise Systems LLC. Each office is independently owned and operated.