
1530 Bethlehem Road, Paris, KY 40361
Local realty services provided by:ERA Select Real Estate
1530 Bethlehem Road,Paris, KY 40361
$1,200,000
- 6 Beds
- 5 Baths
- 4,628 sq. ft.
- Single family
- Active
Upcoming open houses
- Sun, Sep 2002:00 pm - 04:00 pm
Listed by: amy s boone
Office: sweet home ky realty
MLS#:26025650
Source:KY_LBAR
Price summary
- Price:$1,200,000
- Price per sq. ft.:$259.29
About this home
Welcome to 1530 Bethlehem Road, where there's room to spread out, slow down, and enjoy a little more of the good life. Set on 5.08 acres in the heart of Central Kentucky, this spacious 4,783-square-foot home offers the kind of setting made for long summer days by the pool, family gatherings, movie nights, and peaceful Kentucky evenings at home. Inside, you'll find 6 bedrooms plus a loft and 5 full baths thoughtfully spread across three levels. The main level features 2 bedrooms and 2 full baths, along with beautiful hardwood flooring throughout most of the space. Upstairs are 3 additional bedrooms, a full bath, and a loft, while the full finished walkout basement adds another bedroom and full bath, plus a theatre room made for cozy nights in. Step outside and the lifestyle gets even better. With 5.08 acres to call your own, there's plenty of room to roam, play, garden, entertain, or simply enjoy the privacy of country living. The inground swimming pool is ready for sunny Kentucky afternoons, backyard cookouts, and summers filled with friends and family. A 2-car attached garage, full finished walkout basement, generous living space, and bedrooms on every level make this home as functional as it is inviting. And while it feels like your own country retreat, you're still conveniently positioned between Paris, Lexington, and Winchester, with easy access to both I-75 and I-64. Enjoy the charm and open spaces of Bourbon County while keeping shopping, dining, work, and everything Lexington has to offer within an easy drive. If you've been dreaming of a place with a little land, a lot of room, and that unmistakable Kentucky country-living feeling—without giving up convenience—1530 Bethlehem Road just might feel like home....
Contact an agent
Home facts
- Year built:2004
- Subdivision & Development:Rural
- Listing ID #:26025650
- Added:1 day(s) ago
- Updated:September 17, 2026 at 07:53 PM
Rooms and interior
- Bedrooms:6
- Total bathrooms:5
- Full bathrooms:5
- Rooms Total:2
- Flooring:Carpet, Hardwood, Slate, Tile
- Basement:Yes
- Basement Description:Finished, Full
- Living area:4,628 sq. ft.
Heating and cooling
- Cooling:Electric, Heat Pump, Zoned
- Heating:Electric, Heat Pump, Propane Tank Leased, Wood Stove, Zoned
Structure and exterior
- Year built:2004
- Building area:4,628 sq. ft.
- Lot area:5.08 Acres
- Lot Features:Wooded
- Construction Materials:Brick Veneer, Vinyl Siding
Schools
- High school:Bourbon Co
- Middle school:Bourbon Co
- Elementary school:Bourbon Central
Utilities
- Water:Public
- Sewer:Septic Tank
Finances and disclosures
- Price:$1,200,000
- Price per sq. ft.:$259.29
Features and amenities
- Laundry features:Electric Dryer Hookup, Gas Dryer Hookup, Main Level, Washer Hookup
- Amenities:Blinds, Ceiling Fan(s), Insulated Windows
Parking
- Parking description:Garage Door Opener, Garage Faces Side
- Garage:Yes
- Garage spaces:2

New listings near 1530 Bethlehem Road
- New
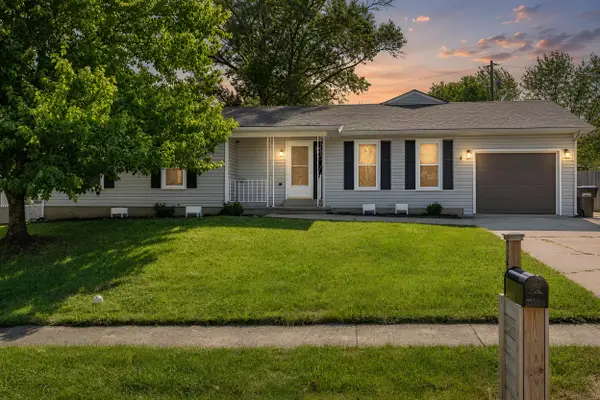 $299,000Active4 beds 3 baths1,880 sq. ft.
2220 Redbud Lane, Paris, KY 40361
MLS# 26025552Listed by: THWAITES REALTORS LLC - New
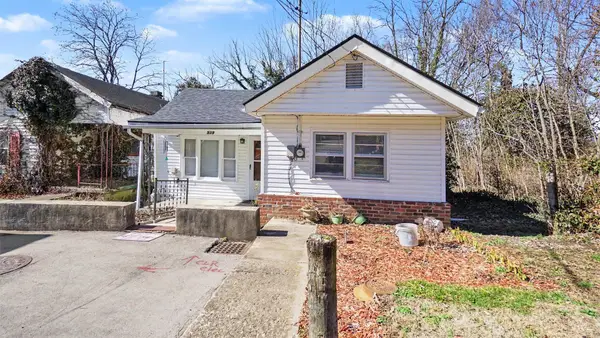 $140,000Active3 beds 1 baths872 sq. ft.
519 Patton Street, Paris, KY 40361
MLS# 26025462Listed by: RE/MAX ELITE LEXINGTON - New
 $275,000Active3 beds 4 baths2,580 sq. ft.
114 Bourbon Hills Drive, Paris, KY 40361
MLS# 26025364Listed by: SWEET HOME KY REALTY - New
 $825,000Active2 beds 2 baths1,000 sq. ft.
150 Mckee Lane, Paris, KY 40361
MLS# 26024969Listed by: THWAITES REALTORS LLC - New
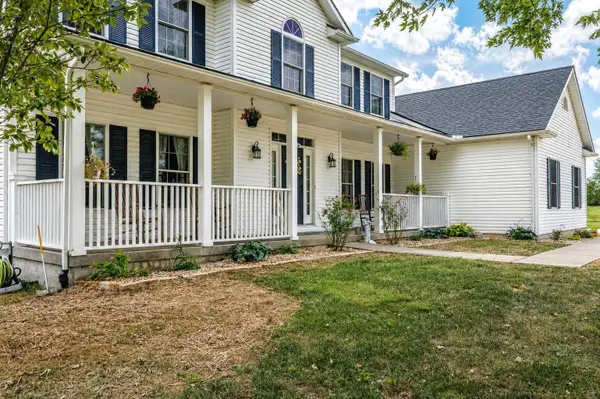 $699,000Active4 beds 4 baths4,147 sq. ft.
1078 Cane Ridge Road, Paris, KY 40361
MLS# 26024819Listed by: THWAITES REALTORS LLC 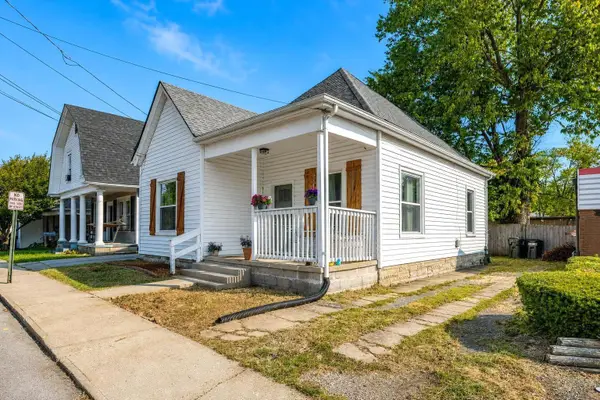 $215,000Pending3 beds 1 baths1,135 sq. ft.
16 16th Street, Paris, KY 40361
MLS# 26024763Listed by: THWAITES REALTORS LLC- New
 $899,000Active3 beds 2 baths1,284 sq. ft.
990 Clay Kiser Road, Paris, KY 40361
MLS# 26024730Listed by: JUSTICE REAL ESTATE  $689,000Active3 beds 1 baths1,906 sq. ft.
1363 Levy Road, Paris, KY 40361
MLS# 26024451Listed by: NICHOLS REAL ESTATE $321,900Pending3 beds 2 baths1,728 sq. ft.
44 Horseshoe Drive, Paris, KY 40361
MLS# 26024408Listed by: TURF TOWN PROPERTIES


Protect your home and budget from life's surprises with an Assurant Home Warranty, backed by a partner that supports you through every step of homeownership. Explore Plans.
© 2023 - 2026 ERA Franchise Systems LLC. All rights reserved. ERA Franchise Systems LLC fully supports the principles of the Fair Housing Act and the Equal Opportunity Act. ERA, ERA Real Estate powered, and their respective logos are registered service marks of ERA Franchise Systems LLC. Each office is independently owned and operated.