
211 Wedgewood Circle, Paris, KY 40361
Local realty services provided by:ERA Select Real Estate
211 Wedgewood Circle,Paris, KY 40361
$1,250,000
- 5 Beds
- 5 Baths
- 8,568 sq. ft.
- Single family
- Active
Listed by: pamela jury, selina logue
Office: christies international real estate bluegrass
MLS#:26022155
Source:KY_LBAR
Price summary
- Price:$1,250,000
- Price per sq. ft.:$145.89
About this home
Tucked into a quiet cul-de-sac in Paris, Kentucky, this custom-built home at 211 Wedgewood Circle sits on a rare double lot framed by a mature tree line, offering privacy that is hard to find. The all-brick exterior gives the home timeless curb appeal from the moment you arrive, with custom trim throughout this beautiful home. The main level is home to a private primary suite, the only bedroom on this floor, featuring an ensuite bathroom with a dual waterfall shower and direct access to a covered back patio. A formal dining room, a separate living room, and a private office round out this level. A large kitchen with panel-front appliances, including a built-in double oven with a warming drawer underneath, opens into a spacious great room, creating an open gathering space for daily life. A half bathroom and an oversized utility room complete the main floor. Upstairs, four additional bedrooms offer flexible space for guests, hobbies, or however buyers want to make it their own, with two of the four featuring private ensuite bathrooms. A bonus room includes a half bathroom for guests, rounding out the home's total to five bedrooms, three full bathrooms, and two half bathrooms. The property includes two two-car garages, plus a separate utility garage for additional storage, giving room for vehicles, tools, and equipment. Below the main level, a 3,200-square-foot basement is fully drywalled and already roughed in for a bathroom. This blank-slate space is ready to become a home theater, entertaining area, or game room, and could easily include a wet bar for hosting. Imagine morning coffee on the covered back patio just off the primary suite, evenings hosting friends in a purpose-built entertaining space downstairs, and quiet weekends on a private, tree-lined lot with room to spread out. This home offers the space, privacy, and flexibility you are looking for. Schedule a private showing today....
Contact an agent
Home facts
- Year built:2016
- Subdivision & Development:Houston Oaks
- Listing ID #:26022155
- Added:50 day(s) ago
- Updated:October 04, 2026 at 03:10 PM
Rooms and interior
- Bedrooms:5
- Total bathrooms:5
- Full bathrooms:3
- Half bathrooms:2
- Rooms Total:2
- Flooring:Carpet, Ceramic Tile, Hardwood
- Basement:Yes
- Basement Description:Full, Partially Finished
- Living area:8,568 sq. ft.
Heating and cooling
- Cooling:Electric, Heat Pump
- Heating:Geothermal
Structure and exterior
- Year built:2016
- Building area:8,568 sq. ft.
- Lot area:0.68 Acres
- Construction Materials:Brick Veneer
Schools
- High school:Bourbon Co
- Middle school:Bourbon Co
- Elementary school:Bourbon Central
Utilities
- Water:Public
- Sewer:Public Sewer
Finances and disclosures
- Price:$1,250,000
- Price per sq. ft.:$145.89
Features and amenities
- Laundry features:Electric Dryer Hookup
- Amenities:Blinds
Parking
- Garage:Yes
- Garage spaces:4

New listings near 211 Wedgewood Circle
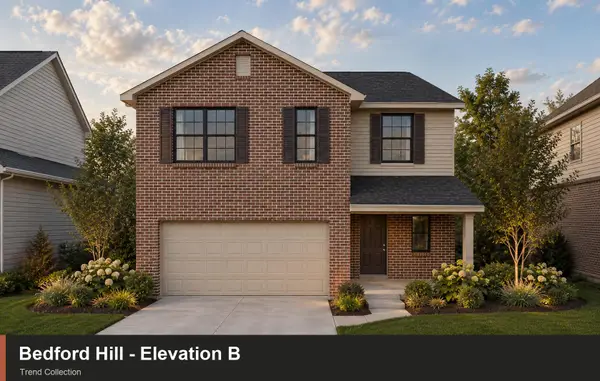 $308,562Pending4 beds 3 baths2,071 sq. ft.
115 Linzi Way, Paris, KY 40361
MLS# 26027282Listed by: CHRISTIES INTERNATIONAL REAL ESTATE BLUEGRASS- New
 $229,900Active3 beds 2 baths1,064 sq. ft.
21 Horseshoe Drive, Paris, KY 40361
MLS# 26027166Listed by: CHRISTIES INTERNATIONAL REAL ESTATE BLUEGRASS - New
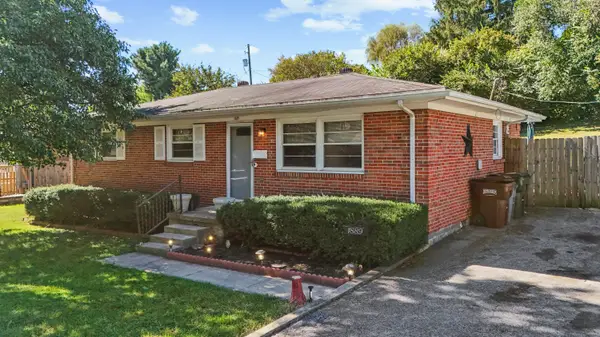 $190,000Active3 beds 2 baths1,075 sq. ft.
1889 Rio Vista Drive, Paris, KY 40361
MLS# 26027114Listed by: CENTURY 21 ADVANTAGE REALTY - GEORGETOWN - New
 $239,900Active5 beds 3 baths2,790 sq. ft.
1750 Thatchers Mill Road, Paris, KY 40361
MLS# 26027088Listed by: MCCALLIE REAL ESTATE - New
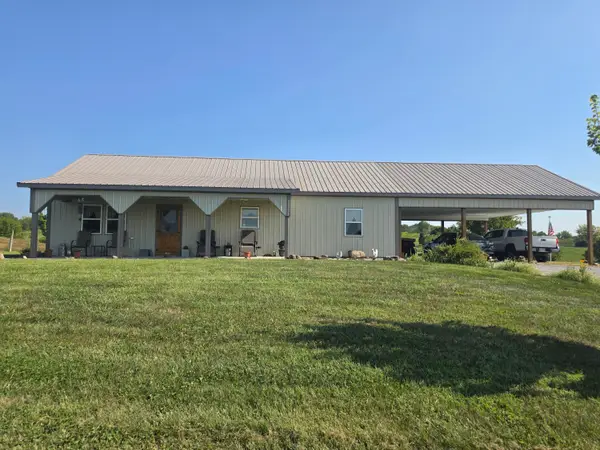 $295,000Active-- beds 1 baths1,080 sq. ft.
250-A Rockridge Road, Paris, KY 40361
MLS# 26026981Listed by: MURPHY REALTY GROUP - New
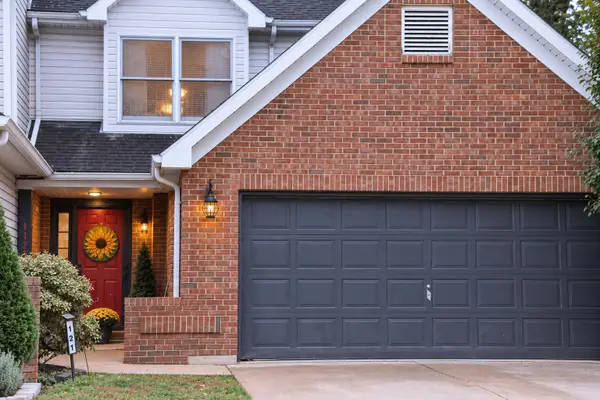 $215,000Active3 beds 3 baths1,276 sq. ft.
121 Park Place Court, Paris, KY 40361
MLS# 26026915Listed by: SWEET HOME KY REALTY - New
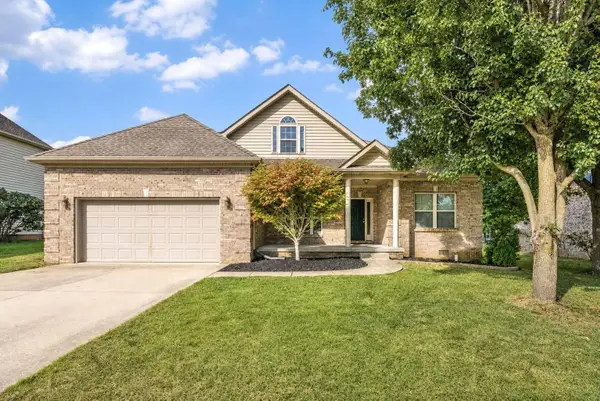 $369,000Active3 beds 2 baths2,332 sq. ft.
109 Stone Cove Drive, Paris, KY 40361
MLS# 26026579Listed by: THWAITES REALTORS LLC 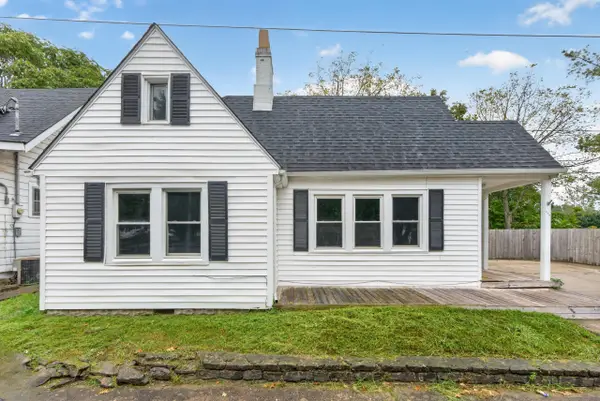 $135,000Pending2 beds 1 baths960 sq. ft.
222 Mount Airy Avenue, Paris, KY 40361
MLS# 26026475Listed by: KELLER WILLIAMS COMMONWEALTH- New
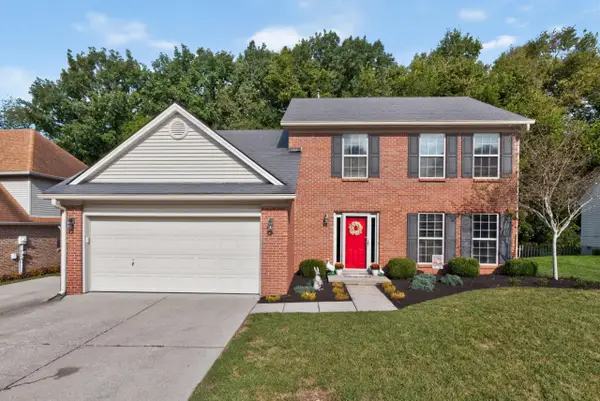 $325,000Active3 beds 3 baths1,990 sq. ft.
152 Old Post Road, Paris, KY 40361
MLS# 26026467Listed by: SWEET HOME KY REALTY  $549,900Pending24 Acres
00 Hutchison Road, Paris, KY 40361
MLS# 26026155Listed by: CHRISTIES INTERNATIONAL REAL ESTATE BLUEGRASS


Protect your home and budget from life's surprises with an Assurant Home Warranty, backed by a partner that supports you through every step of homeownership. Explore Plans.
© 2023 - 2026 ERA Franchise Systems LLC. All rights reserved. ERA Franchise Systems LLC fully supports the principles of the Fair Housing Act and the Equal Opportunity Act. ERA, ERA Real Estate powered, and their respective logos are registered service marks of ERA Franchise Systems LLC. Each office is independently owned and operated.