
3859 Millersburg Ruddles Mill Road, Paris, KY 40361
Local realty services provided by:ERA Select Real Estate
3859 Millersburg Ruddles Mill Road,Paris, KY 40361
$259,000
- 3 Beds
- 1 Baths
- 1,891 sq. ft.
- Single family
- Active
Listed by: mary todd ashbrook
Office: palmer-hampton realty
MLS#:26027674
Source:KY_LBAR
Price summary
- Price:$259,000
- Price per sq. ft.:$136.96
About this home
Step back in time and appreciate the craftsmanship and character of this charming older home situated on 2.7 acres along Millersburg Ruddles Mill Road. From the generous room sizes to the details that simply aren't found in newer construction, this home has a special feel and plenty of potential. Offering 3 bedrooms and 1 bath, the spacious floor plan includes a living room, den, formal dining room, kitchen, laundry room, and a main-level bedroom. The home has stood the test of time and is ready for its next chapter. Some repairs and updating are needed, giving the new owner an opportunity to restore its original beauty while adding their own style along the way. If you appreciate older homes, large rooms, acreage, and the chance to bring a piece of history back to life, this one is worth a look! Cash or conventional financing only.
Contact an agent
Home facts
- Year built:9999
- Subdivision & Development:Rural
- Listing ID #:26027674
- Added:1 day(s) ago
- Updated:October 07, 2026 at 02:47 AM
Rooms and interior
- Bedrooms:3
- Total bathrooms:1
- Full bathrooms:1
- Rooms Total:10
- Flooring:Carpet, Hardwood, Vinyl
- Basement:Yes
- Basement Description:Crawl Space
- Living area:1,891 sq. ft.
Heating and cooling
- Heating:Oil
Structure and exterior
- Year built:9999
- Building area:1,891 sq. ft.
- Lot area:2.71 Acres
- Construction Materials:Aluminum Siding
Schools
- High school:Bourbon Co
- Middle school:Bourbon Co
- Elementary school:Cane Ridge
Utilities
- Water:Public
- Sewer:Septic Tank
Finances and disclosures
- Price:$259,000
- Price per sq. ft.:$136.96
Features and amenities
- Laundry features:Electric Dryer Hookup, Main Level, Washer Hookup
- Amenities:Blinds, Ceiling Fan(s)
Parking
- Parking description:Detached Carport, Driveway, Off Street
- Carport spaces:2

New listings near 3859 Millersburg Ruddles Mill Road
- New
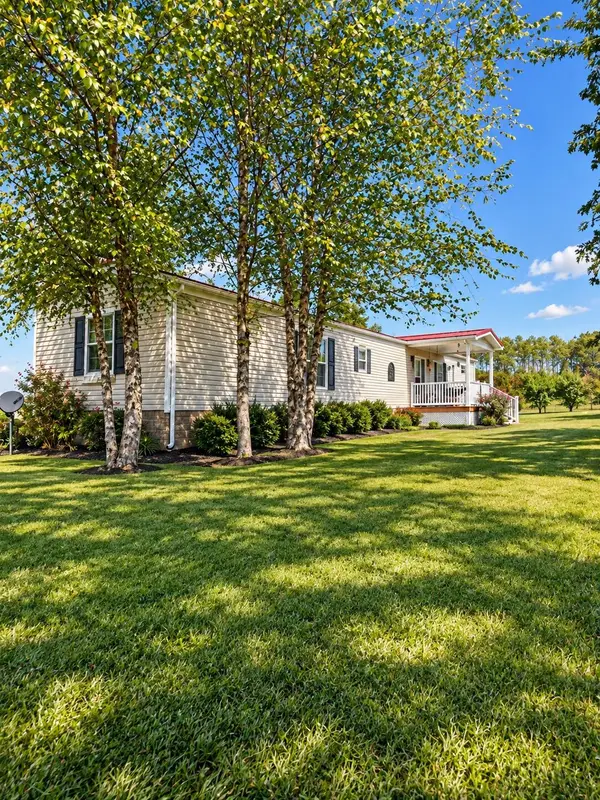 $425,000Active3 beds 2 baths1,216 sq. ft.
233 Youngs Mill Road, Paris, KY 40361
MLS# 26027470Listed by: SWEET HOME KY REALTY 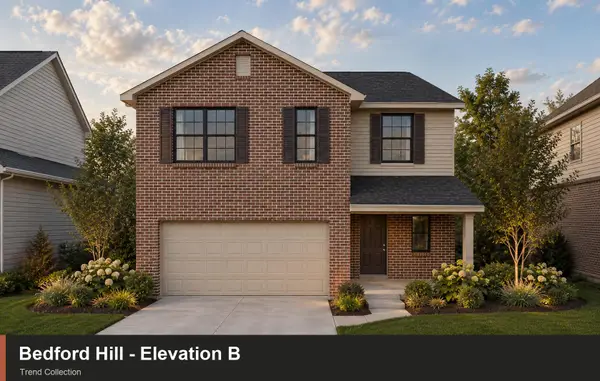 $308,562Pending4 beds 3 baths2,071 sq. ft.
115 Linzi Way, Paris, KY 40361
MLS# 26027282Listed by: CHRISTIES INTERNATIONAL REAL ESTATE BLUEGRASS- New
 $229,900Active3 beds 2 baths1,064 sq. ft.
21 Horseshoe Drive, Paris, KY 40361
MLS# 26027166Listed by: CHRISTIES INTERNATIONAL REAL ESTATE BLUEGRASS - New
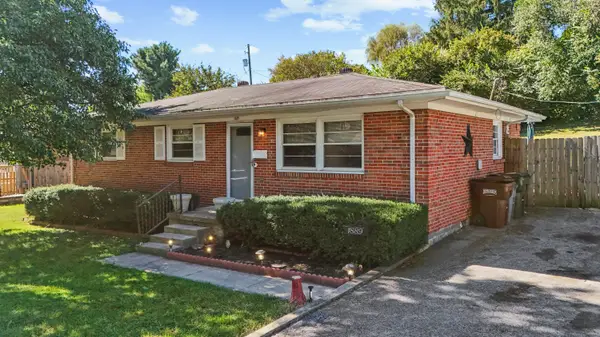 $190,000Active3 beds 2 baths1,075 sq. ft.
1889 Rio Vista Drive, Paris, KY 40361
MLS# 26027114Listed by: CENTURY 21 ADVANTAGE REALTY - GEORGETOWN - New
 $239,900Active5 beds 3 baths2,790 sq. ft.
1750 Thatchers Mill Road, Paris, KY 40361
MLS# 26027088Listed by: MCCALLIE REAL ESTATE 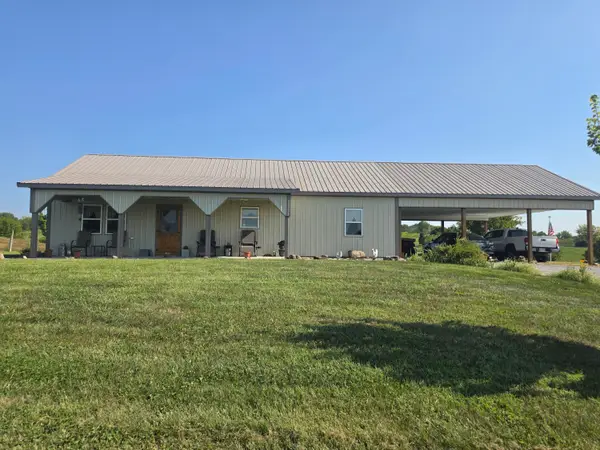 $295,000Pending-- beds 1 baths1,080 sq. ft.
250-A Rockridge Road, Paris, KY 40361
MLS# 26026981Listed by: MURPHY REALTY GROUP- New
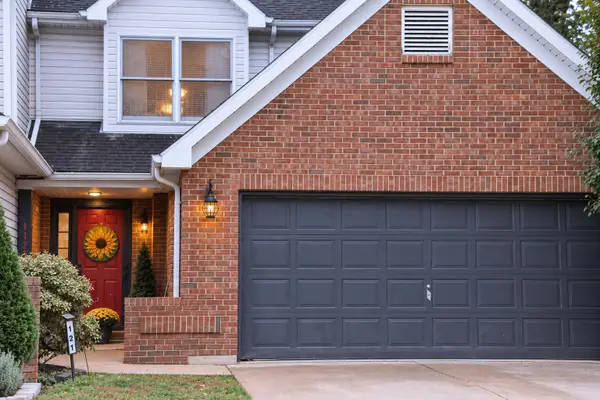 $215,000Active3 beds 3 baths1,276 sq. ft.
121 Park Place Court, Paris, KY 40361
MLS# 26026915Listed by: SWEET HOME KY REALTY 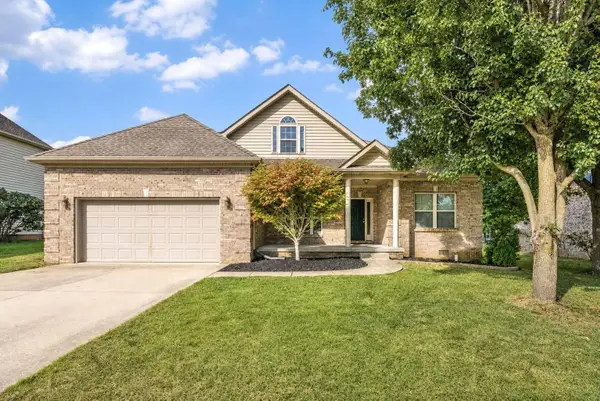 $369,000Active3 beds 2 baths2,332 sq. ft.
109 Stone Cove Drive, Paris, KY 40361
MLS# 26026579Listed by: THWAITES REALTORS LLC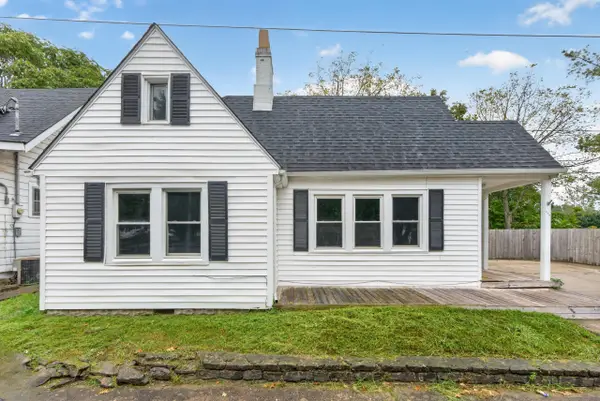 $135,000Pending2 beds 1 baths960 sq. ft.
222 Mount Airy Avenue, Paris, KY 40361
MLS# 26026475Listed by: KELLER WILLIAMS COMMONWEALTH


Protect your home and budget from life's surprises with an Assurant Home Warranty, backed by a partner that supports you through every step of homeownership. Explore Plans.
© 2023 - 2026 ERA Franchise Systems LLC. All rights reserved. ERA Franchise Systems LLC fully supports the principles of the Fair Housing Act and the Equal Opportunity Act. ERA, ERA Real Estate powered, and their respective logos are registered service marks of ERA Franchise Systems LLC. Each office is independently owned and operated.