
1060 Jackson Road, Park Hills, KY 41011
Local realty services provided by:ERA Real Solutions Realty
1060 Jackson Road,Park Hills, KY 41011
$535,000
- 3 Beds
- 3 Baths
- 2,200 sq. ft.
- Single family
- Active
Listed by: laura mullen
Office: huff realty - ft. mitchell
MLS#:646228
Source:KY_NKMLS
Price summary
- Price:$535,000
- Price per sq. ft.:$243.18
About this home
Prepare to fall in love! Nestled in the heart of Park Hills, this stunning 3-bedroom, 2 and one half bathrooms. Architect designed English Cottage masterpiece, seamlessly blends timeless history with modern living. Every corner of this well-loved home honors its roots, showcasing a masterfully curated rustic design. Step inside to discover a perfect setting for entertaining, and gaze through beautifully preserved original windows that flood the space with character and warmth. Original wood beams in the step down living room as well as 2 wood burning fireplaces. Your private oasis awaits outside. The backyard is a serene, tree-lined sanctuary featuring multi-tiered decking--the ultimate setup for morning coffee or weekend gatherings. This isn't just a house; it's a lifestyle.''
Contact an agent
Home facts
- Year built:1939
- Listing ID #:646228
- Added:4 day(s) ago
- Updated:September 06, 2026 at 10:23 AM
Rooms and interior
- Bedrooms:3
- Total bathrooms:3
- Full bathrooms:2
- Half bathrooms:1
- Rooms Total:8
- Bathrooms Description:Soaking Tub
- Kitchen Description:Dishwasher, Gas Range, Refrigerator, Stainless Steel Appliance(s)
- Basement Description:Finished
- Living area:2,200 sq. ft.
Heating and cooling
- Cooling:Central Air
- Heating:Forced Air
- Central air:Yes
Structure and exterior
- Year built:1939
- Building area:2,200 sq. ft.
- Lot area:0.38 Acres
- Lot Features:Wooded
- Architectural Style:Cottage
- Construction Materials:Brick, Stone
- Exterior Features:Covered, Deck, Enclosed, Outdoor Grill, Porch, Private Yard, Tiered Deck
- Foundation Description:Block, Poured Concrete
Schools
- High school:Dixie Heights High
- Middle school:Turkey Foot Middle School
- Elementary school:Ft Wright Elementary
Utilities
- Water:Public, Water Available
- Sewer:Public Sewer, Sewer Available
Finances and disclosures
- Price:$535,000
- Price per sq. ft.:$243.18
Features and amenities
- Appliances:Refrigerator
- Laundry features:In Basement, Washer Hookup
- Amenities:Multi Panel Doors, Outdoor Grill, Recessed Lighting
Parking
- Garage:Yes
- Garage spaces:1
New listings near 1060 Jackson Road
- New
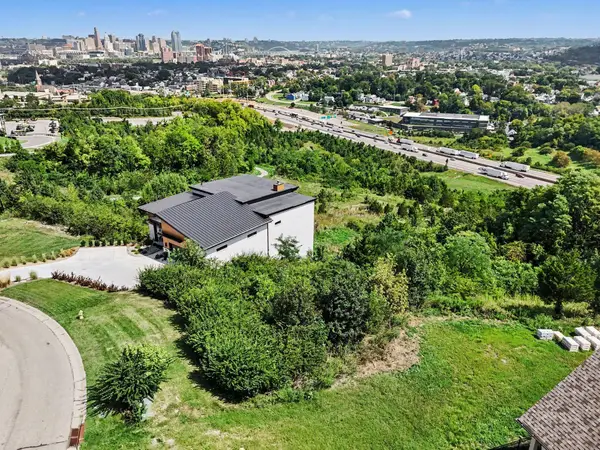 $84,900Active0.42 Acres
534 Scenic Drive, Park Hills, KY 41011
MLS# 646204Listed by: HUFF REALTY - FLORENCE 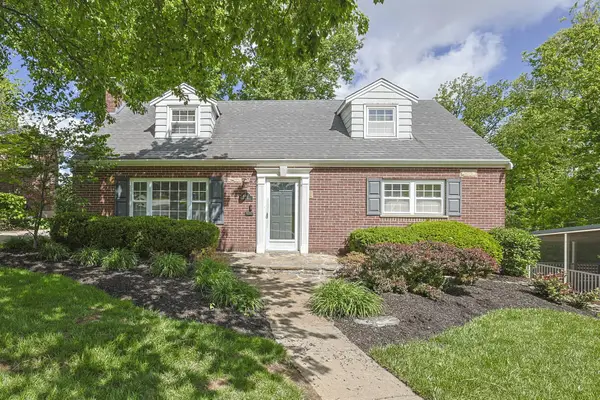 $595,000Active4 beds 4 baths2,157 sq. ft.
1067 Lawton Road, Covington, KY 41011
MLS# 645930Listed by: SIBCY CLINE, REALTORS-FLORENCE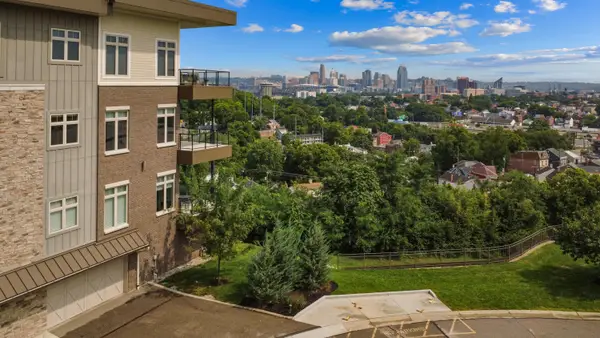 $1,415,000Active2 beds 3 baths2,310 sq. ft.
1130 Shavano Drive #32, Covington, KY 41011
MLS# 645663Listed by: HUFF REALTY - FLORENCE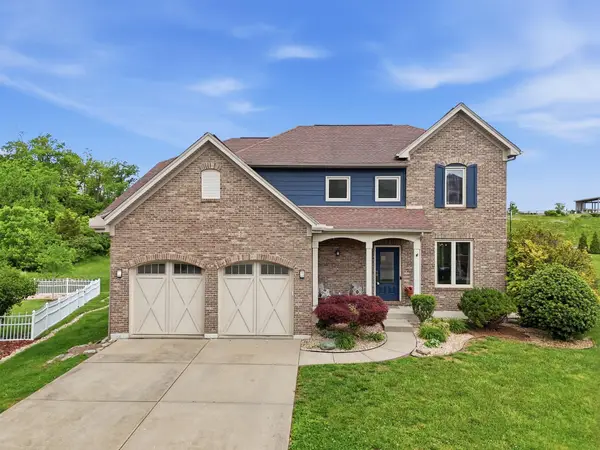 $675,000Pending3 beds 3 baths2,556 sq. ft.
550 Scenic Drive, Covington, KY 41011
MLS# 645479Listed by: EXP REALTY LLC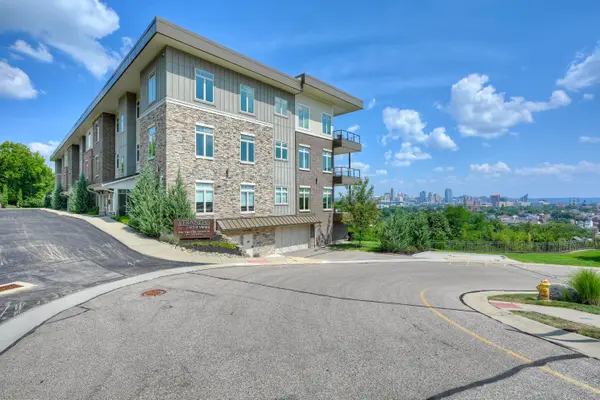 $1,250,000Pending2 beds 3 baths2,400 sq. ft.
1130 Shavano Drive #12, Covington, KY 41011
MLS# 645464Listed by: HUFF REALTY - FLORENCE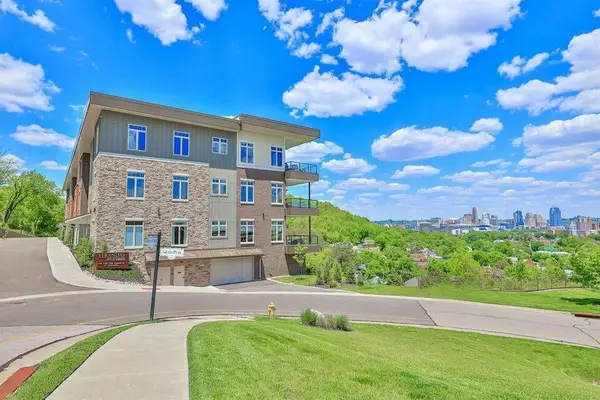 $1,200,000Active2 beds 3 baths2,400 sq. ft.
1140 Shavano Drive #13, Covington, KY 41011
MLS# 645439Listed by: EXP REALTY LLC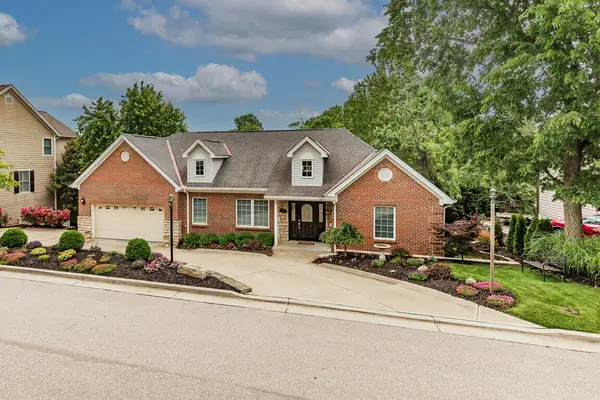 $719,000Pending4 beds 4 baths2,806 sq. ft.
1025 Jackson Road, Covington, KY 41011
MLS# 644428Listed by: KELLER WILLIAMS REALTY SERVICE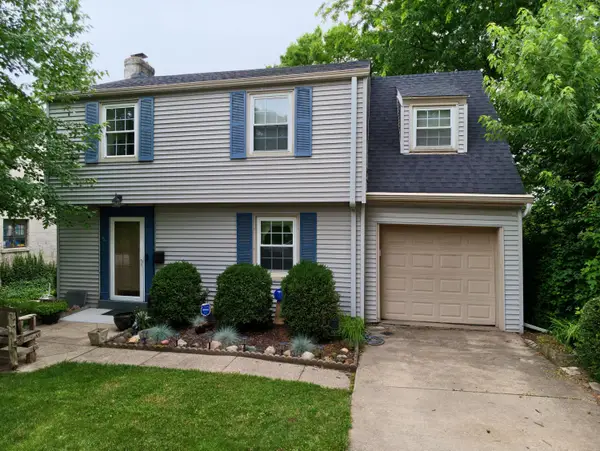 $275,000Active3 beds 1 baths1,317 sq. ft.
1122 Mount Allen Road, Covington, KY 41011
MLS# 643844Listed by: KELLER WILLIAMS REALTY SERVICE- Open Sun, 11am to 1pm
 $3,200,000Active4 beds 5 baths5,179 sq. ft.
1204 Vistapointe Drive, Park Hills, KY 41011
MLS# 643314Listed by: COMEY & SHEPHERD REALTORS


Protect your home and budget from life's surprises with an Assurant Home Warranty, backed by a partner that supports you through every step of homeownership. Explore Plans.
© 2023 - 2026 ERA Franchise Systems LLC. All rights reserved. ERA Franchise Systems LLC fully supports the principles of the Fair Housing Act and the Equal Opportunity Act. ERA, ERA Real Estate powered, and their respective logos are registered service marks of ERA Franchise Systems LLC. Each office is independently owned and operated.