
5454 Botts Lane, Petersburg, KY 41080
Local realty services provided by:ERA Real Solutions Realty
5454 Botts Lane,Petersburg, KY 41080
$479,000
- 3 Beds
- 2 Baths
- 1,680 sq. ft.
- Single family
- Active
Listed by: madison eisenman
Office: sibcy cline, realtors-cc
MLS#:646323
Source:KY_NKMLS
Price summary
- Price:$479,000
- Price per sq. ft.:$285.12
About this home
You could call this place home! This amazing 3-bedroom, 2-bath home situated on 7.5 acres, offering the perfect combination of privacy, space, and convenient location. The property features a desirable open-concept layout with the living room flowing seamlessly into the updated kitchen and out to a large deck overlooking the beautiful acreage--an ideal setting for relaxing, entertaining, or simply enjoying the peaceful surroundings.
The primary suite is privately situated with an adjoining full bath, while the additional bedrooms and second full bathroom are located on the opposite side of the home. LVT flooring runs throughout the first floor, providing a clean, updated look and easy maintenance. In addition to the three bedrooms, there is a versatile bonus room that can be used as an office, flex space, playroom, or whatever best fits your needs.
The walkout basement offers an abundance of storage and flexible space, with excellent potential to finish for additional living area, recreation space, or a workshop. Outside, the 7.5 acres offer a wonderful mix of woods and open ground, providing plenty of room to hunt, enjoy nature, or simply take in the privacy from your back porch.
A large barn adds even more versatility and provides endless possibilities for storage, hobbies, equipment, workshop space, or recreational use. The barn is wired with lighting and receptacles. A carport provides additional covered vehicle parking.
Recent updates and improvements include a freshly repainted home and barn, all-new flooring, updated kitchen, updated primary bathroom, brand-new appliances, new water heater, and new front door. With its spacious acreage, flexible living spaces, numerous updates, and exceptional outdoor amenities, this property offers a rare opportunity to enjoy privacy, functionality, and country living!...
Contact an agent
Home facts
- Year built:2002
- Listing ID #:646323
- Added:48 day(s) ago
- Updated:October 22, 2026 at 03:11 PM
Rooms and interior
- Bedrooms:3
- Total bathrooms:2
- Full bathrooms:2
- Rooms Total:7
- Kitchen Description:Dishwasher, Electric Cooktop, Electric Oven, Microwave, Pantry, Refrigerator, Stainless Steel Appliance(s)
- Basement Description:Full
- Living area:1,680 sq. ft.
Heating and cooling
- Cooling:Central Air
- Heating:Heat Pump
- Central air:Yes
Structure and exterior
- Year built:2002
- Building area:1,680 sq. ft.
- Lot area:7.53 Acres
- Lot Features:Cleared, Wooded
- Architectural Style:Ranch
- Construction Materials:Wood Siding
- Exterior Features:Deck, Private Yard
- Foundation Description:Poured Concrete
Schools
- High school:Conner Senior High
- Middle school:Conner Middle School
- Elementary school:Kelly Elementary
Utilities
- Water:Cistern
- Sewer:Septic Tank
Finances and disclosures
- Price:$479,000
- Price per sq. ft.:$285.12
Features and amenities
- Appliances:Microwave, Refrigerator
- Laundry features:Main Level
- Amenities:Ceiling Fan(s), Natural Woodwork, Recessed Lighting, Storage, Vinyl Clad Window(s)
Parking
- Garage:Yes
- Garage spaces:1
New listings near 5454 Botts Lane
- New
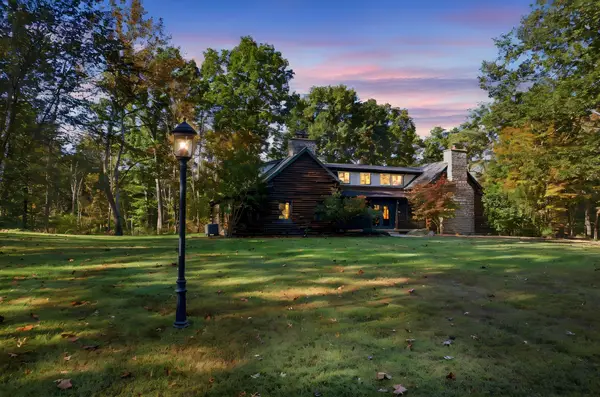 $1,200,000Active3 beds 4 baths3,350 sq. ft.
4779 Belleview Road, Petersburg, KY 41080
MLS# 647554Listed by: RE/MAX ALLIANCE REALTY  $1,490,000Active4 beds 2 baths3,922 sq. ft.
5176 Botts Ln, Petersburg, KY 41080
MLS# 1726547Listed by: KELLER WILLIAMS REALTY SERVICE $699,000Active3 beds 3 baths2,937 sq. ft.
4670 Belleview Road, Petersburg, KY 41080
MLS# 645642Listed by: EXP REALTY, LLC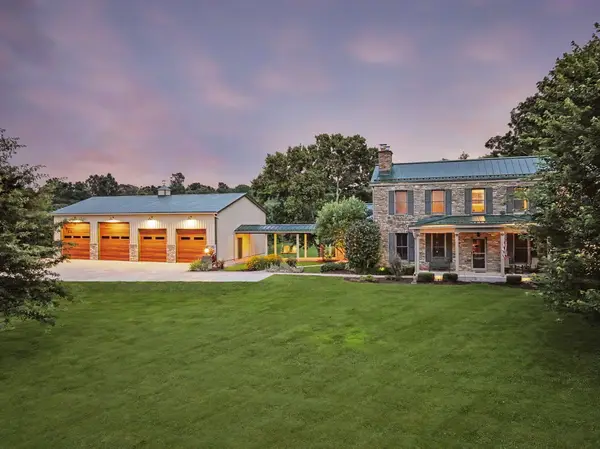 $1,490,000Active4 beds 2 baths1,961 sq. ft.
5176 Botts Lane, Petersburg, KY 41080
MLS# 644805Listed by: KELLER WILLIAMS REALTY SERVICE $199,900Active5.17 Acres
5205 Whitton Road, Petersburg, KY 41080
MLS# 643874Listed by: RE/MAX VICTORY + AFFILIATES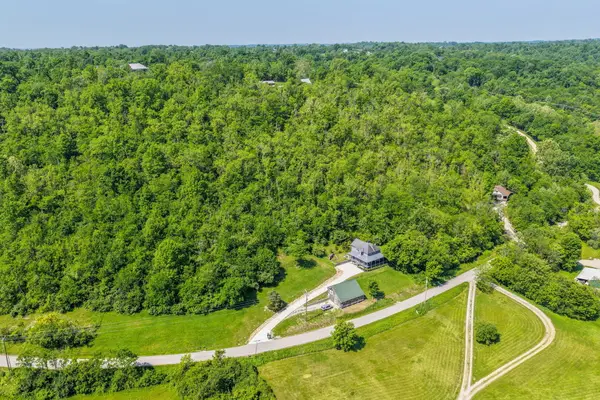 $120,000Active9.03 Acres
0 Woolper Road, Petersburg, KY 41080
MLS# 642831Listed by: COLDWELL BANKER REALTY


Protect your home and budget from life's surprises with an Assurant Home Warranty, backed by a partner that supports you through every step of homeownership. Explore Plans.
© 2023 - 2026 ERA Franchise Systems LLC. All rights reserved. ERA Franchise Systems LLC fully supports the principles of the Fair Housing Act and the Equal Opportunity Act. ERA, ERA Real Estate powered, and their respective logos are registered service marks of ERA Franchise Systems LLC. Each office is independently owned and operated.