
6700 Luther Taylor Rd, Philpot, KY 42366
Local realty services provided by:ERA First Advantage Realty, Inc.
6700 Luther Taylor Rd,Philpot, KY 42366
$344,999
- 3 Beds
- 2 Baths
- 1,475 sq. ft.
- Single family
- Active
Listed by: natalie mccaslin
Office: real broker, llc.
MLS#:95618
Source:KY_GORA
Price summary
- Price:$344,999
- Price per sq. ft.:$233.9
About this home
Welcome to 6700 Luther Taylor Road, where move-in ready meets peaceful country living! Situated on 1.01 acres in Philpot, this well-cared-for 3 bedroom, 2 bathroom home offers 1,475 square feet of comfortable living space with plenty to love inside and out. The heated and cooled sunroom provides additional space to relax and enjoy the country setting year-round, while the back patio is perfect for unwinding outdoors. Outside, you’ll also find a 16x20 workshop offering plenty of room for hobbies, projects, equipment, or extra storage. With a manageable acre of land, a quiet setting, and a home that’s ready for its next owners, this property offers the country lifestyle you’ve been looking for without the upkeep of a large farm. Schedule your showing and come see everything this Philpot home has to offer!
Contact an agent
Home facts
- Year built:2004
- Subdivision & Development:PHILPOT
- Listing ID #:95618
- Added:2 day(s) ago
- Updated:August 30, 2026 at 02:04 AM
Rooms and interior
- Bedrooms:3
- Total bathrooms:2
- Full bathrooms:2
- Flooring:Vinyl, Wood Laminate
- Dining Description:Kitchen-Dining, Living Room/Dining Room
- Kitchen Description:Dishwasher, Kitchen-Dining, Microwave, Range, Refrigerator
- Bedroom Description:Split Bedroom
- Living area:1,475 sq. ft.
Heating and cooling
- Cooling:Central Electric, Window Unit(s)
- Heating:Forced Air, Gas
Structure and exterior
- Roof:Dimensional
- Year built:2004
- Building area:1,475 sq. ft.
- Lot Features:100-150 Front, Cleared, Paved Frontage, Rolling
- Architectural Style:Ranch/Single, Traditional
- Construction Materials:Brick, Vinyl Siding
- Exterior Features:Landscaped, Patio, Porch Front, Workshop/Farm Shop
- Foundation Description:Slab
Schools
- High school:DAVIESS COUNTY HIGH SCHOOL
- Middle school:Daviess County Middle School
- Elementary school:Whitesville Elementary School
Utilities
- Water:County, Public
- Sewer:Septic Tank
Finances and disclosures
- Price:$344,999
- Price per sq. ft.:$233.9
Features and amenities
- Appliances:Dishwasher, Dryer, Microwave, Range, Refrigerator, Washer
- Laundry features:Dryer, W/D Hookup, Washer
- Amenities:Ceiling Fan(s), Walk-in Closet
Parking
- Parking description:Garage-Double Attached
New listings near 6700 Luther Taylor Rd
- New
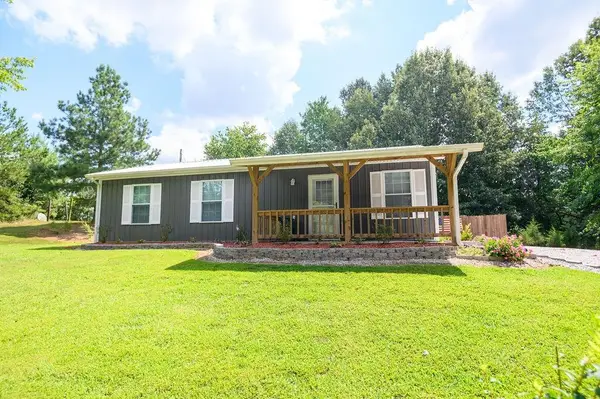 $236,900Active3 beds 2 baths1,040 sq. ft.
8592 Hwy. 54, Philpot, KY 42366
MLS# 95625Listed by: GREATER OWENSBORO REALTY CO. - New
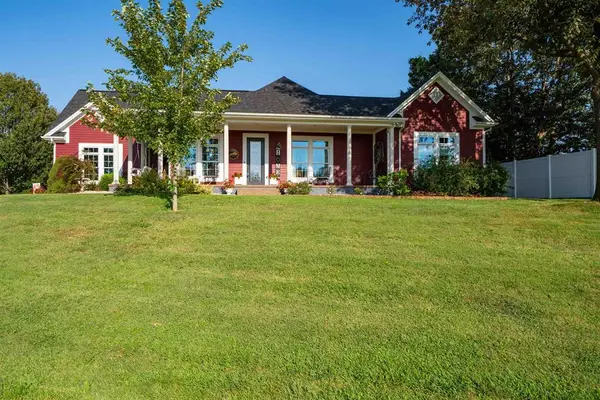 $595,000Active4 beds 3 baths2,600 sq. ft.
5865 Kentucky 54, Philpot, KY 42366
MLS# 95602Listed by: TRIPLE CROWN REALTY GROUP - New
 $2,795,000Active-- beds -- baths
0000 Highway 762, Philpot, KY 42366
MLS# 95587Listed by: BHG REALTY - New
 $479,900Active2 beds 3 baths1,760 sq. ft.
10093 Lanham Rd, Philpot, KY 42366
MLS# 95573Listed by: SUPREME DREAM REALTY, LLC - New
 $334,900Active3 beds 1 baths1,892 sq. ft.
7746 Old Hwy 54, Philpot, KY 42366
MLS# 95551Listed by: BHG REALTY - New
 $189,900Active17.13 Acres
5745 Saint Lawrence Road, Philpot, KY 42366
MLS# 95546Listed by: TRIPLE CROWN REALTY GROUP 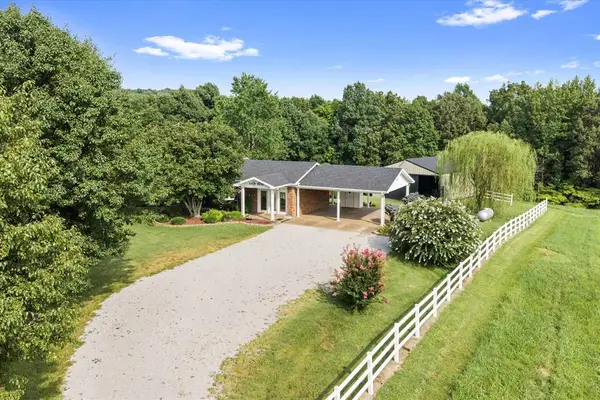 $379,900Active2 beds 2 baths2,146 sq. ft.
2845 State Route 144 W, Philpot, KY 42366
MLS# 95534Listed by: RE/MAX REAL ESTATE EXECUTIVES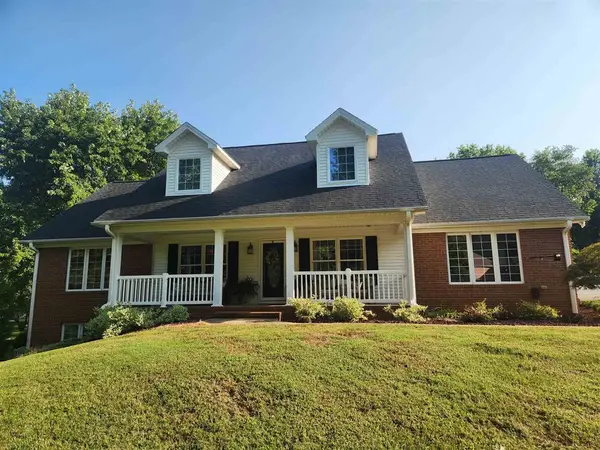 $679,000Pending6 beds 4 baths3,720 sq. ft.
4851 Timber Ridge Dr., Owensboro, KY 42303
MLS# 95493Listed by: BHG REALTY $824,900Active3 beds 3 baths2,532 sq. ft.
3001 Bell Road, Philpot, KY 42366
MLS# 95414Listed by: TRIPLE CROWN REALTY GROUP


Protect your home and budget from life's surprises with an Assurant Home Warranty, backed by a partner that supports you through every step of homeownership. Explore Plans.
© 2023 - 2026 ERA Franchise Systems LLC. All rights reserved. ERA Franchise Systems LLC fully supports the principles of the Fair Housing Act and the Equal Opportunity Act. ERA, ERA Real Estate powered, and their respective logos are registered service marks of ERA Franchise Systems LLC. Each office is independently owned and operated.