
8592 Hwy. 54, Philpot, KY 42366
Local realty services provided by:ERA First Advantage Realty, Inc.
8592 Hwy. 54,Philpot, KY 42366
$236,900
- 3 Beds
- 2 Baths
- 1,040 sq. ft.
- Single family
- Active
Listed by: rebekah hale
Office: greater owensboro realty co.
MLS#:95625
Source:KY_GORA
Price summary
- Price:$236,900
- Price per sq. ft.:$227.79
About this home
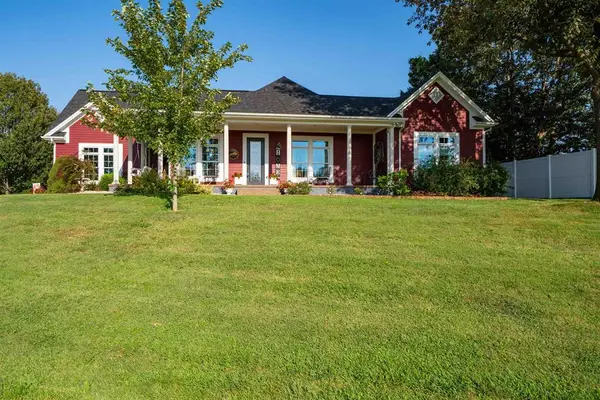
Make an appointment to view this stunning property, which is located in desirable Philpot, area on 1.035 partially wooded acres. This home was meticulously designed and constructed in late 2022. It has three bedrooms, two bathrooms, a large covered front porch, a large, covered carport/patio in back, and detached storage building with electricity. Additionally, it has blown-in cellulose insulation. The master closet was constructed with storm safety in mind with the studs/metal anchored to the concrete. Extremely low utilities even a lovely, picturesque walking track is available! The house has never had cigarette smoke or pets inside, and it is entirely electric! Don't hesitate! This superbly constructed house, which has only been occupied for a few years will not last long!
Contact an agent
Home facts
- Year built:2022
- Subdivision & Development:PHILPOT
- Listing ID #:95625
- Added:6 day(s) ago
- Updated:September 03, 2026 at 03:31 PM
Rooms and interior
- Bedrooms:3
- Total bathrooms:2
- Full bathrooms:2
- Flooring:Carpet, Vinyl
- Dining Description:Dining Area
- Kitchen Description:Dishwasher, Microwave, On First Level, Range, Refrigerator
- Living area:1,040 sq. ft.
Heating and cooling
- Cooling:Central Electric
- Heating:Electric, Forced Air
Structure and exterior
- Roof:Metal
- Year built:2022
- Building area:1,040 sq. ft.
- Lot Features:Level
- Architectural Style:Ranch/Single
- Exterior Features:Landscaped, Porch Front, Scenic, Secluded, Storage Building, Trees/Wooded
- Foundation Description:Slab
Schools
- High school:DAVIESS COUNTY HIGH SCHOOL
- Middle school:Daviess County Middle School
- Elementary school:Whitesville Elementary School
Utilities
- Water:County
- Sewer:Septic Tank
Finances and disclosures
- Price:$236,900
- Price per sq. ft.:$227.79
Features and amenities
- Appliances:Dishwasher, Microwave, Range, Refrigerator
- Laundry features:W/D Hookup
- Amenities:Ceiling Fan(s)
Parking
- Parking description:Carport
New listings near 8592 Hwy. 54
- New
 $314,500Active3 beds 2 baths1,821 sq. ft.
7559 Jack Hinton Rd, Philpot, KY 42366
MLS# 95641Listed by: SOLUTIONS REAL ESTATE GROUP - New
 $344,999Active3 beds 2 baths1,475 sq. ft.
6700 Luther Taylor Rd, Philpot, KY 42366
MLS# 95618Listed by: REAL BROKER, LLC - New
 $595,000Active4 beds 3 baths2,600 sq. ft.
5865 Kentucky 54, Philpot, KY 42366
MLS# 95602Listed by: TRIPLE CROWN REALTY GROUP - New
 $2,795,000Active-- beds -- baths
0000 Highway 762, Philpot, KY 42366
MLS# 95587Listed by: BHG REALTY - New
 $479,900Active2 beds 3 baths1,760 sq. ft.
10093 Lanham Rd, Philpot, KY 42366
MLS# 95573Listed by: SUPREME DREAM REALTY, LLC  $334,900Active3 beds 1 baths1,892 sq. ft.
7746 Old Hwy 54, Philpot, KY 42366
MLS# 95551Listed by: BHG REALTY $189,900Active17.13 Acres
5745 Saint Lawrence Road, Philpot, KY 42366
MLS# 95546Listed by: TRIPLE CROWN REALTY GROUP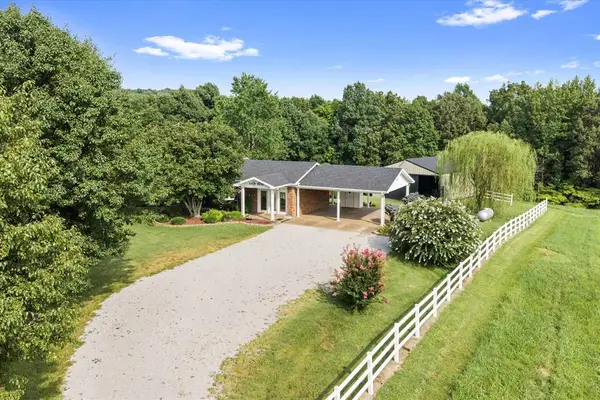 $379,900Active2 beds 2 baths2,146 sq. ft.
2845 State Route 144 W, Philpot, KY 42366
MLS# 95534Listed by: RE/MAX REAL ESTATE EXECUTIVES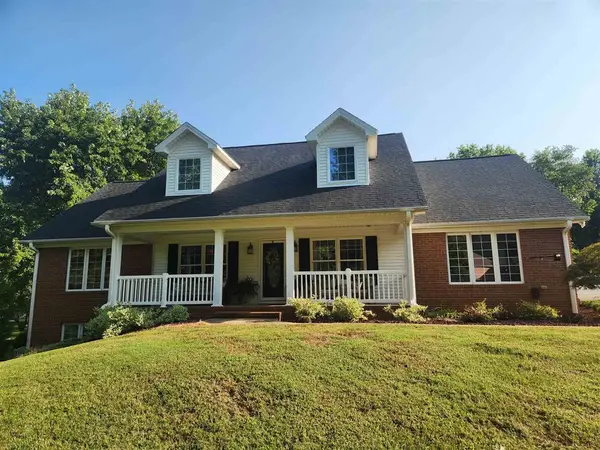 $679,000Pending6 beds 4 baths3,720 sq. ft.
4851 Timber Ridge Dr., Owensboro, KY 42303
MLS# 95493Listed by: BHG REALTY


Protect your home and budget from life's surprises with an Assurant Home Warranty, backed by a partner that supports you through every step of homeownership. Explore Plans.
© 2023 - 2026 ERA Franchise Systems LLC. All rights reserved. ERA Franchise Systems LLC fully supports the principles of the Fair Housing Act and the Equal Opportunity Act. ERA, ERA Real Estate powered, and their respective logos are registered service marks of ERA Franchise Systems LLC. Each office is independently owned and operated.