
6754 Boston Laffoon Rd., Philpot, KY 42366
Local realty services provided by:ERA First Advantage Realty, Inc.
6754 Boston Laffoon Rd.,Philpot, KY 42366
$309,900
- 4 Beds
- 2 Baths
- 1,940 sq. ft.
- Single family
- Active
Listed by: the barnes group
Office: exp realty, llc.
MLS#:96290
Source:KY_GORA
Price summary
- Price:$309,900
- Price per sq. ft.:$159.74
About this home
PRIME PHILPOT LOCATION + OVER 2 ACRES + YOUR OWN BACKYARD RETREAT! Enjoy the perfect blend of peaceful country living and everyday convenience with this thoughtfully updated 4-bedroom, 1.5-bath home situated on just over 2 acres in desirable Philpot, KY! Just a quick drive from the shopping, dining, and amenities along the Highway 54 corridor, this property offers the space you crave without sacrificing location. Step outside and discover your own private escape, complete with a relaxing hot tub and charming gazebo—perfect for unwinding after a long day or entertaining family and friends. The detached two-car garage provides plenty of room for hobbies, projects, storage, or a workshop! Inside, you'll find a home filled with possibilities, including an exciting opportunity to reimagine the upstairs layout into a luxurious primary suite by potentially expanding the existing half bath into a full bathroom and creating an adjoining bedroom. Acreage, location, thoughtful updates, and room to make it your own—this Philpot property checks so many boxes! Schedule your private showing and come experience the possibilities!...
Contact an agent
Home facts
- Year built:1988
- Subdivision & Development:PHILPOT
- Listing ID #:96290
- Added:1 day(s) ago
- Updated:November 17, 2026 at 07:15 PM
Rooms and interior
- Bedrooms:4
- Total bathrooms:2
- Full bathrooms:1
- Half bathrooms:1
- Flooring:Carpet, Tile
- Dining Description:Dining Area, Eat-in Kitchen
- Kitchen Description:Dishwasher, Eat-in Kitchen, Microwave, Range, Refrigerator
- Living area:1,940 sq. ft.
Heating and cooling
- Heating:Electric
Structure and exterior
- Year built:1988
- Building area:1,940 sq. ft.
- Architectural Style:Ranch/Single
- Construction Materials:Brick, Vinyl Siding
- Exterior Features:Deck, Gazebo, Landscaped, Porch Front
- Foundation Description:Slab
Schools
- High school:DAVIESS COUNTY HIGH SCHOOL
- Middle school:Daviess County Middle School
- Elementary school:Whitesville Elementary School
Utilities
- Sewer:Septic Tank
Finances and disclosures
- Price:$309,900
- Price per sq. ft.:$159.74
Features and amenities
- Appliances:Dishwasher, Dryer, Microwave, Range, Refrigerator, Washer
- Laundry features:Dryer, Washer
- Amenities:Ceiling Fan(s)
Parking
- Parking description:Carport, Garage-Double Detached
New listings near 6754 Boston Laffoon Rd.
 $860,000Active5 beds 5 baths4,759 sq. ft.
6220 Millers Mill Rd, Philpot, KY 42366
MLS# 96086Listed by: KELLER WILLIAMS ELITE $134,900Active3 beds 2 baths924 sq. ft.
9151 Hwy 144, Philpot, KY 42366
MLS# 96047Listed by: HANCOCK REAL ESTATE AND AUCTION INC $184,900Pending3 beds 1 baths1,276 sq. ft.
5166 Free Silver Rd, Philpot, KY 42366
MLS# 96009Listed by: HANCOCK REAL ESTATE AND AUCTION INC $509,000Active4 beds 3 baths2,900 sq. ft.
4725 Pleasant Valley Road (Daviess County), Philpot, KY 42366
MLS# 96006Listed by: HARTZ REAL ESTATE, LLC. $559,900Active45 Acres
5200 Barn Hill Rd, Philpot, KY 42366
MLS# 95915Listed by: GREATER OWENSBORO REALTY CO.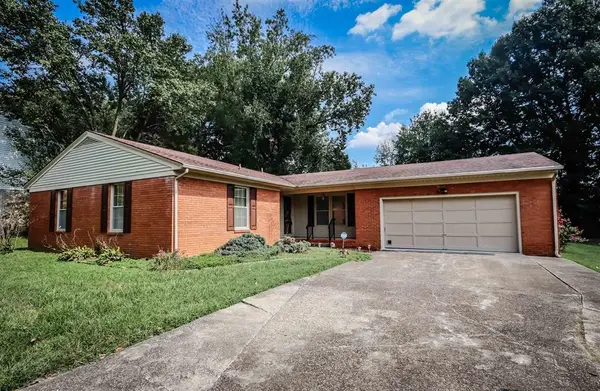 $259,900Active3 beds 2 baths1,871 sq. ft.
3418 Oaklane Dr., Philpot, KY 42366
MLS# 95815Listed by: BHG REALTY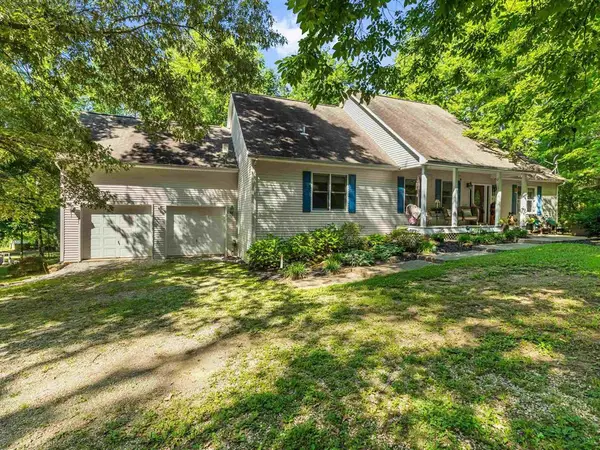 $625,000Active4 beds 4 baths3,361 sq. ft.
8121 Hwy 762, Philpot, KY 42366-9102
MLS# 95812Listed by: KELLER WILLIAMS ELITE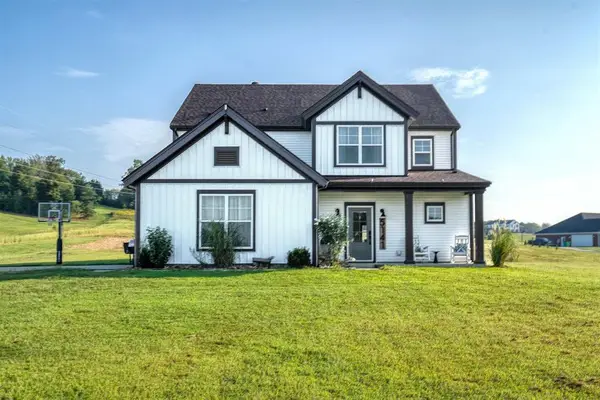 $480,000Active5 beds 3 baths2,604 sq. ft.
5141 Pleasant Valley Road, Philpot, KY 42366
MLS# 95796Listed by: KEY ASSOCIATES SIGNATURE REALTY $314,500Pending3 beds 2 baths1,821 sq. ft.
7559 Jack Hinton Rd, Philpot, KY 42366
MLS# 95641Listed by: SOLUTIONS REAL ESTATE GROUP


Protect your home and budget from life's surprises with an Assurant Home Warranty, backed by a partner that supports you through every step of homeownership. Explore Plans.
© 2023 - 2026 ERA Franchise Systems LLC. All rights reserved. ERA Franchise Systems LLC fully supports the principles of the Fair Housing Act and the Equal Opportunity Act. ERA, ERA Real Estate powered, and their respective logos are registered service marks of ERA Franchise Systems LLC. Each office is independently owned and operated.