
7746 Old Hwy 54, Philpot, KY 42366
Local realty services provided by:ERA First Advantage Realty, Inc.
7746 Old Hwy 54,Philpot, KY 42366
$334,900
- 3 Beds
- 1 Baths
- 1,892 sq. ft.
- Single family
- Active
Upcoming open houses
- Sat, Aug 2911:30 am - 12:45 pm
Listed by: bailey boswell
Office: bhg realty
MLS#:95551
Source:KY_GORA
Price summary
- Price:$334,900
- Price per sq. ft.:$126.04
About this home
Welcome to your own slice of country paradise! Nestled on 3.346 picturesque acres in a breathtaking East County setting, this charming 3-bedroom, 1-bath home offers peaceful rural living with wide-open views and farmland surrounding the property. Inside, you’ll find a spacious layout with a master bedroom featuring a walk-in closet. The one bath is an extra-large bathroom, and a separate laundry room for added convenience. The home also offers a versatile bonus space, plus even more possibilities upstairs in the finished attic, complete with permanent stairs—perfect for a home office, hobby room, guest, or playroom. Step outside and enjoy the beauty and tranquility of the property from the covered front and side porches, ideal for relaxing with your morning coffee, unwinding in the evenings, or simply taking in the peaceful countryside views. A detached shop provides valuable space for storage, projects, equipment, hobbies, or a workshop. Come experience the peaceful East County lifestyle and imagine all that this unique property has to offer!...
Contact an agent
Home facts
- Year built:1941
- Subdivision & Development:PHILPOT
- Listing ID #:95551
- Added:6 day(s) ago
- Updated:August 26, 2026 at 11:19 PM
Rooms and interior
- Bedrooms:3
- Total bathrooms:1
- Full bathrooms:1
- Flooring:Carpet, Wood Laminate
- Dining Description:Eat-in Kitchen
- Kitchen Description:Dishwasher, Eat-in Kitchen, Microwave, Range, Refrigerator
- Bedroom Description:Split Bedroom
- Living area:1,892 sq. ft.
Heating and cooling
- Cooling:Central Electric
- Heating:Forced Air, Gas
Structure and exterior
- Roof:Dimensional
- Year built:1941
- Building area:1,892 sq. ft.
- Lot Features:Rolling
- Construction Materials:Vinyl Siding
- Exterior Features:Fence, Landscaped, Porch Back, Porch Front, Scenic, Secluded, Shop
- Foundation Description:Crawl Space, Slab
Schools
- High school:DAVIESS COUNTY HIGH SCHOOL
- Middle school:Daviess County Middle School
- Elementary school:Whitesville Elementary School
Utilities
- Water:County
- Sewer:Septic Tank
Finances and disclosures
- Price:$334,900
- Price per sq. ft.:$126.04
Features and amenities
- Appliances:Dishwasher, Dryer, Microwave, Range, Refrigerator, Washer
- Laundry features:Dryer, W/D Hookup, Washer
- Amenities:Walk-in Closet
Parking
- Parking description:Garage-Double Detached
New listings near 7746 Old Hwy 54
- New
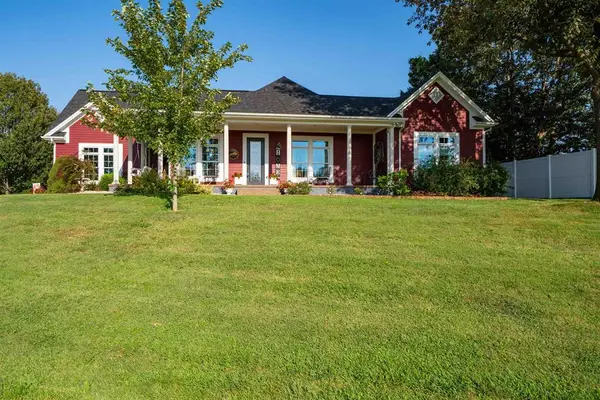 $595,000Active4 beds 3 baths2,600 sq. ft.
5865 Kentucky 54, Philpot, KY 42366
MLS# 95602Listed by: TRIPLE CROWN REALTY GROUP - New
 $2,795,000Active-- beds -- baths
0000 Highway 762, Philpot, KY 42366
MLS# 95587Listed by: BHG REALTY - New
 $499,900Active2 beds 3 baths1,760 sq. ft.
10093 Lanham Rd, Philpot, KY 42366
MLS# 95573Listed by: SUPREME DREAM REALTY, LLC - New
 $189,900Active17.13 Acres
5745 Saint Lawrence Road, Philpot, KY 42366
MLS# 95546Listed by: TRIPLE CROWN REALTY GROUP - New
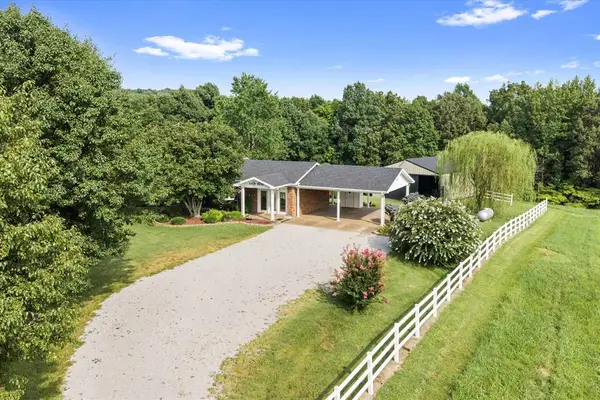 $379,900Active2 beds 2 baths2,146 sq. ft.
2845 State Route 144 W, Philpot, KY 42366
MLS# 95534Listed by: RE/MAX REAL ESTATE EXECUTIVES 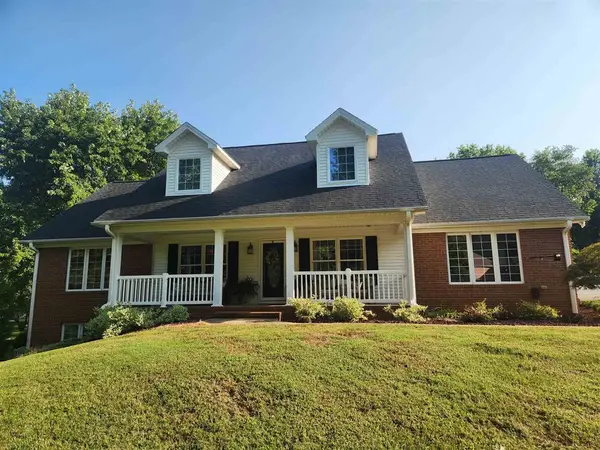 $679,000Pending6 beds 4 baths3,720 sq. ft.
4851 Timber Ridge Dr., Owensboro, KY 42303
MLS# 95493Listed by: BHG REALTY $824,900Active3 beds 3 baths2,532 sq. ft.
3001 Bell Road, Philpot, KY 42366
MLS# 95414Listed by: TRIPLE CROWN REALTY GROUP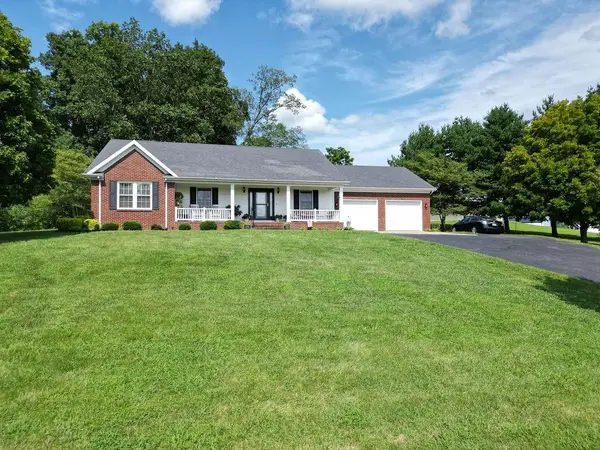 $349,900Pending3 beds 2 baths1,969 sq. ft.
7015 Hwy 54, Philpot, KY 42366
MLS# 95361Listed by: GREATER OWENSBORO REALTY CO. $234,900Pending3 beds 1 baths1,635 sq. ft.
4590 Pleasant Valley Rd., Philpot, KY 42366
MLS# 95319Listed by: TRIPLE CROWN REALTY GROUP


Protect your home and budget from life's surprises with an Assurant Home Warranty, backed by a partner that supports you through every step of homeownership. Explore Plans.
© 2023 - 2026 ERA Franchise Systems LLC. All rights reserved. ERA Franchise Systems LLC fully supports the principles of the Fair Housing Act and the Equal Opportunity Act. ERA, ERA Real Estate powered, and their respective logos are registered service marks of ERA Franchise Systems LLC. Each office is independently owned and operated.