
5519 Forest Lake Dr, Prospect, KY 40059
Local realty services provided by:Schuler Bauer Real Estate ERA Powered
5519 Forest Lake Dr,Prospect, KY 40059
$247,800
- 2 Beds
- 2 Baths
- 1,440 sq. ft.
- Single family
- Active
Listed by: shaun s wallace
Office: 1 percent lists purple door
MLS#:1722821
Source:KY_MSMLS
Price summary
- Price:$247,800
- Price per sq. ft.:$172.08
About this home
Welcome to one of Prospect's most prestigious and highly sought-after communities—The Harbours—where peaceful surroundings, mature trees, and the beauty of Harrods Creek create an exceptional place to call home. Perfectly situated in the heart of Prospect, this beautifully updated cottage-style condominium offers the ideal blend of charm, comfort, and convenience. This spacious home features two bedrooms, two full bathrooms, plus two versatile bonus rooms, one serving as a cozy den or secondary living area and the other as a dedicated home office that could also function as sleeping quarters for guests. Rich hardwood flooring, abundant recessed lighting, ceiling fans, and oversized windows fill the home with natural light, creating a bright and inviting atmosphere throughout. The welcoming great room is highlighted by a beautiful wood-burning fireplace flanked by custom built-in bookshelves, making it the perfect gathering space. The adjoining dining area flows seamlessly into the sun-filled den, where walls of windows with elegant plantation shutters overlook the private backyard and provide direct access outdoors. The updated kitchen offers granite countertops, a mirrored tile backsplash, custom wood cabinetry with convenient pull-out storage, stainless steel appliances, tile flooring, and plenty of workspace for everyday living or entertaining. The spacious primary suite is bright and airy with dual closets and a beautifully updated en-suite bathroom featuring a walk-in tiled shower. A generously sized second bedroom and additional full bathroom provide comfortable accommodations for family and guests. Step outside to discover one of this home's greatest treasures, a serene, private backyard backing to mature woods with lush green space, creating the perfect setting to relax with a morning coffee or unwind after a long day. The detached garage is conveniently located just steps from the back door, making parking and carrying groceries inside effortless. Residents of The Harbours enjoy a tranquil, park-like setting nestled along scenic Harrods Creek complete with clubhouse, exercise facility and pool, while remaining just minutes from historic downtown Prospect, the Ohio River, Norton Commons, Costco, Lowe's, award-winning restaurants, shopping, parks, entertainment, family activities, and easy interstate access. Opportunities to own in this prestigious community are rare, don't miss your chance to enjoy low-maintenance living in one of Prospect's most desirable locations....
Contact an agent
Home facts
- Year built:1982
- Listing ID #:1722821
- Added:10 day(s) ago
- Updated:July 20, 2026 at 02:46 PM
Rooms and interior
- Bedrooms:2
- Total bathrooms:2
- Full bathrooms:2
- Rooms Total:10
- Basement:Yes
- Living area:1,440 sq. ft.
Heating and cooling
- Cooling:Central Air, Heat Pump
- Heating:Electric, Heat Pump
- Central air:Yes
Structure and exterior
- Year built:1982
- Building area:1,440 sq. ft.
- Architectural Style:Ranch
- Construction Materials:brick
- Exterior Features:Patio, Porch
- Foundation Description:Crawl Space
Utilities
- Sewer:Public Sewer
Finances and disclosures
- Price:$247,800
- Price per sq. ft.:$172.08
Parking
- Parking description:Detached
- Garage:Yes
- Garage spaces:1
New listings near 5519 Forest Lake Dr
- New
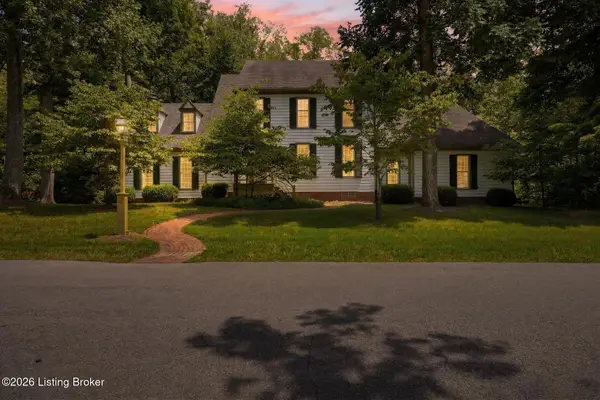 $425,000Active3 beds 3 baths2,828 sq. ft.
6224 Deep Cove Ct, Prospect, KY 40059
MLS# 1723824Listed by: LENIHAN SOTHEBY'S INT'L REALTY - New
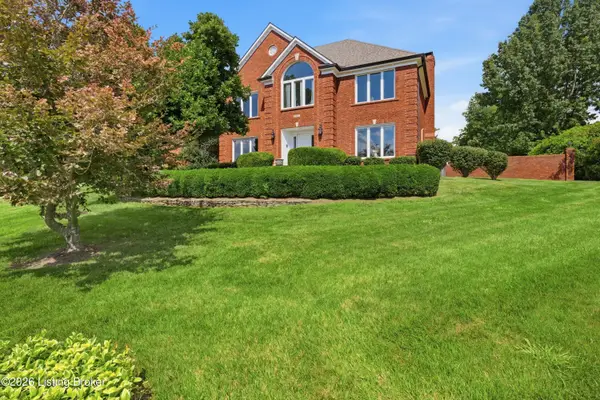 $800,000Active4 beds 4 baths4,006 sq. ft.
7304 Willow Gate Ct, Prospect, KY 40059
MLS# 1723510Listed by: RAINEY, ALLEN & SHAW REALTORS - Coming Soon
 $3,400,000Coming Soon5 beds 5 baths
7112 Covered Bridge Rd, Prospect, KY 40059
MLS# 1723395Listed by: KENTUCKY SELECT PROPERTIES - New
 $295,000Active2 beds 3 baths2,402 sq. ft.
2005 Harrods Landing Dr #2005, Prospect, KY 40059
MLS# 1723313Listed by: SIMPLER.REALESTATE - New
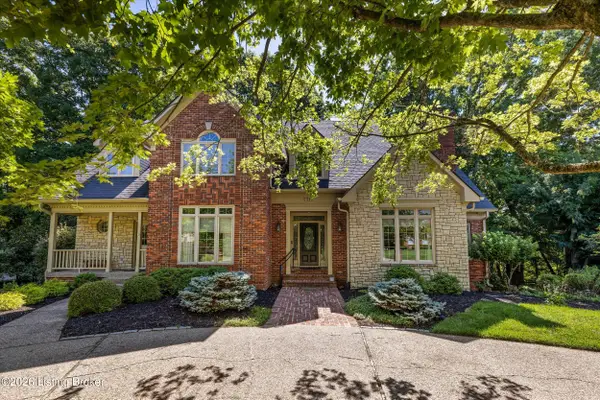 $890,000Active5 beds 5 baths5,204 sq. ft.
6711 Harrods View Cir, Prospect, KY 40059
MLS# 1722447Listed by: 85W REAL ESTATE - New
 $200,000Active1.39 Acres
00 Rose Island Road, Prospect, KY 40059
MLS# 2026010012Listed by: SEMONIN REALTORS - New
 $825,000Active4 beds 5 baths5,176 sq. ft.
6524 Harrods View Cir, Prospect, KY 40059
MLS# 1722851Listed by: COLDWELL BANKER MCMAHAN  $775,000Active4 beds 5 baths4,479 sq. ft.
6515 Turnbridge Pl, Prospect, KY 40059
MLS# 1722029Listed by: FINISH LINE REALTY LLC $1,100,000Pending4 beds 6 baths6,677 sq. ft.
6209 Walnut Ridge Trail, Prospect, KY 40059
MLS# 1721896Listed by: SIMPLER.REALESTATE $490,000Pending4 beds 4 baths2,861 sq. ft.
6909 Timber Ridge Ct, Prospect, KY 40059
MLS# 1720611Listed by: PARKER & KLEIN REAL ESTATE


Protect your home and budget from life's surprises with an Assurant Home Warranty, backed by a partner that supports you through every step of homeownership. Explore Plans.
© 2023 - 2026 ERA Franchise Systems LLC. All rights reserved. ERA Franchise Systems LLC fully supports the principles of the Fair Housing Act and the Equal Opportunity Act. ERA, ERA Real Estate powered, and their respective logos are registered service marks of ERA Franchise Systems LLC. Each office is independently owned and operated.