
114 Amanda Ct, Radcliff, KY 40160
Local realty services provided by:Schuler Bauer Real Estate ERA Powered
114 Amanda Ct,Radcliff, KY 40160
$178,000
- 4 Beds
- 3 Baths
- 2,542 sq. ft.
- Single family
- Pending
Listed by: tk price
Office: 85w real estate
MLS#:1726383
Source:KY_MSMLS
Price summary
- Price:$178,000
- Price per sq. ft.:$135.88
About this home
Welcome to this move-in ready 3-bedroom, 2.5-bath split-level home offering plenty of space and versatility! The kitchen features abundant cabinetry, granite countertops, stainless steel appliances, and tile flooring. Hardwood floors flow through much of the main level, including the spacious living and dining areas. The lower level provides additional living space perfect for a family room, office, or recreation area. With multiple living areas, generous bedroom space, and 2.5 baths, this home offers a functional layout ready for its next owner. Schedule your showing today!
Contact an agent
Home facts
- Year built:1986
- Subdivision & Development:HILLTOP TERRACE
- Listing ID #:1726383
- Added:29 day(s) ago
- Updated:September 13, 2026 at 07:29 AM
Rooms and interior
- Bedrooms:4
- Total bathrooms:3
- Full bathrooms:2
- Half bathrooms:1
- Rooms Total:8
- Basement:Yes
- Basement Description:Finished
- Living area:2,542 sq. ft.
Heating and cooling
- Heating:Electric, Heat Pump
Structure and exterior
- Year built:1986
- Building area:2,542 sq. ft.
- Lot area:0.44 Acres
- Construction Materials:Vinyl siding, brick
- Foundation Description:Slab
Utilities
- Sewer:Public Sewer
Finances and disclosures
- Price:$178,000
- Price per sq. ft.:$135.88
Parking
- Parking description:Attached
- Garage:Yes
- Garage spaces:1
New listings near 114 Amanda Ct
- Open Sun, 4 to 6pmNew
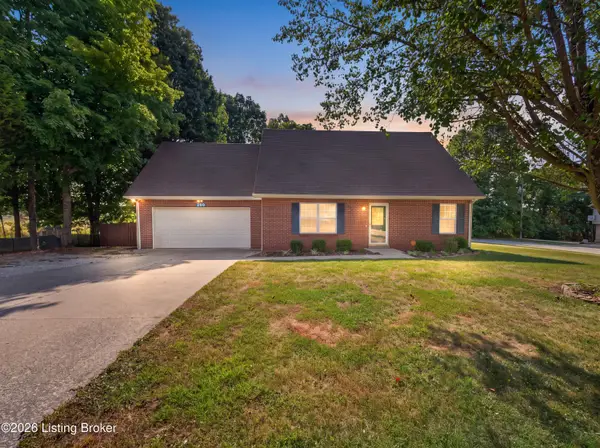 $279,900Active3 beds 2 baths1,462 sq. ft.
200 Scarlet Ave, Radcliff, KY 40160
MLS# 1728926Listed by: REAL BROKER, LLC - New
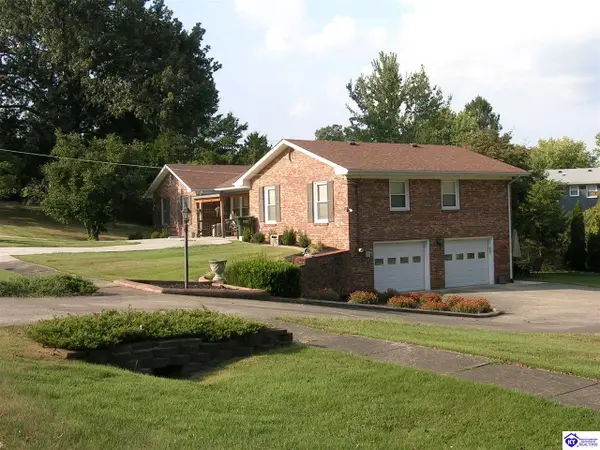 $400,000Active3 beds 2 baths2,704 sq. ft.
734 Cherrywood Drive, Radcliff, KY 40160
MLS# HK2603843Listed by: DREAM HOUSE REAL ESTATE - New
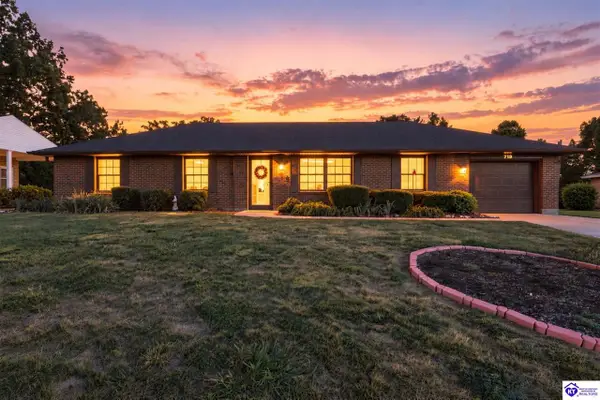 $234,900Active3 beds 2 baths1,458 sq. ft.
718 Carolyn Street, Radcliff, KY 40160
MLS# HK2603832Listed by: JANES REALTY GROUP, INC. - New
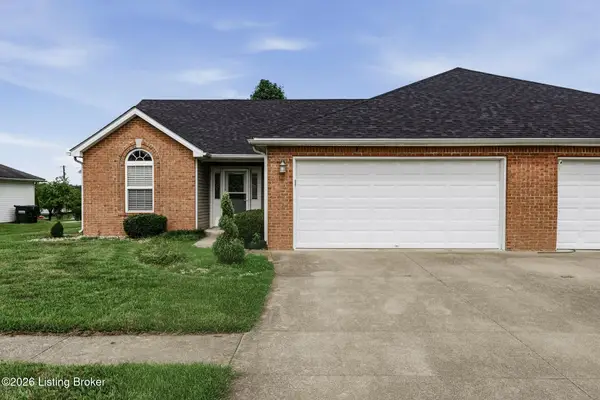 $210,000Active3 beds 2 baths1,214 sq. ft.
204 Applewood Ln, Elizabethtown, KY 42701
MLS# 1728887Listed by: KELLER WILLIAMS HEARTLAND - New
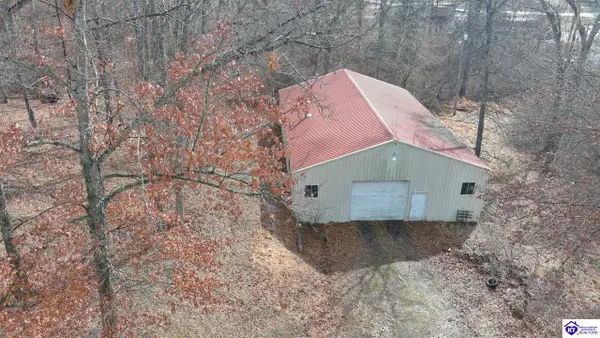 $185,000Active16.69 Acres
00 Northern Road, Radcliff, KY 40160
MLS# HK2603809Listed by: WEICHERT REALTORS LAWSON COLLECTIVE - Open Sun, 1 to 3pmNew
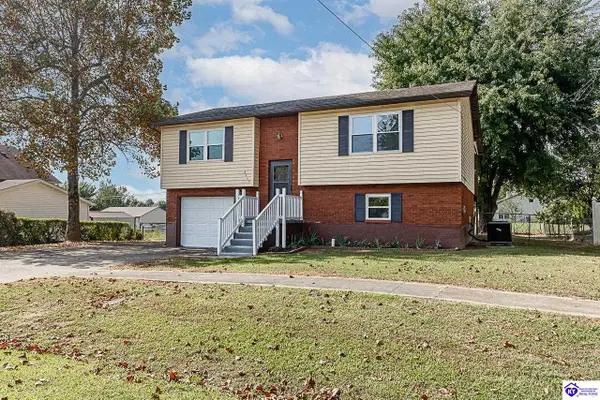 $250,000Active4 beds 2 baths1,762 sq. ft.
2669 N Lake Road North, Radcliff, KY 40160
MLS# HK2603794Listed by: ELYON REALTY - New
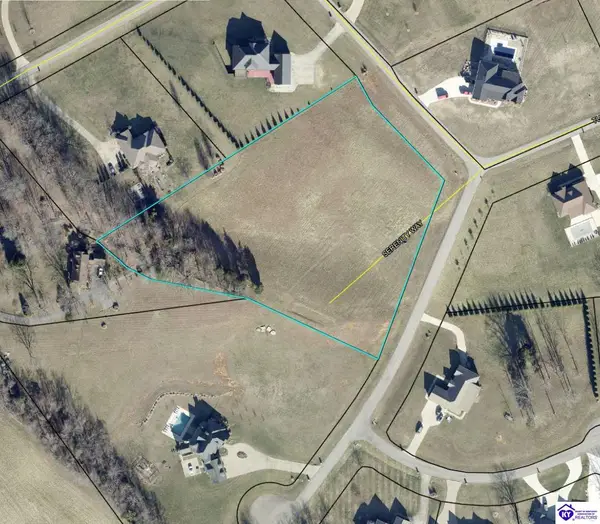 $300,000Active3.89 Acres
0 Serenity Way, Elizabethtown, KY 42701
MLS# HK2603792Listed by: RE/MAX EXECUTIVE GROUP, INC. - New
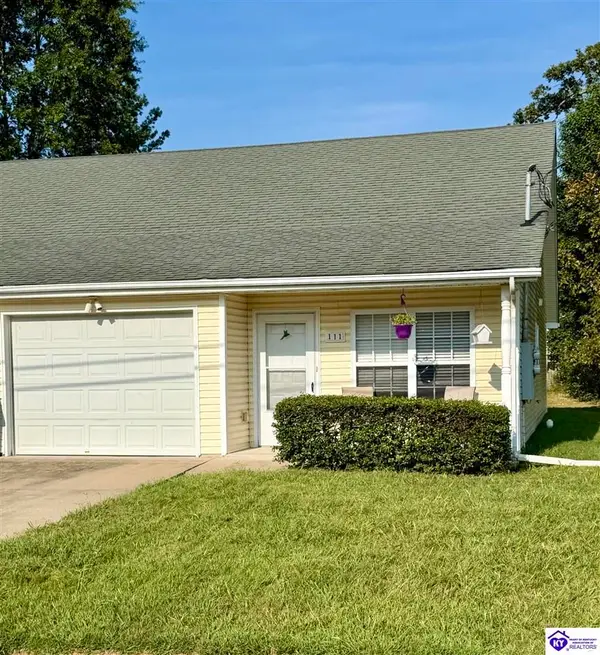 $140,000Active2 beds 1 baths975 sq. ft.
111 Clover Court, Radcliff, KY 40165
MLS# HK2603788Listed by: RE/MAX EXECUTIVE GROUP, INC. - New
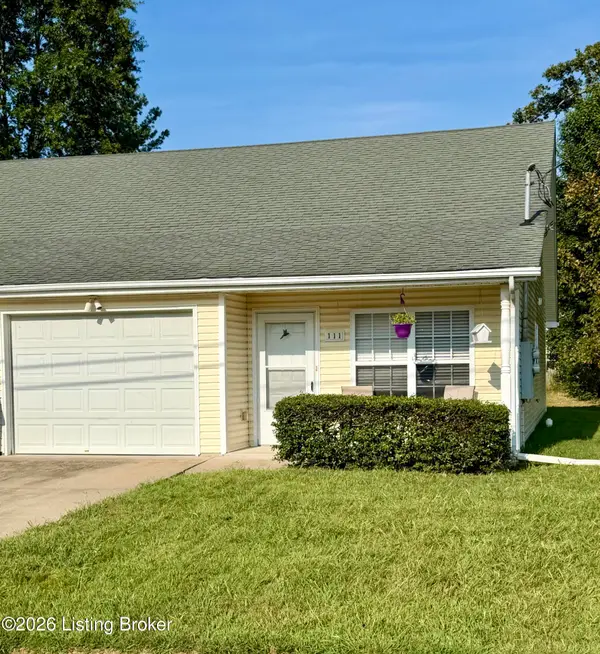 $140,000Active2 beds 1 baths975 sq. ft.
111 Clover Ct, Radcliff, KY 40160
MLS# 1728522Listed by: RE/MAX EXECUTIVE GROUP, INC. 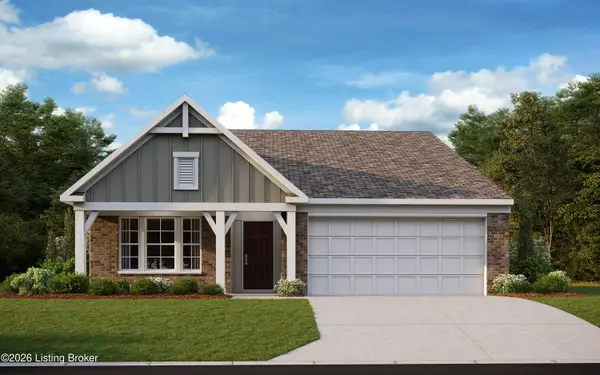 $367,947Pending3 beds 2 baths1,733 sq. ft.
58 Hearthstone Ln, Radcliff, KY 40160
MLS# 1728443Listed by: HMS REAL ESTATE


Protect your home and budget from life's surprises with an Assurant Home Warranty, backed by a partner that supports you through every step of homeownership. Explore Plans.
© 2023 - 2026 ERA Franchise Systems LLC. All rights reserved. ERA Franchise Systems LLC fully supports the principles of the Fair Housing Act and the Equal Opportunity Act. ERA, ERA Real Estate powered, and their respective logos are registered service marks of ERA Franchise Systems LLC. Each office is independently owned and operated.