
5499 W State Route 54, Reynolds Station, KY 42368
Local realty services provided by:ERA First Advantage Realty, Inc.
5499 W State Route 54,Reynolds Station, KY 42368
$499,900
- 3 Beds
- 3 Baths
- 3,427 sq. ft.
- Single family
- Active
Listed by: ashley boehmann
Office: re/max professional realty grp
MLS#:95762
Source:KY_GORA
Price summary
- Price:$499,900
- Price per sq. ft.:$145.87
About this home
Welcome to your private retreat just minutes beyond the Daviess County line in beautiful Ohio County! Situated on approximately 5 wooded acres, this spacious 3-story home offers over 3,000 square feet, a versatile layout, and a 50’ x 30’ detached shop with its own bathroom. The home features 3 large bedrooms and 3 full bathrooms, with living space spanning the main level, second story, and basement. The basement includes an additional kitchenette, offering a great space for guests, entertaining, hobbies, or extended family. Basement has plenty of room to covert and add additional bedroom, egress windows are already in place. Basement also offers large closet with walking room under stairs for storm protection. Upstairs offers additional loft space overlooking the main level for office/flex space. Bonus upgraded features of home include a large walk-in pantry and a walk-in laundry area attached to the primary walk-in closet with pass through to primary bathroom and custom built in drop zone area by back door. Enjoy the peaceful wooded setting from the front porch/deck or freshly poured concrete back patio. The elevated setting provides a beautiful sense of privacy and a tucked-away feel surrounded by nature. The impressive detached shop provides abundant space for vehicles, equipment, storage, hobbies, or a workshop, with the added convenience of a full bathroom. If you’ve been looking for acreage, privacy, substantial living space, and a shop with endless possibilities, this property is worth a look. Enjoy the peace and space of rural living while remaining just minutes from the Daviess County line....
Contact an agent
Home facts
- Year built:2001
- Subdivision & Development:OHIO COUNTY
- Listing ID #:95762
- Added:2 day(s) ago
- Updated:September 17, 2026 at 04:41 PM
Rooms and interior
- Bedrooms:3
- Total bathrooms:3
- Full bathrooms:3
- Flooring:Carpet, Hardwood, Tile, Wood Laminate
- Dining Description:Dining Area
- Bathrooms Description:Walk-in Shower
- Kitchen Description:Dishwasher, Range, Refrigerator
- Bedroom Description:Split Bedroom
- Basement Description:Full-Finished, Walkout
- Living area:3,427 sq. ft.
Heating and cooling
- Cooling:Central Electric
- Heating:Forced Air, Gas
Structure and exterior
- Roof:Metal
- Year built:2001
- Building area:3,427 sq. ft.
- Lot Features:Heavily Wooded, Rolling, Secluded, Wooded
- Architectural Style:Other-See Remarks
- Construction Materials:Vinyl Siding
- Exterior Features:Patio, Porch Front, Scenic, Secluded, Shop, Trees/Wooded, Wooded
- Foundation Description:Basement, Crawl Space
Schools
- High school:OHIO COUNTY HIGH SCHOOL
- Middle school:Ohio County Middle School
- Elementary school:Fordsville Elementary School
Utilities
- Water:Public
- Sewer:Septic Tank
Finances and disclosures
- Price:$499,900
- Price per sq. ft.:$145.87
Features and amenities
- Appliances:Dishwasher, Range, Refrigerator
- Laundry features:W/D Hookup
- Amenities:Cathedral Ceiling, Ceiling Fan(s), Vaulted Ceiling, Walk-in Closet
Parking
- Parking description:Garage Door Opener, Garage-Double Detached
New listings near 5499 W State Route 54
 $209,900Active3 beds 2 baths1,563 sq. ft.
375 Herbert Rd, Reynolds Station, KY 42368
MLS# 95698Listed by: RE/MAX PROFESSIONAL REALTY GRP $399,900Active2 beds 3 baths2,948 sq. ft.
2444 Pellville Road, Reynolds Station, KY 42368
MLS# 95683Listed by: REAL BROKER, LLC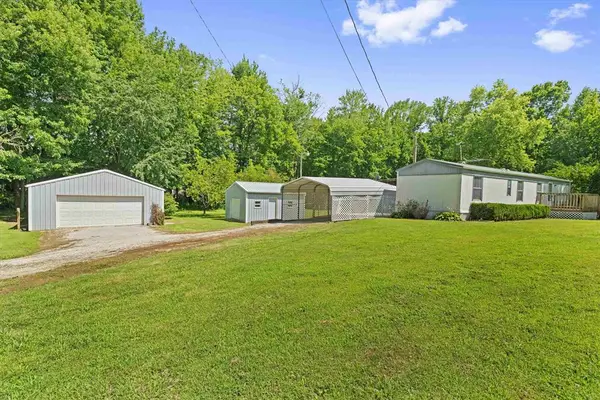 $114,900Pending2 beds 1 baths1,120 sq. ft.
79 Huff LN, Reynolds Station, KY 42368
MLS# 95284Listed by: KELLER WILLIAMS ELITE $444,900Active3 beds 2 baths1,891 sq. ft.
485 Veach Rd, Reynolds Station, KY 42368
MLS# 95006Listed by: RE/MAX REAL ESTATE EXECUTIVES $42,000Active3.98 Acres
Lot 9 Hawesville Easton Rd, Reynolds Station, KY 42368
MLS# 93989Listed by: SOLUTIONS REAL ESTATE GROUP


Protect your home and budget from life's surprises with an Assurant Home Warranty, backed by a partner that supports you through every step of homeownership. Explore Plans.
© 2023 - 2026 ERA Franchise Systems LLC. All rights reserved. ERA Franchise Systems LLC fully supports the principles of the Fair Housing Act and the Equal Opportunity Act. ERA, ERA Real Estate powered, and their respective logos are registered service marks of ERA Franchise Systems LLC. Each office is independently owned and operated.