
118 Primrose Circle, Richmond, KY 40475
Local realty services provided by:ERA Select Real Estate
118 Primrose Circle,Richmond, KY 40475
$315,000
- 4 Beds
- 3 Baths
- 2,113 sq. ft.
- Single family
- Active
Upcoming open houses
- Sat, Sep 1902:00 pm - 04:00 pm
- Sun, Sep 2001:00 pm - 03:00 pm
Listed by: gerson luna
Office: tru life real estate
MLS#:26020814
Source:KY_LBAR
Price summary
- Price:$315,000
- Price per sq. ft.:$149.08
- Monthly HOA dues:$10.42
About this home
PRICE REDUCED — MOTIVATED SELLER! Great opportunity for buyers looking for a property that is ready to sell. The home has no known issues and is ready for its next owner, Don't miss the chance to take a look and see the value this property has to offer. Beautifully 1.5-story home with a fully remodeled basement in Hampton Subdivision! Features included modern cabinetry, stainless steel, appliances, spacious living area and a private deck with wooded views. Located in a quiet established neighborhood just minutes from school, shoppings dining, this property offers so much space and flexibility for its new owners! This could be the perfect fit for: First-time homebuyers looking for a move-in-ready home with room to grow Growing families needing extra living space, bedrooms, and room to spread out Those who work from home and need a dedicated office or quiet workspace. Anyone who loves to entertain and dreams of a finished basement for movie nights, game days, or hosting friends and family Buyers looking for flexibility-the finished basement offers endless possibilities for a guest space, home gym, playroom, hobby room, or additional living area! you like privacy you don't have to worry about neighbors in your backyard, schedule your showing today...
Contact an agent
Home facts
- Year built:2002
- Subdivision & Development:Hampton Ridge
- Listing ID #:26020814
- Added:44 day(s) ago
- Updated:September 17, 2026 at 03:52 PM
Rooms and interior
- Bedrooms:4
- Total bathrooms:3
- Full bathrooms:3
- Rooms Total:9
- Flooring:Hardwood, Vinyl
- Basement:Yes
- Basement Description:Finished
- Living area:2,113 sq. ft.
Heating and cooling
- Cooling:Electric, Heat Pump
- Heating:Electric, Heat Pump
Structure and exterior
- Year built:2002
- Building area:2,113 sq. ft.
- Lot area:0.45 Acres
- Construction Materials:Brick Veneer, Vinyl Siding
Schools
- High school:Madison Central
- Middle school:Clark-Moores
- Elementary school:Daniel Boone
Utilities
- Water:Public
- Sewer:Public Sewer
Finances and disclosures
- Price:$315,000
- Price per sq. ft.:$149.08
Features and amenities
- Laundry features:Electric Dryer Hookup, Main Level, Washer Hookup
- Amenities:Ceiling Fan(s)
Parking
- Parking description:Driveway, Garage Door Opener
- Garage:Yes
- Garage spaces:2

New listings near 118 Primrose Circle
- New
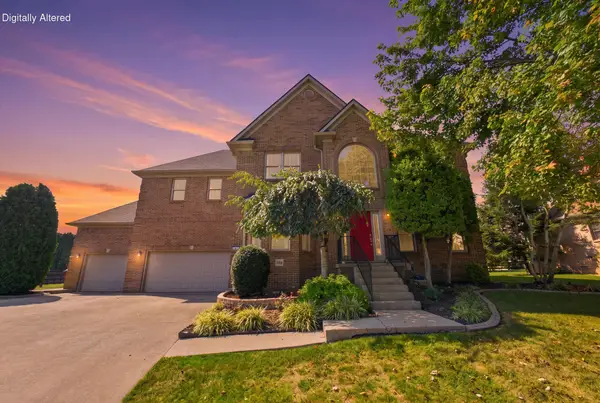 $465,000Active4 beds 3 baths2,910 sq. ft.
505 Park Ridge Drive, Richmond, KY 40475
MLS# 26025590Listed by: KELLER WILLIAMS LEGACY GROUP - New
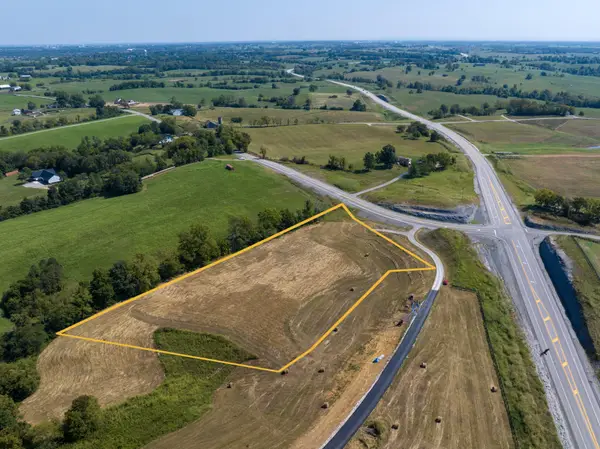 $210,000Active5 Acres
2924 Lancaster Road #1-A, Richmond, KY 40475
MLS# 26025636Listed by: UNITED REAL ESTATE BLUEGRASS - New
 $210,000Active4.9 Acres
2924 Lancaster Road #1-A1, Richmond, KY 40475
MLS# 26025639Listed by: UNITED REAL ESTATE BLUEGRASS - New
 $210,000Active5.48 Acres
2924 Lancaster Road #1-A2, Richmond, KY 40475
MLS# 26025640Listed by: UNITED REAL ESTATE BLUEGRASS - New
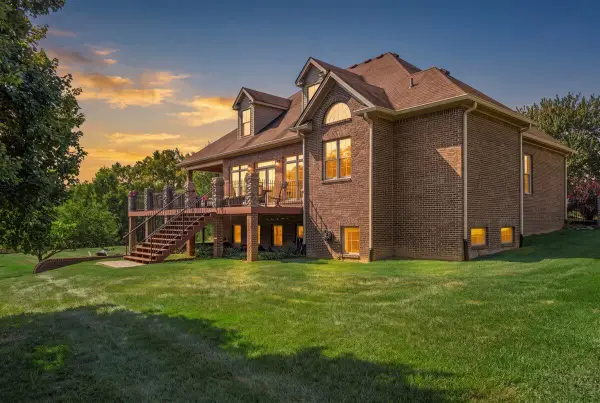 $849,900Active5 beds 5 baths5,481 sq. ft.
123 Mahogany Drive, Richmond, KY 40475
MLS# 26025610Listed by: UNITED REAL ESTATE BLUEGRASS - New
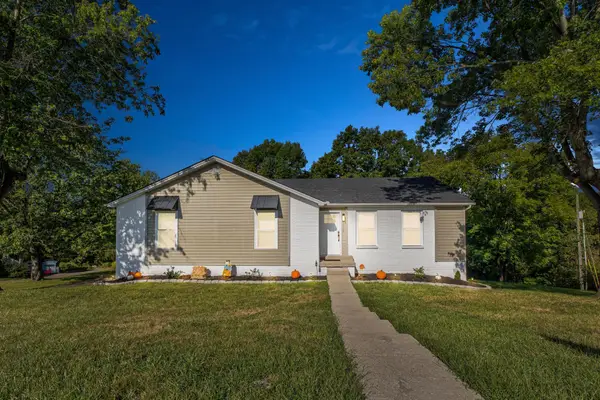 $334,900Active3 beds 2 baths2,055 sq. ft.
213 Anthony Way, Richmond, KY 40475
MLS# 26025501Listed by: RE/MAX CREATIVE REALTY - New
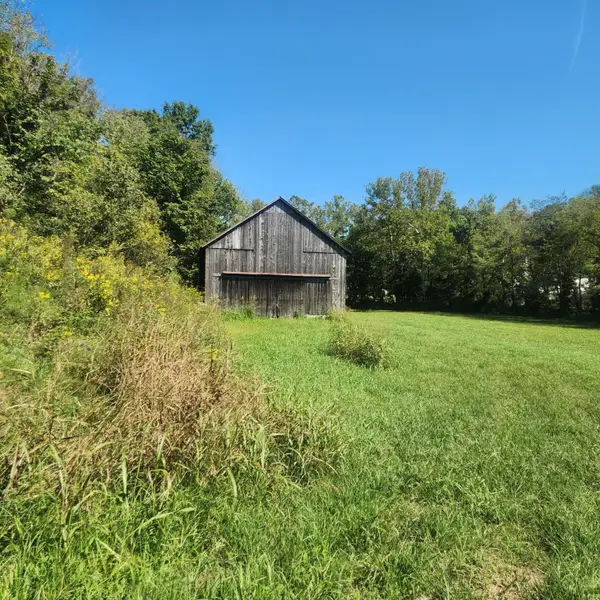 $130,000Active14.23 Acres
134 Whitlock Road, Richmond, KY 40475
MLS# 26025459Listed by: WEVER REALTY LLC - New
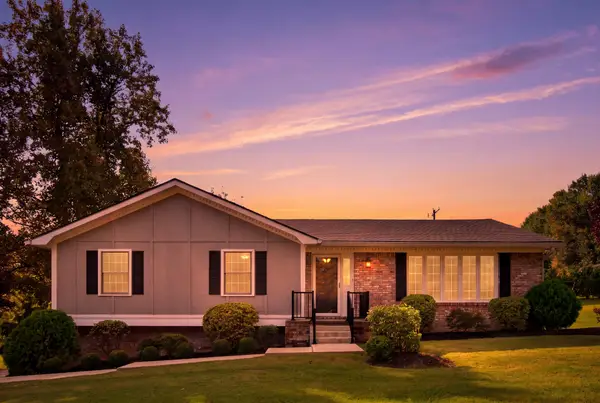 $350,000Active3 beds 2 baths2,703 sq. ft.
2018 Idylwild Court, Richmond, KY 40475
MLS# 26025438Listed by: EXP REALTY, LLC - New
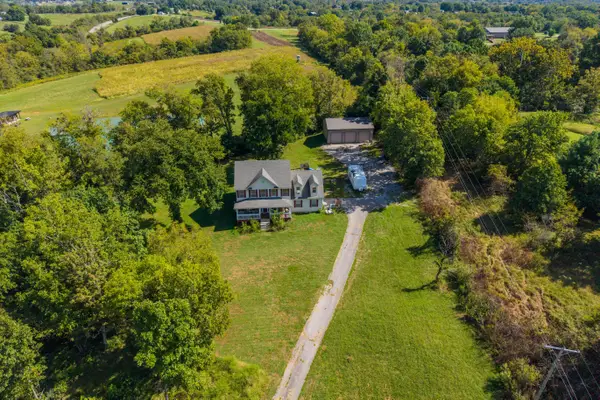 $375,000Active4 beds 3 baths2,436 sq. ft.
1787 Barnes Mill Road, Richmond, KY 40475
MLS# 26025400Listed by: BERKSHIRE HATHAWAY HOMESERVICES FOSTER REALTORS - Open Sun, 1 to 3pmNew
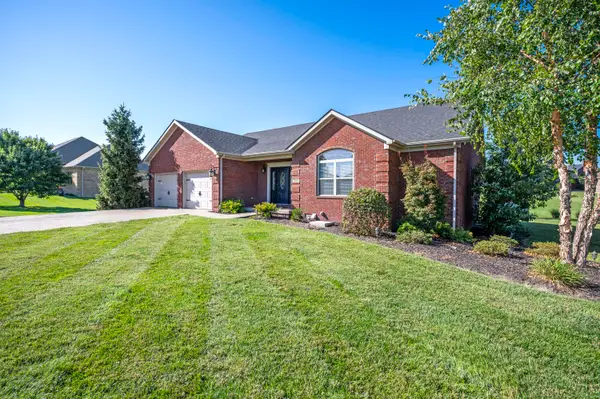 $429,900Active3 beds 2 baths2,125 sq. ft.
508 General Cruft Drive, Richmond, KY 40475
MLS# 26025271Listed by: BERKSHIRE HATHAWAY HOMESERVICES FOSTER REALTORS


Protect your home and budget from life's surprises with an Assurant Home Warranty, backed by a partner that supports you through every step of homeownership. Explore Plans.
© 2023 - 2026 ERA Franchise Systems LLC. All rights reserved. ERA Franchise Systems LLC fully supports the principles of the Fair Housing Act and the Equal Opportunity Act. ERA, ERA Real Estate powered, and their respective logos are registered service marks of ERA Franchise Systems LLC. Each office is independently owned and operated.