
5009 Bentwood Court, Richmond, KY 40475
Local realty services provided by:ERA Select Real Estate
5009 Bentwood Court,Richmond, KY 40475
$315,000
- 3 Beds
- 2 Baths
- - sq. ft.
- Single family
- Sold
Listed by: ashley barreto
Office: indigo & co
MLS#:26021542
Source:KY_LBAR
Sorry, we are unable to map this address
Price summary
- Price:$315,000
About this home
Welcome to 5009 Bentwood Ct in Richmond, KY! Tucked away on a desirable cul-de-sac, this inviting 3-bedroom, 2-bathroom home offers a wonderful combination of comfort, functionality, and convenience. With a welcoming layout and plenty of space to make your own, this home is ready to accommodate everyday living, entertaining, and everything in between. Enjoy the peaceful feel of a cul-de-sac setting while still being conveniently located near Richmond's shopping, dining, schools, parks, and everyday amenities. Whether you're looking for your first home, a place to grow, or a move-in-ready opportunity, this is one you won't want to miss!
Contact an agent
Home facts
- Year built:2023
- Subdivision & Development:Bentwood Trace
- Listing ID #:26021542
- Added:49 day(s) ago
- Updated:September 29, 2026 at 06:23 AM
Rooms and interior
- Bedrooms:3
- Total bathrooms:2
- Full bathrooms:2
- Rooms Total:6
- Flooring:Vinyl
Heating and cooling
- Cooling:Electric
- Heating:Electric
Structure and exterior
- Year built:2023
- Construction Materials:Brick Veneer, Vinyl Siding
Schools
- High school:Madison Central
- Middle school:Clark-Moores
- Elementary school:Kirksville
Utilities
- Water:Public
- Sewer:Public Sewer
Finances and disclosures
- Price:$315,000
Features and amenities
- Laundry features:Electric Dryer Hookup, Washer Hookup
- Amenities:Screens
Parking
- Garage:Yes

New listings near 5009 Bentwood Court
- New
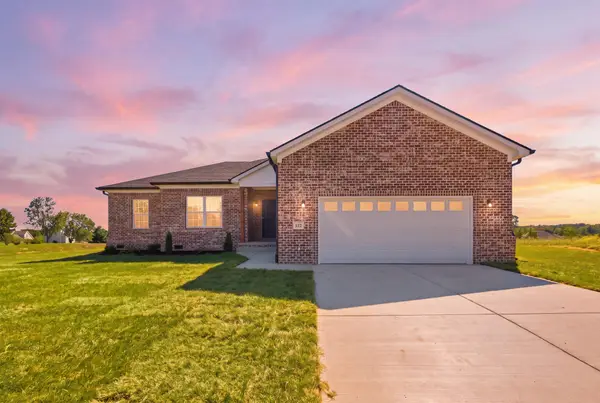 $369,900Active4 beds 2 baths1,772 sq. ft.
353 Mohegan Trail, Richmond, KY 40475
MLS# 26026840Listed by: LIFSTYL REAL ESTATE - New
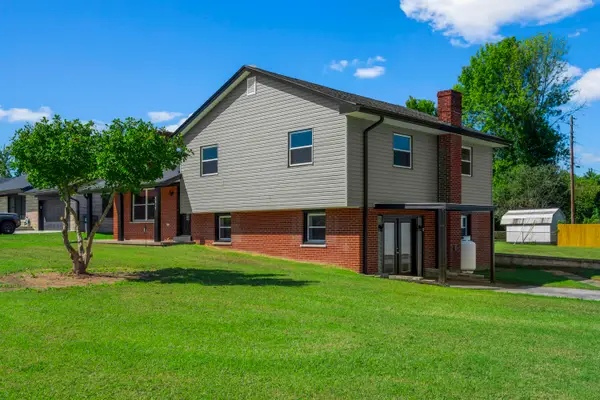 $315,000Active3 beds 2 baths2,135 sq. ft.
3017 Old Kentucky Hwy 52, Richmond, KY 40475
MLS# 26026663Listed by: LPT REALTY - New
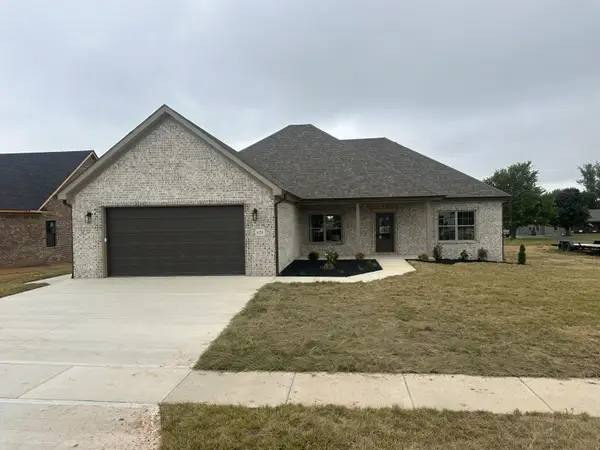 $399,900Active4 beds 3 baths1,988 sq. ft.
628 Comanche Drive, Richmond, KY 40475
MLS# 26026106Listed by: BERKSHIRE HATHAWAY HOMESERVICES FOSTER REALTORS - New
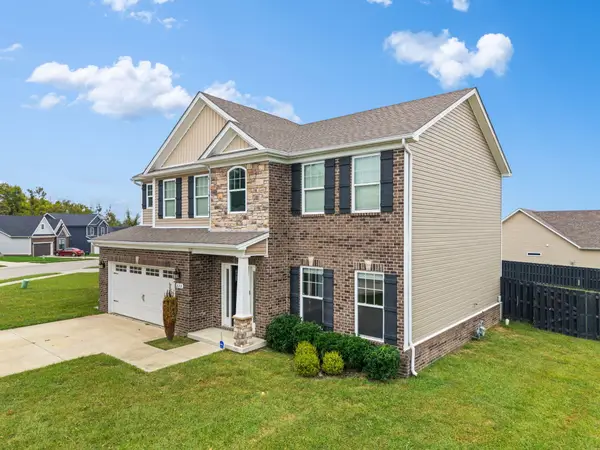 $439,900Active4 beds 3 baths2,202 sq. ft.
628 Shaker Drive, Richmond, KY 40475
MLS# 26026698Listed by: SOUTHERN LEGACY REALTY - New
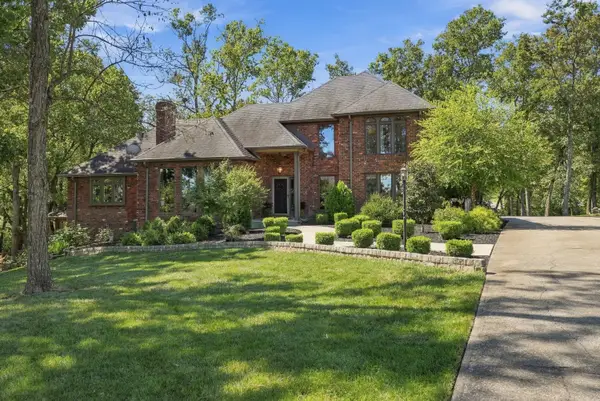 $699,000Active4 beds 4 baths4,151 sq. ft.
102 Dogwood Circle, Richmond, KY 40475
MLS# 26026678Listed by: BERKSHIRE HATHAWAY HOMESERVICES FOSTER REALTORS - New
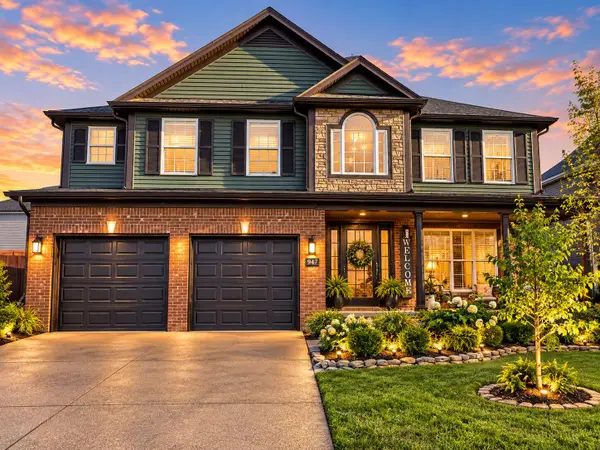 $339,000Active4 beds 3 baths2,078 sq. ft.
947 Cobble Drive, Richmond, KY 40475
MLS# 26026720Listed by: RE/MAX CREATIVE REALTY - New
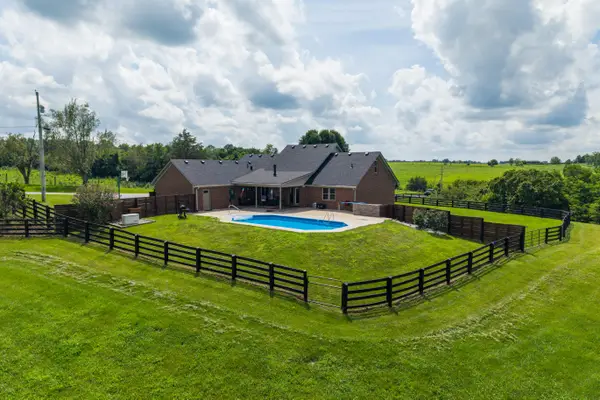 $900,000Active5 beds 3 baths2,833 sq. ft.
559 Moran Summit Road, Richmond, KY 40475
MLS# 26026707Listed by: BERKSHIRE HATHAWAY HOMESERVICES FOSTER REALTORS - Open Sun, 1 to 3pmNew
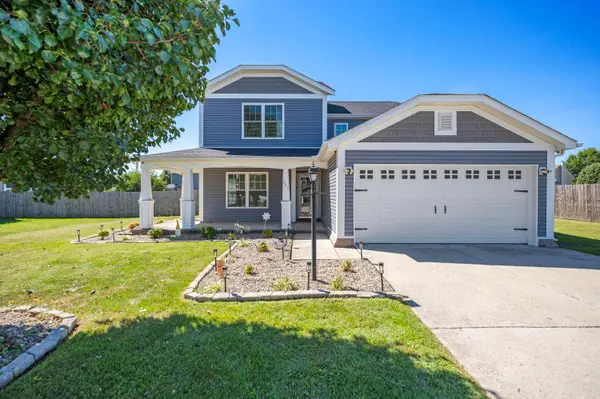 $379,900Active4 beds 3 baths2,534 sq. ft.
807 Rock Way, Richmond, KY 40475
MLS# 26026193Listed by: BERKSHIRE HATHAWAY HOMESERVICES FOSTER REALTORS - Open Sun, 1 to 3pmNew
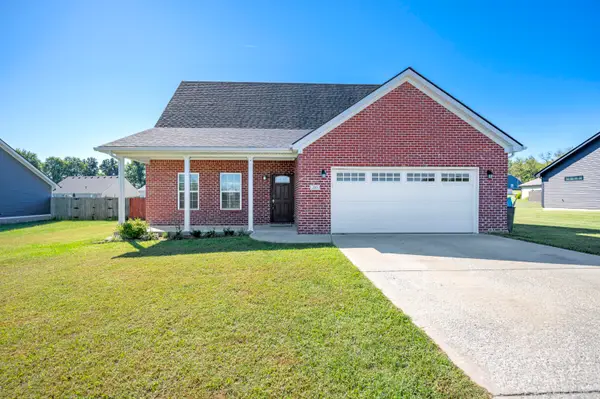 $355,000Active3 beds 3 baths1,784 sq. ft.
205 Bentley Way, Richmond, KY 40475
MLS# 26026544Listed by: BERKSHIRE HATHAWAY HOMESERVICES FOSTER REALTORS - New
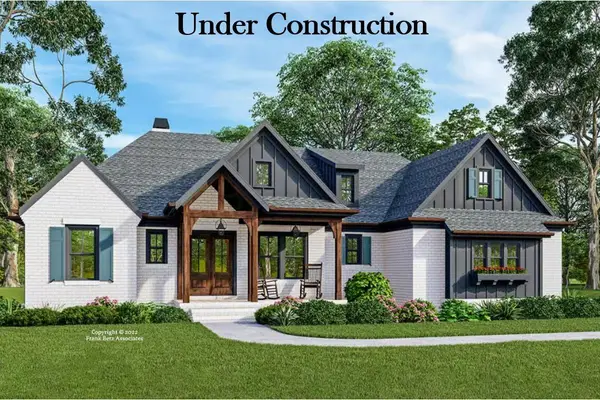 $749,900Active3 beds 3 baths2,287 sq. ft.
700 Winged Foot Drive, Richmond, KY 40475
MLS# 26026674Listed by: KENTUCKY RESIDENTIAL REAL ESTATE, LLC


Protect your home and budget from life's surprises with an Assurant Home Warranty, backed by a partner that supports you through every step of homeownership. Explore Plans.
© 2023 - 2026 ERA Franchise Systems LLC. All rights reserved. ERA Franchise Systems LLC fully supports the principles of the Fair Housing Act and the Equal Opportunity Act. ERA, ERA Real Estate powered, and their respective logos are registered service marks of ERA Franchise Systems LLC. Each office is independently owned and operated.