
121 Harris School Road, Rineyville, KY 40162
Local realty services provided by:Schuler Bauer Real Estate ERA Powered
121 Harris School Road,Rineyville, KY 40162
$339,900
- 4 Beds
- 2 Baths
- 3,449 sq. ft.
- Single family
- Pending
Listed by: hearth and home team, jerry dempsey
Office: re/max executive group, inc.
MLS#:HK2604201
Source:KY_HKAR
Price summary
- Price:$339,900
- Price per sq. ft.:$98.55
About this home
Come tour this spacious 3 bedroom, 2 bath home in Rineyville. This home is in a lovely country setting, but still only 10 minutes from Ring Rd. The living areas of this home are very spacious. The kitchen has stainless steel appliances and has plenty of room for people to stand around and hang out while the home chef is working on dinner. The dining area is attached to the kitchen and also open to the living room, but still has the feel of being its own space. There is room for a large table for entertaining or gatherings. The living room is bright with tons of natural light coming in. All the bedrooms on the main floor are nicely sized. The primary suite has a ton of space for a king sized bed and furniture. The ensuite bath and guest baths both have tub/shower combos. Downstairs, there is a nice entertaining area that can be used for all types of functions. The garage has been converted into a 600+ square foot bedroom that could also be another entertaining area if you didn't need the extra bed space. Outside, the 2 detached garage has concrete floors and electric run to it. It is perfect for parking or to be used as a shop...or both! There is a shed on the property for even more storage. Did I mention the property is over 2.5 acres and only 10 minutes from Elizabethtown? This is the perfect blend of country living, but close enough to amenities to be convenient. Don't wait, schedule your private tour today!...
Contact an agent
Home facts
- Year built:2017
- Subdivision & Development:Lelia and Loetta subdivision
- Listing ID #:HK2604201
- Added:6 day(s) ago
- Updated:October 12, 2026 at 09:47 PM
Rooms and interior
- Bedrooms:4
- Total bathrooms:2
- Full bathrooms:2
- Flooring:Carpet, Vinyl
- Bathrooms Description:Tub/Shower Combo
- Kitchen Description:Dishwasher, Kitchen/Dining, Microwave, Range/Oven, Refrigerator, Vinyl
- Bedroom Description:Carpet
- Basement Description:Finished-Partial, Full, Walk Out
- Living area:3,449 sq. ft.
Heating and cooling
- Cooling:Central Air
- Heating:Electric, Heat Pump
Structure and exterior
- Roof:Shingles
- Year built:2017
- Building area:3,449 sq. ft.
- Lot area:2.56 Acres
- Construction Materials:Vinyl
- Exterior Features:Deck, Landscaping, Out Building, Porch, Workshop
- Foundation Description:Poured Concrete
Utilities
- Water:County
- Sewer:Septic
Finances and disclosures
- Price:$339,900
- Price per sq. ft.:$98.55
Features and amenities
- Amenities:Ceiling Fan(s)
Parking
- Parking description:Garage Detached
- Garage spaces:2
New listings near 121 Harris School Road
- New
 $305,000Active4 beds 3 baths1,565 sq. ft.
46 Delaney Ct, Rineyville, KY 40162
MLS# 1731624Listed by: WEICHERT REALTORS LAWSON COLLECTIVE - New
 $280,000Active3 beds 2 baths1,216 sq. ft.
213 Lea Ct, Rineyville, KY 40162
MLS# 1731545Listed by: UNITED REAL ESTATE LOUISVILLE - New
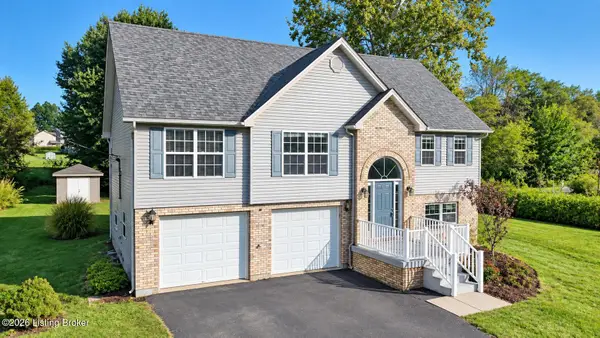 $316,000Active4 beds 2 baths1,856 sq. ft.
65 Blake Dr, Rineyville, KY 40162
MLS# 1731151Listed by: SEMONIN REALTORS - New
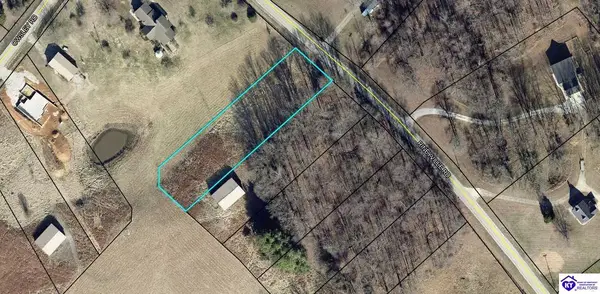 $59,950Active0.92 Acres
Lot 7 Rineyville Road, Rineyville, KY 40162
MLS# HK2604176Listed by: RE/MAX EXECUTIVE GROUP, INC. - New
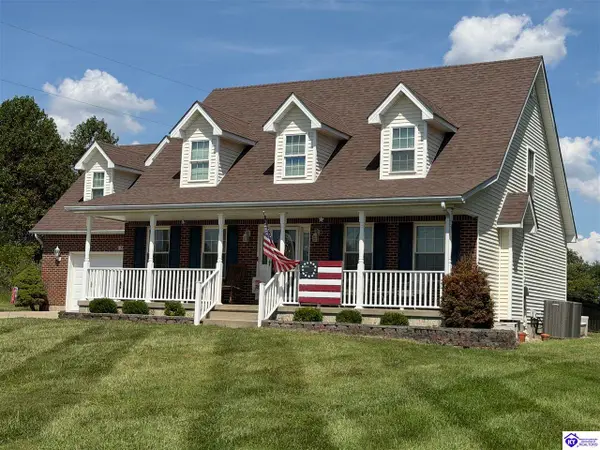 $539,600Active3 beds 5 baths2,879 sq. ft.
73 Celise Drive, Rineyville, KY 40162-0000
MLS# HK2604164Listed by: MELLOAN REAL ESTATE  $229,900Pending4 beds 2 baths1,568 sq. ft.
4489 Berrytown Road, Rineyville, KY 40162
MLS# HK2604077Listed by: CEDAR HILL PROPERTIES $224,900Active3 beds 2 baths1,568 sq. ft.
4451 Berrytown Road, Rineyville, KY 40162
MLS# HK2604078Listed by: CEDAR HILL PROPERTIES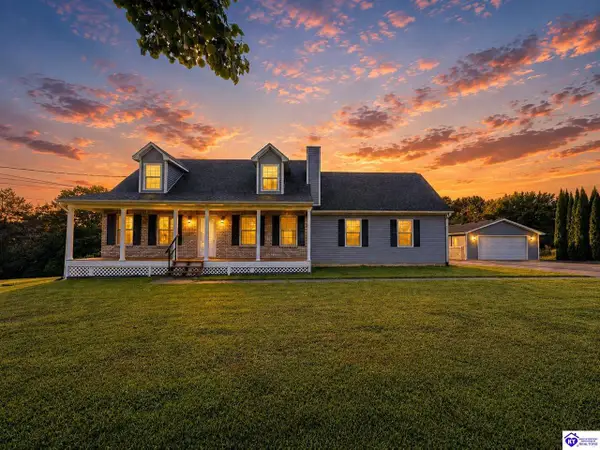 $369,000Active3 beds 3 baths2,254 sq. ft.
116 Creekview Lane, Rineyville, KY 40162
MLS# HK2604044Listed by: OLIVE + OAK REALTY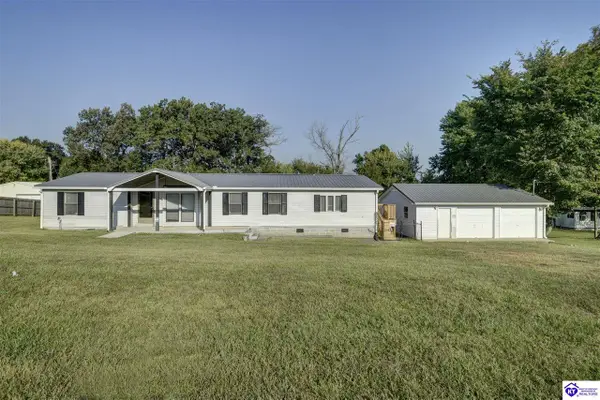 $200,000Pending3 beds 2 baths1,751 sq. ft.
376 Blackburn Road, Rineyville, KY 40162
MLS# HK2603989Listed by: HOME & HERITAGE REALTY


Protect your home and budget from life's surprises with an Assurant Home Warranty, backed by a partner that supports you through every step of homeownership. Explore Plans.
© 2023 - 2026 ERA Franchise Systems LLC. All rights reserved. ERA Franchise Systems LLC fully supports the principles of the Fair Housing Act and the Equal Opportunity Act. ERA, ERA Real Estate powered, and their respective logos are registered service marks of ERA Franchise Systems LLC. Each office is independently owned and operated.