
547 Flushing Meadows Drive, Rineyville, KY 40162
Local realty services provided by:Schuler Bauer Real Estate ERA Powered
547 Flushing Meadows Drive,Rineyville, KY 40162
$375,000
- 4 Beds
- 3 Baths
- 2,846 sq. ft.
- Single family
- Active
Listed by: emily morse
Office: etown realty inc
MLS#:HK2603166
Source:KY_HKAR
Price summary
- Price:$375,000
- Price per sq. ft.:$131.76
About this home
Welcome home to this beautiful 4-bedroom, 2.5-bath home nestled in a highly desirable neighborhood known for its location in Rineyville, peaceful streets, and welcoming atmosphere. Offering the perfect blend of space and functionality, this home is designed for comfortable everyday living and effortless entertaining. The main level features both a formal dining room for special gatherings and an eat-in kitchen, providing plenty of room for family meals and casual dining. Upstairs, you'll find all four bedrooms along with the conveniently located laundry room, making household chores a breeze. The finished walk-out basement offers additional living space that's perfect for a family room, home office, gym, or playroom, while still providing ample storage for seasonal items and organization. Step outside to enjoy the large backyard and deck, offering endless possibilities for outdoor entertaining, gardening, play, or simply relaxing in your own private retreat. Surrounded by beautiful, mature trees and located in a fantastic neighborhood, this home combines timeless charm with modern convenience. Don't miss your opportunity to make this wonderful property your next home!...
Contact an agent
Home facts
- Year built:2004
- Subdivision & Development:Lavista Estates
- Listing ID #:HK2603166
- Added:1 day(s) ago
- Updated:July 30, 2026 at 05:46 PM
Rooms and interior
- Bedrooms:4
- Total bathrooms:3
- Full bathrooms:2
- Flooring:Carpet, Laminate, Tile
- Bathrooms Description:Tub/Shower Combo, Whirlpool
- Kitchen Description:Dishwasher, Eat-In Kitchen, Microwave, Pantry, Range/Oven, Refrigerator
- Basement Description:Finished-Partial, Walk Out
- Living area:2,846 sq. ft.
Heating and cooling
- Cooling:Central Air, Central Electric
- Heating:Central, Electric
Structure and exterior
- Roof:Shingles
- Year built:2004
- Building area:2,846 sq. ft.
- Lot area:0.87 Acres
- Construction Materials:Vinyl
- Exterior Features:Covered Front Porch, Deck, Landscaping, Mature Trees, Porch, Trees
- Foundation Description:Poured Concrete
- Levels:2 Story
Schools
- Elementary school:Rineyville
Utilities
- Water:County
- Sewer:Septic
Finances and disclosures
- Price:$375,000
- Price per sq. ft.:$131.76
Features and amenities
- Amenities:Ceiling Fan(s), Walk-in Closet(s)
Parking
- Parking description:Garage Attached
- Garage spaces:2
New listings near 547 Flushing Meadows Drive
- New
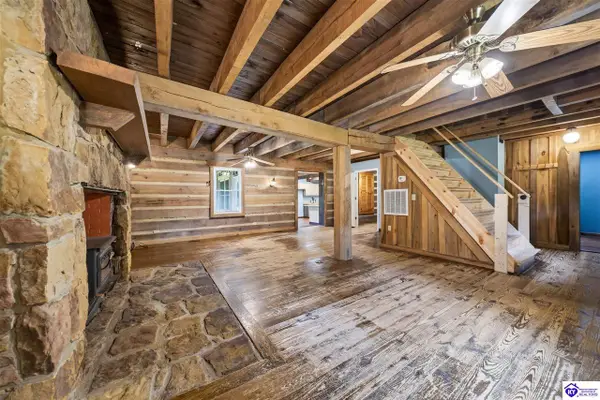 Listed by ERA$315,000Active3 beds 1 baths1,557 sq. ft.
4024 Salt River Road, Rineyville, KY 40162
MLS# HK2603163Listed by: SCHULER BAUER REAL ESTATE SERVICES ERA POWERED- ELIZABETHTOWN - New
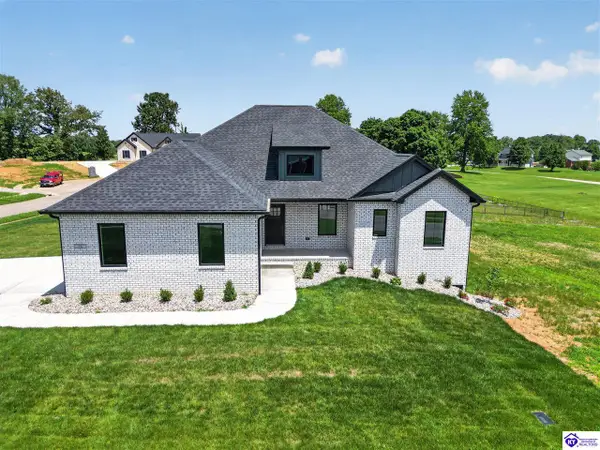 $599,900Active3 beds 3 baths2,700 sq. ft.
98 Shepherd's Way, Rineyville, KY 40162
MLS# HK2603149Listed by: SCHULER BAUER REAL ESTATE SERVICES ERA POWERED- ELIZABETHTOWN - New
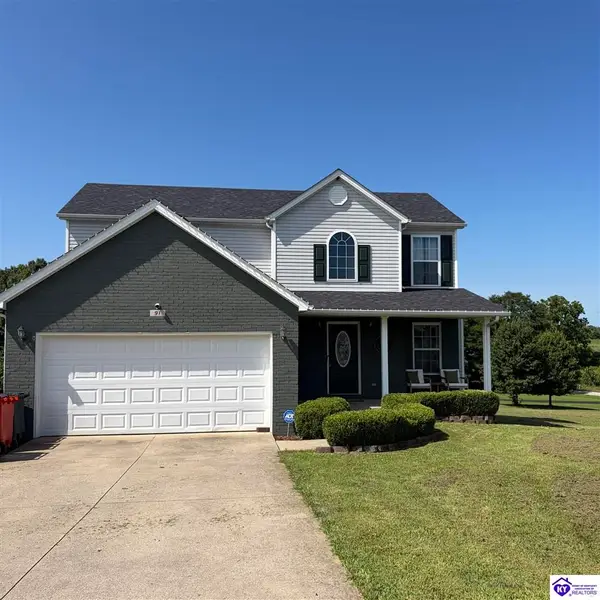 $350,000Active3 beds 4 baths2,602 sq. ft.
91 W Delia Way, Rineyville, KY 40162
MLS# HK2603069Listed by: RE/MAX EXECUTIVE GROUP, INC. 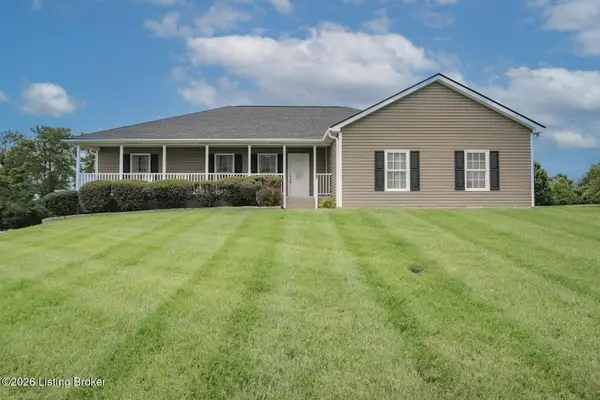 $360,000Pending3 beds 2 baths2,350 sq. ft.
16 Sarah Ct, Rineyville, KY 40162
MLS# 1723927Listed by: BLUEGRASS REALTY PROS, INC- New
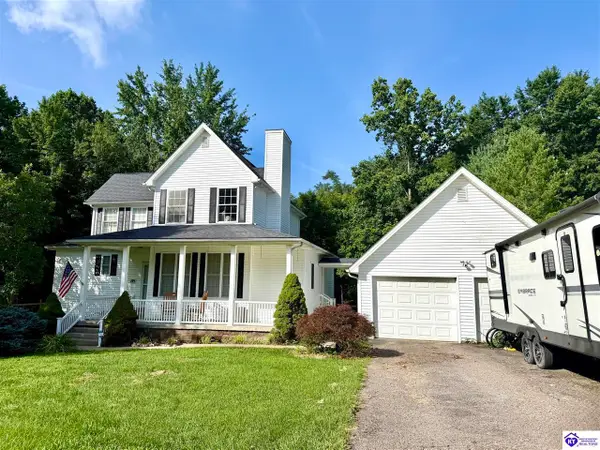 $409,990Active4 beds 4 baths2,748 sq. ft.
149 Iron Gate Place, Rineyville, KY 40162
MLS# HK2603022Listed by: GOLD CITY REALTY - Open Sun, 2 to 4pmNew
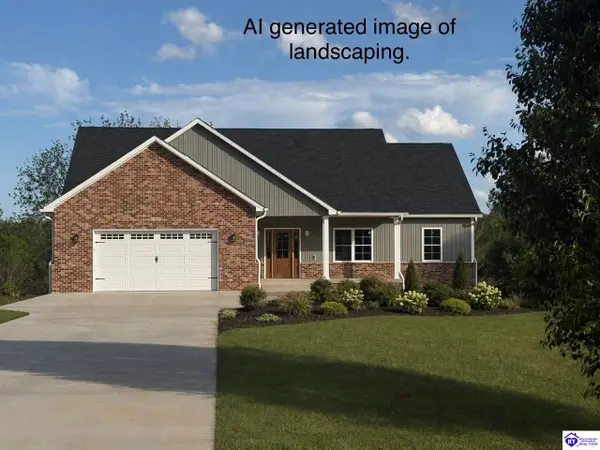 $699,900Active5 beds 3 baths3,516 sq. ft.
50 Trail Ridge Drive, Rineyville, KY 40162
MLS# HK2603010Listed by: SEMONIN REALTORS 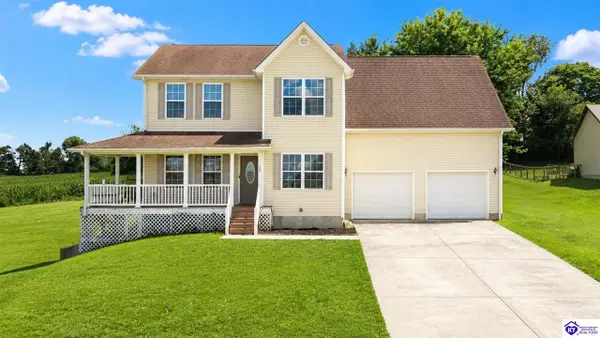 $389,000Active4 beds 4 baths3,055 sq. ft.
269 Waterfowl Loop, Rineyville, KY 40162
MLS# HK2602996Listed by: KELLER WILLIAMS HEARTLAND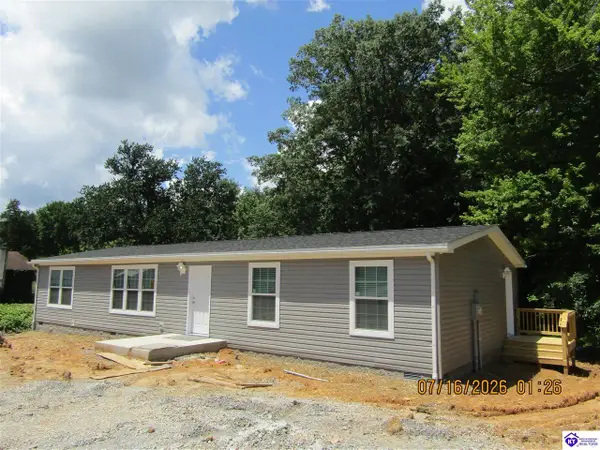 $229,000Active3 beds 2 baths1,680 sq. ft.
410 Carroll Avenue, Rineyville, KY 40162
MLS# HK2602966Listed by: LIVINGSTON REALTY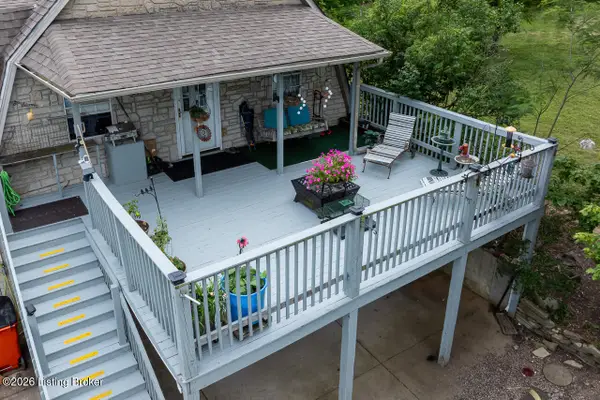 $315,000Active4 beds 3 baths3,834 sq. ft.
4296 Berrytown Rd, Rineyville, KY 40162
MLS# 1722428Listed by: THE K GROUP REAL ESTATE, LLC


Protect your home and budget from life's surprises with an Assurant Home Warranty, backed by a partner that supports you through every step of homeownership. Explore Plans.
© 2023 - 2026 ERA Franchise Systems LLC. All rights reserved. ERA Franchise Systems LLC fully supports the principles of the Fair Housing Act and the Equal Opportunity Act. ERA, ERA Real Estate powered, and their respective logos are registered service marks of ERA Franchise Systems LLC. Each office is independently owned and operated.