
4024 Salt River Road, Rineyville, KY 40162
Local realty services provided by:Schuler Bauer Real Estate ERA Powered
4024 Salt River Road,Rineyville, KY 40162
$315,000
- 3 Beds
- 1 Baths
- 1,557 sq. ft.
- Farm
- Active
Listed by:
 Hope Cunningham(270) 763 - 7295Schuler Bauer Real Estate ERA Powered
Office: schuler bauer real estate services era powered- elizabethtown
MLS#:HK2603163
Source:KY_HKAR
Price summary
- Price:$315,000
- Price per sq. ft.:$202.31
About this home
Experience the charm and character of this one-of-a-kind timber home nestled on 14 private acres in Rineyville. Rich hardwood floors, soaring exposed beams, handcrafted wood accents, and a stunning floor-to-ceiling stone fireplace create an inviting atmosphere that blends rustic elegance with everyday comfort. The spacious interior offers flexible living areas, while the upper level features two generously sized rooms. A versatile enclosed room on the main level is ideal for a home office, hobby room, or den. Outside, enjoy miles of wooded trails, multiple fire pit gathering areas, and the peace and privacy only acreage can provide. A detached garage/shop with electricity offers exceptional space for projects, storage, or recreational equipment. Whether you're looking for a full-time residence, a weekend escape, or room to spread out and enjoy nature, this property delivers timeless craftsmanship, privacy, and endless possibilities all within a convenient drive of Elizabethtown and Fort Knox....
Contact an agent
Home facts
- Year built:1989
- Subdivision & Development:N/A
- Listing ID #:HK2603163
- Added:1 day(s) ago
- Updated:July 30, 2026 at 03:27 PM
Rooms and interior
- Bedrooms:3
- Total bathrooms:1
- Full bathrooms:1
- Flooring:Hardwood
- Bathrooms Description:Tub/Shower Combo
- Kitchen Description:Eat-In Kitchen, Kitchen Bar
- Living area:1,557 sq. ft.
Heating and cooling
- Cooling:Central Air
- Heating:Electric, Forced Air, Propane
Structure and exterior
- Roof:Metal
- Year built:1989
- Building area:1,557 sq. ft.
- Lot area:14.2 Acres
- Construction Materials:Brick, Log, Metal
- Exterior Features:Covered Deck, Deck, Garden Area, Landscaping, Mature Trees, Porch, Storage Building, Storage Shed, Trees, Workshop
- Foundation Description:Crawl Space
Utilities
- Water:County
- Sewer:Septic System
Finances and disclosures
- Price:$315,000
- Price per sq. ft.:$202.31
Features and amenities
- Amenities:Ceiling Fan(s)
Parking
- Parking description:Carport Detached, Front Entry, Side Entry
- Garage spaces:4
New listings near 4024 Salt River Road
- New
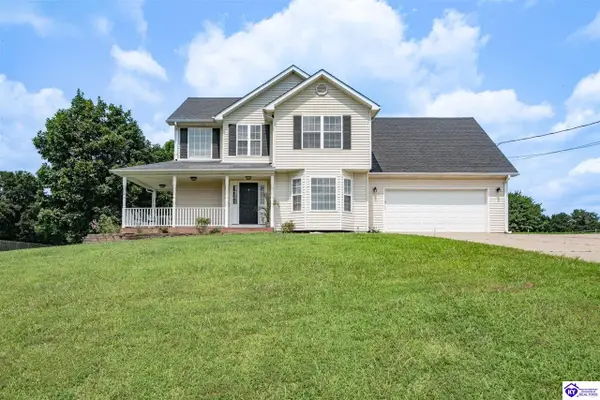 $375,000Active4 beds 3 baths2,846 sq. ft.
547 Flushing Meadows Drive, Rineyville, KY 40162
MLS# HK2603166Listed by: ETOWN REALTY INC - New
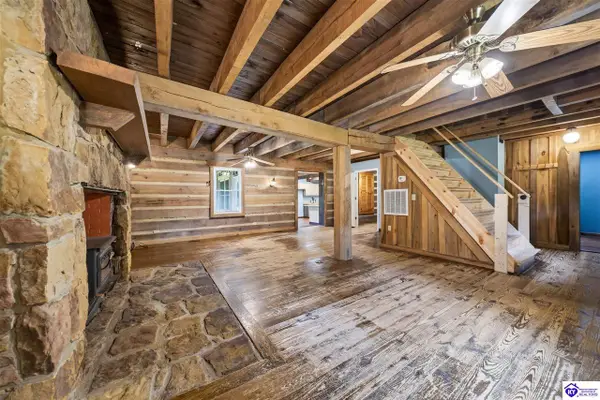 Listed by ERA$315,000Active3 beds 1 baths1,557 sq. ft.
4024 Salt River Road, Rineyville, KY 40162
MLS# HK2603163Listed by: SCHULER BAUER REAL ESTATE SERVICES ERA POWERED- ELIZABETHTOWN - New
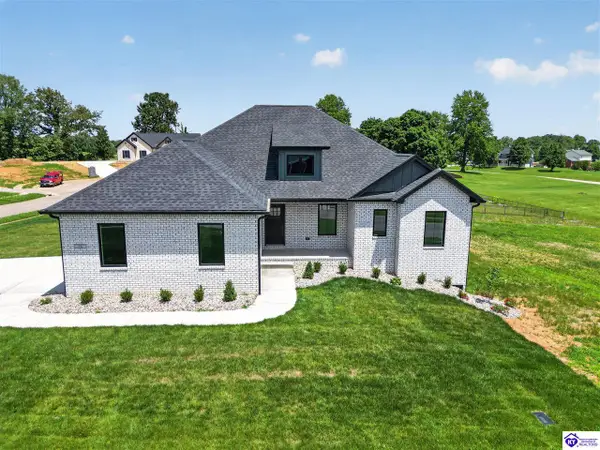 $599,900Active3 beds 3 baths2,700 sq. ft.
98 Shepherd's Way, Rineyville, KY 40162
MLS# HK2603149Listed by: SCHULER BAUER REAL ESTATE SERVICES ERA POWERED- ELIZABETHTOWN - New
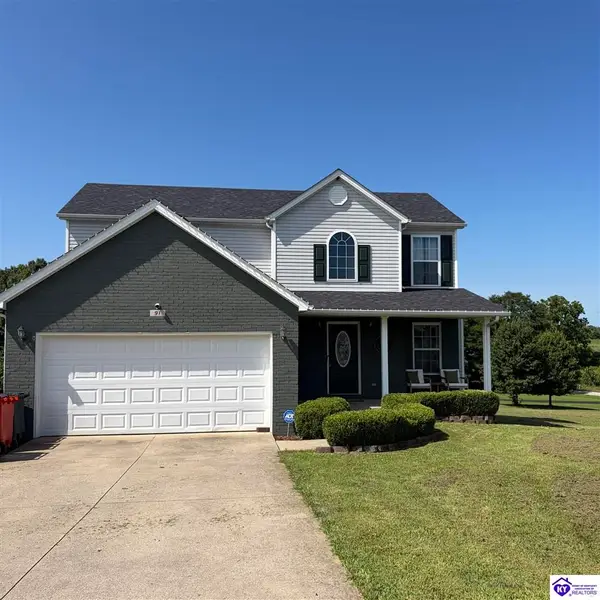 $350,000Active3 beds 4 baths2,602 sq. ft.
91 W Delia Way, Rineyville, KY 40162
MLS# HK2603069Listed by: RE/MAX EXECUTIVE GROUP, INC. 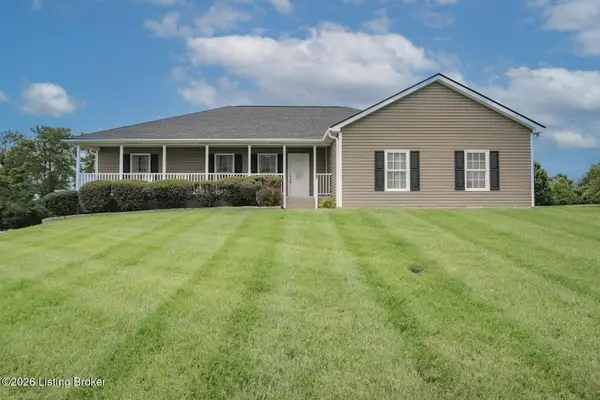 $360,000Pending3 beds 2 baths2,350 sq. ft.
16 Sarah Ct, Rineyville, KY 40162
MLS# 1723927Listed by: BLUEGRASS REALTY PROS, INC- New
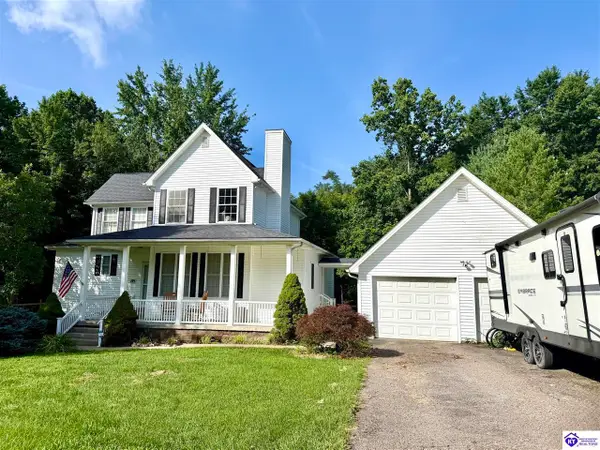 $409,990Active4 beds 4 baths2,748 sq. ft.
149 Iron Gate Place, Rineyville, KY 40162
MLS# HK2603022Listed by: GOLD CITY REALTY - Open Sun, 2 to 4pmNew
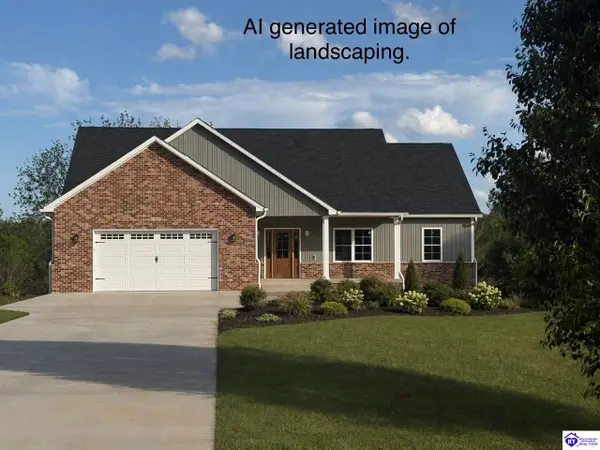 $699,900Active5 beds 3 baths3,516 sq. ft.
50 Trail Ridge Drive, Rineyville, KY 40162
MLS# HK2603010Listed by: SEMONIN REALTORS 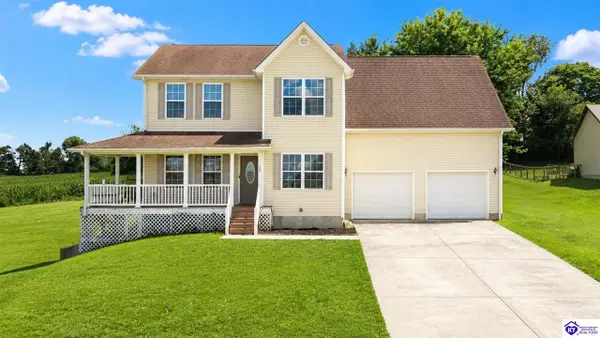 $389,000Active4 beds 4 baths3,055 sq. ft.
269 Waterfowl Loop, Rineyville, KY 40162
MLS# HK2602996Listed by: KELLER WILLIAMS HEARTLAND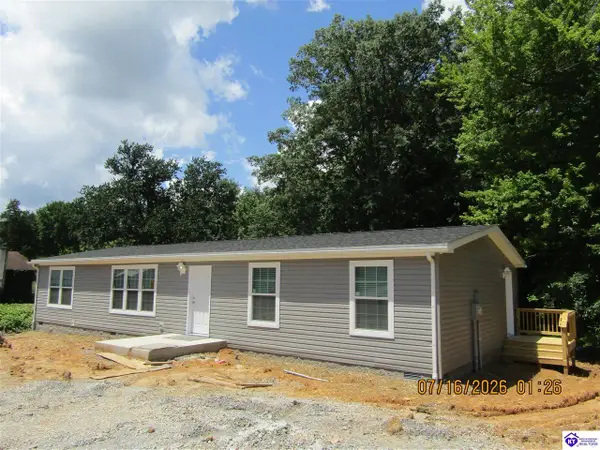 $229,000Active3 beds 2 baths1,680 sq. ft.
410 Carroll Avenue, Rineyville, KY 40162
MLS# HK2602966Listed by: LIVINGSTON REALTY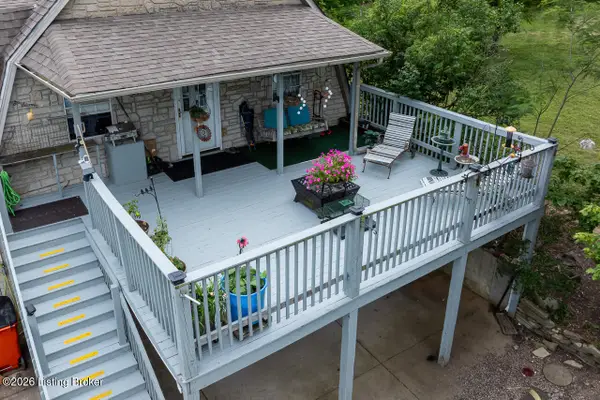 $315,000Active4 beds 3 baths3,834 sq. ft.
4296 Berrytown Rd, Rineyville, KY 40162
MLS# 1722428Listed by: THE K GROUP REAL ESTATE, LLC


Protect your home and budget from life's surprises with an Assurant Home Warranty, backed by a partner that supports you through every step of homeownership. Explore Plans.
© 2023 - 2026 ERA Franchise Systems LLC. All rights reserved. ERA Franchise Systems LLC fully supports the principles of the Fair Housing Act and the Equal Opportunity Act. ERA, ERA Real Estate powered, and their respective logos are registered service marks of ERA Franchise Systems LLC. Each office is independently owned and operated.