
12286 US Hwy 41 S, Robards, KY 42452
Local realty services provided by:ERA First Advantage Realty, Inc.
12286 US Hwy 41 S,Robards, KY 42452
$220,000
- 3 Beds
- 2 Baths
- 1,075 sq. ft.
- Single family
- Active
Office: remax professional realty group
MLS#:260388
Source:KY_HABR
Price summary
- Price:$220,000
- Price per sq. ft.:$204.65
About this home
*Welcome Home* to this beautifully maintained 3-bedroom, 2-bath brick ranch nestled on 1.32 peaceful acres in Robards! Set back off the road, this property offers the perfect blend of privacy, space, and country living while still being conveniently located. Inside, you'll find a warm and inviting layout with comfortable living spaces, while the full unfinished walkout basement provides endless possibilities for additional living space, storage, or a workshop. The basement also has been professionally waterproofed, giving buyers added peace of mind. Outside, enjoy the convenience of a 2-car attached carport, mature shade trees, and a gorgeous yard that's perfect for relaxing or entertaining. This home has been thoughtfully updated with over $44,000 in improvements, including: New roof (2023) New HVAC system (2023) New 2-car carport (2023) Septic system inspected and pumped (2023) Professional basement waterproofing (2024) New gutters with leaf guards (2024) New refrigerator (2024) Updated plumbing in the basement kitchen, upstairs bathroom, and water pressure regulator (2024) New water heater (2024) New flooring in the smaller bedroom (2024) HVAC ductwork improved with an additional kitchen vent (2024) New kitchen faucet (2024) Brand-new front and back porches (2025) Fresh landscaping (2025) Move in with confidence knowing the major updates have already been completed. If you've been searching for a solid brick home with acreage, beautiful surroundings, and substantial recent improvements, 12286 US Hwy 41 S is one you won't want to miss! Schedule your private showing today!...
Contact an agent
Home facts
- Year built:1972
- Listing ID #:260388
- Added:3 day(s) ago
- Updated:July 06, 2026 at 03:23 PM
Rooms and interior
- Bedrooms:3
- Total bathrooms:2
- Full bathrooms:2
- Flooring:Carpet, Laminate, Vinyl
- Kitchen Description:Dishwasher, Range/Oven, Refrigerator
- Basement Description:Walk Out
- Living area:1,075 sq. ft.
Heating and cooling
- Cooling:Central
- Heating:Electric Forced Air
Structure and exterior
- Roof:Shingle
- Year built:1972
- Building area:1,075 sq. ft.
- Lot area:1.32 Acres
- Architectural Style:Ranch
- Construction Materials:Brick Veneer
- Exterior Features:Porch - Yes
- Foundation Description:Concrete Block
- Levels:1 Story
Schools
- Middle school:South Jr High
- Elementary school:Niagara
Utilities
- Water:County, Water Heater - Electric
- Sewer:Septic
Finances and disclosures
- Price:$220,000
- Price per sq. ft.:$204.65
Features and amenities
- Appliances:Range/Oven
Parking
- Parking description:Carport Attached, Driveway - Rock, Off Street
- Garage spaces:2
New listings near 12286 US Hwy 41 S
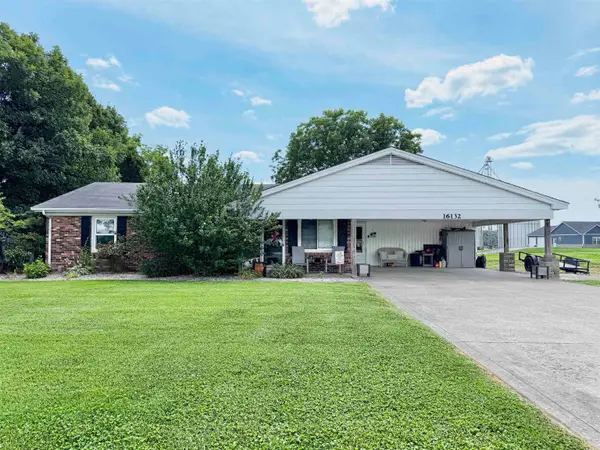 $219,900Active3 beds 2 baths1,651 sq. ft.
16132 State Route 136 E, Robards, KY 42452
MLS# 260374Listed by: REMAX PROFESSIONAL REALTY GROUP- New
 Listed by ERA$420,000Active3 beds 3 baths2,480 sq. ft.
4853 N Pleasant Valley Rd., Robards, KY 42452
MLS# 260377Listed by: ERA FIRST ADVANTAGE 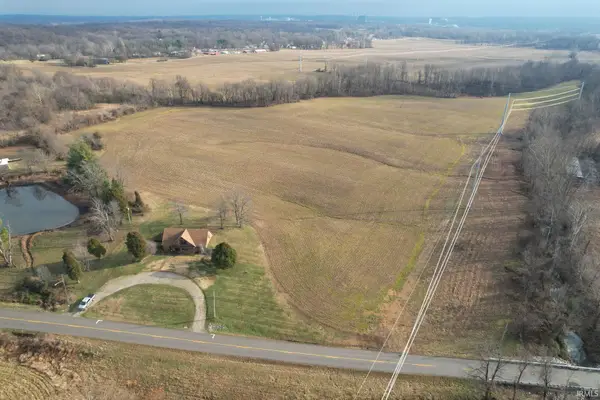 $455,000Active53 Acres
0 Hwy 416 W, Robards (KY), KY 42452
MLS# 202621624Listed by: CURRAN MILLER AUCTION & REALTY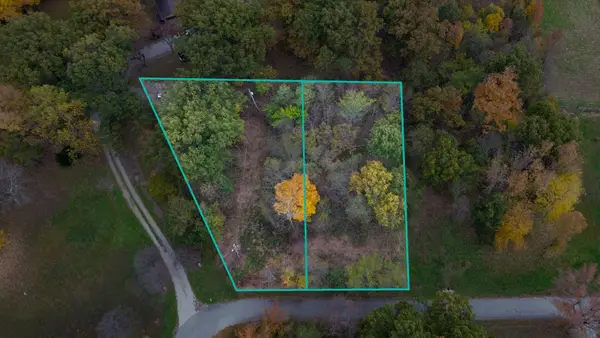 $17,500Active0.72 Acres
9049 & 9055 Easy Street S Loop, Robards, KY 42452
MLS# 260290Listed by: REMAX PROFESSIONAL REALTY GROUP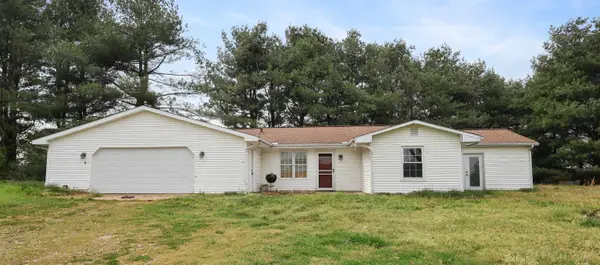 $180,000Active5 beds 1 baths1,700 sq. ft.
8060 Spencer Thornberry, Robards, KY 42452
MLS# 260198Listed by: BHG REALTY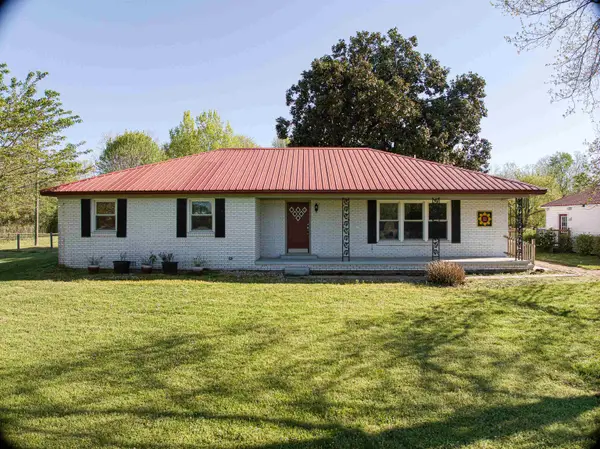 Listed by ERA$275,000Active3 beds 2 baths1,688 sq. ft.
1857 Busby Station Rd, Robards, KY 42452
MLS# 260173Listed by: ERA FIRST ADVANTAGE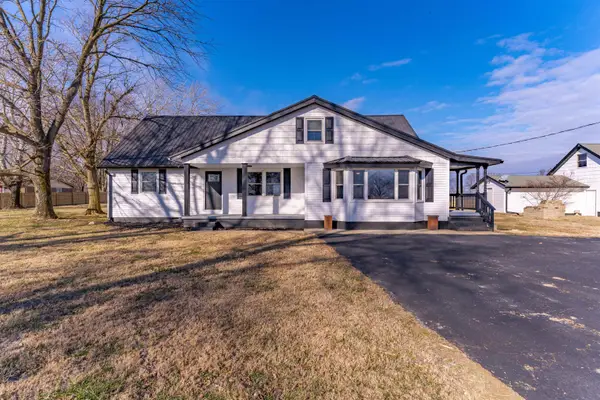 Listed by ERA$419,900Active4 beds 2 baths2,562 sq. ft.
6355 Hwy 1299, Robards, KY 42452
MLS# 260032Listed by: ERA FIRST ADVANTAGE $120,000Active20.05 Acres
ADJ to 2032 Busby Denton Rd., Robards, KY 42452
MLS# 260092Listed by: HERRON AUCTION & REALTY


Protect your home and budget from life's surprises with an Assurant Home Warranty, backed by a partner that supports you through every step of homeownership. Explore Plans.
© 2023 - 2026 ERA Franchise Systems LLC. All rights reserved. ERA Franchise Systems LLC fully supports the principles of the Fair Housing Act and the Equal Opportunity Act. ERA, ERA Real Estate powered, and their respective logos are registered service marks of ERA Franchise Systems LLC. Each office is independently owned and operated.