
16132 State Route 136 E, Robards, KY 42452
Local realty services provided by:ERA First Advantage Realty, Inc.
16132 State Route 136 E,Robards, KY 42452
$219,900
- 3 Beds
- 2 Baths
- 1,651 sq. ft.
- Single family
- Active
Office: remax professional realty group
MLS#:260374
Source:KY_HABR
Price summary
- Price:$219,900
- Price per sq. ft.:$133.19
About this home
Welcome home to this 3-bedroom, 1.5-bath brick ranch located at 16132 Hwy 136 E in Robards, KY. Offering comfortable one-level living, this home features a spacious living room with custom built-in cabinetry, creating the perfect space to relax or entertain. Outside, you'll appreciate the inviting covered front porch, open back deck, spacious lot size, and a large attached carport that provides plenty of covered parking and additional outdoor living space. The expansive driveway offers extra room for guests, trailers, or recreational vehicles. Conveniently located with easy access to Henderson, Owensboro, and surrounding communities, this property offers the perfect blend of peaceful country living and everyday convenience. Whether you're a first-time homebuyer, looking to downsize, or wanting country living this property is one you won't want to miss. Schedule your private showing today!
Contact an agent
Home facts
- Year built:1971
- Listing ID #:260374
- Added:84 day(s) ago
- Updated:August 09, 2026 at 03:39 PM
Rooms and interior
- Bedrooms:3
- Total bathrooms:2
- Full bathrooms:1
- Half bathrooms:1
- Kitchen Description:Dishwasher, Microwave, Range/Oven
- Living area:1,651 sq. ft.
Heating and cooling
- Heating:Gas Forced Air
Structure and exterior
- Year built:1971
- Building area:1,651 sq. ft.
- Lot area:0.48 Acres
- Levels:1 Story
Schools
- Middle school:South Jr High
- Elementary school:Niagara
Utilities
- Water:County
- Sewer:Septic
Finances and disclosures
- Price:$219,900
- Price per sq. ft.:$133.19
Features and amenities
- Appliances:Microwave, Range/Oven
Parking
- Parking description:Carport Attached, Yes
- Garage spaces:2
New listings near 16132 State Route 136 E
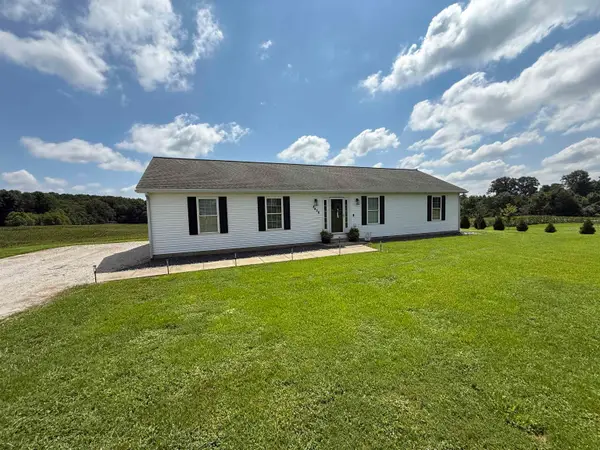 Listed by ERA$239,000Active3 beds 2 baths1,612 sq. ft.
8436 John Steele Rd, Robards, KY 42452
MLS# 260469Listed by: ERA FIRST ADVANTAGE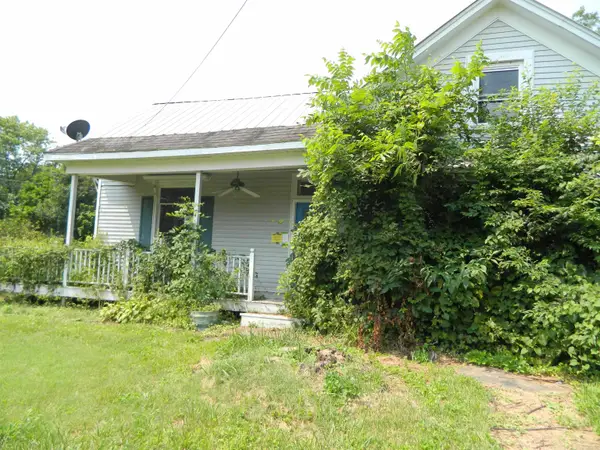 Listed by ERA$79,000Active4 beds 2 baths2,177 sq. ft.
1321 First Street, Robards, KY 42452
MLS# 260453Listed by: ERA FIRST ADVANTAGE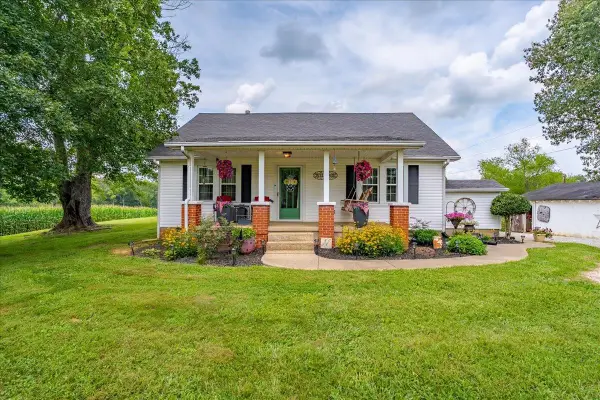 Listed by ERA$266,900Active2 beds 2 baths1,212 sq. ft.
5776 S Pleasant Valley Road, Robards, KY 42452
MLS# 260429Listed by: ERA FIRST ADVANTAGE Listed by ERA$385,000Active3 beds 3 baths2,480 sq. ft.
4853 N Pleasant Valley Rd., Robards, KY 42452
MLS# 260377Listed by: ERA FIRST ADVANTAGE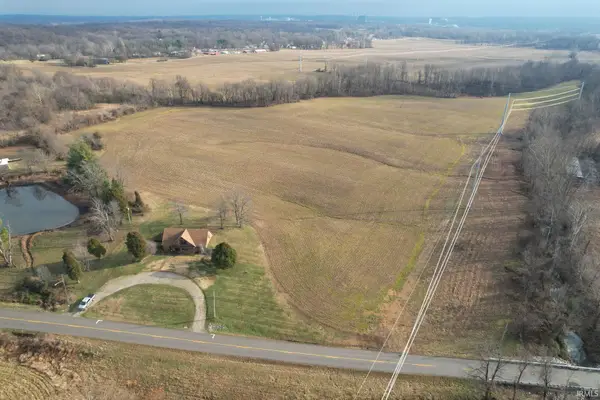 $455,000Active53 Acres
0 Hwy 416 W, Robards (KY), KY 42452
MLS# 202621624Listed by: CURRAN MILLER AUCTION & REALTY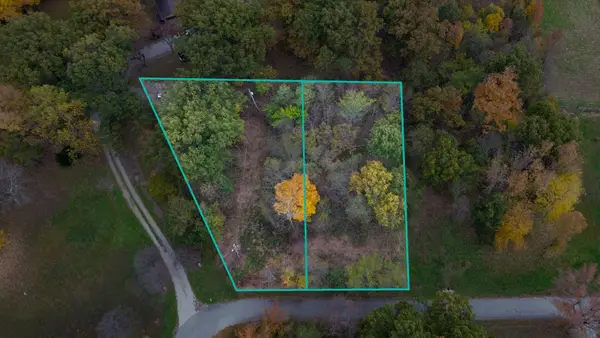 $15,500Active0.72 Acres
9049 & 9055 Easy Street S Loop, Robards, KY 42452
MLS# 260290Listed by: REMAX PROFESSIONAL REALTY GROUP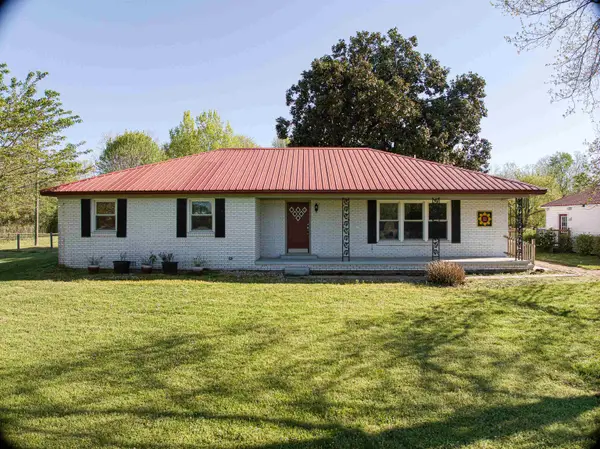 Listed by ERA$275,000Active3 beds 2 baths1,688 sq. ft.
1857 Busby Station Rd, Robards, KY 42452
MLS# 260173Listed by: ERA FIRST ADVANTAGE


Protect your home and budget from life's surprises with an Assurant Home Warranty, backed by a partner that supports you through every step of homeownership. Explore Plans.
© 2023 - 2026 ERA Franchise Systems LLC. All rights reserved. ERA Franchise Systems LLC fully supports the principles of the Fair Housing Act and the Equal Opportunity Act. ERA, ERA Real Estate powered, and their respective logos are registered service marks of ERA Franchise Systems LLC. Each office is independently owned and operated.