
4853 N Pleasant Valley Rd., Robards, KY 42452
Local realty services provided by:ERA First Advantage Realty, Inc.
4853 N Pleasant Valley Rd.,Robards, KY 42452
$380,000
- 3 Beds
- 3 Baths
- 2,480 sq. ft.
- Single family
- Active
Listed by:
 Jamie Young(270) 577 - 2152ERA First Advantage Realty, Inc.
Office: era first advantage
MLS#:260377
Source:KY_HABR
Price summary
- Price:$380,000
- Price per sq. ft.:$153.23
About this home
Check out this listing located at in Robards, KY! This house is just 12 years old and offers plenty of room to spread out! The Great Room offers wonderful vantage points for all of the common areas! The open-concept living room offers room to relax; current owners have a loveseat, couch and ottoman within the room. And the dining area currently sits 6 with more room for bar stools around the island if you need them. Within the kitchen, there are 2 pantries, and a double oven. Further down the hall, you’ll find that each of the 3 BDR can comfortably accommodate a king size bed if you desired. The primary suite has double walk-in closets, 2 vanities, a soaking tub and walk-in shower, as well as a private, commode closet. There is a bonus room located upstairs, that offers privacy and seclusion! It could be used as another bedroom, an office, home gym or gaming room. The double garage bays are extra deep, so they can accommodate extra large trucks! There is also a very unique feature of the home in the garage: a storm shelter! Safety first! Situated on 2.4 acres, current owners have enjoyed the incredibly large fenced in backyard that is flat and offers plenty of room for their pets to run and play! The house is full of sunlight and open space. Call and make your appointment today!...
Contact an agent
Home facts
- Year built:2014
- Listing ID #:260377
- Added:102 day(s) ago
- Updated:October 05, 2026 at 06:20 PM
Rooms and interior
- Bedrooms:3
- Total bathrooms:3
- Full bathrooms:2
- Half bathrooms:1
- Flooring:Carpet, Wood
- Dining Description:Dining Area on Main Level
- Kitchen Description:Dishwasher, Disposal, Microwave, On Main Level, Range/Oven, Refrigerator
- Living area:2,480 sq. ft.
Heating and cooling
- Cooling:Central
- Heating:Electric Forced Air
Structure and exterior
- Roof:Shingle
- Year built:2014
- Building area:2,480 sq. ft.
- Lot area:2.4 Acres
- Construction Materials:Vinyl
- Exterior Features:Porch - Front
- Foundation Description:Slab
- Levels:1.5 Story
Schools
- Middle school:South Jr High
- Elementary school:Niagara
Utilities
- Water:County, Water Heater - Electric
- Sewer:Septic
Finances and disclosures
- Price:$380,000
- Price per sq. ft.:$153.23
Features and amenities
- Appliances:Microwave, Range/Oven
Parking
- Parking description:Driveway - Rock, Garage Attached, Off Street
- Garage spaces:2
New listings near 4853 N Pleasant Valley Rd.
- New
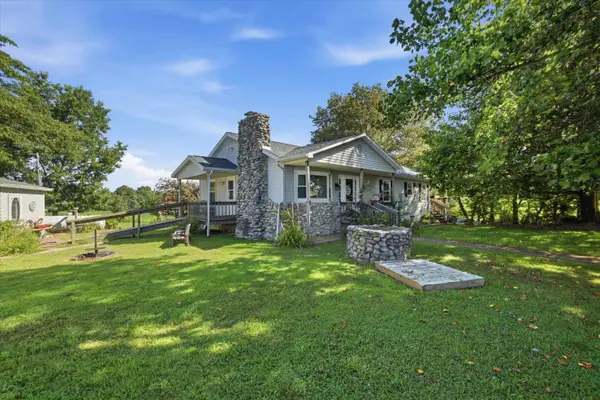 $280,000Active3 beds 1 baths1,594 sq. ft.
4084 Bradley Rd, Robards, KY 42452
MLS# 260558Listed by: TRADEWATER REALTY - New
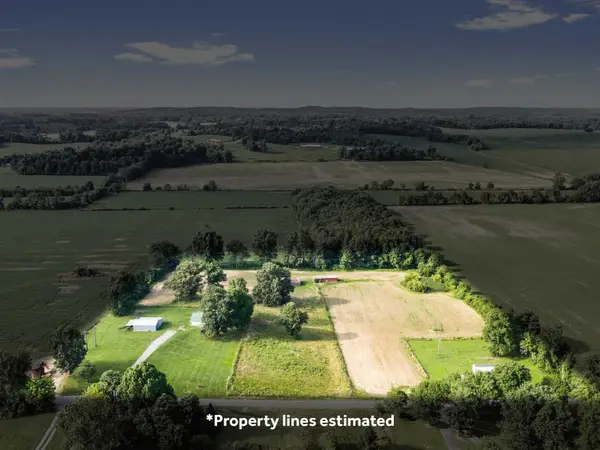 $225,000Active4 beds 2 baths1,600 sq. ft.
427 Royster Robards Rd, Robards, KY 42452
MLS# 260559Listed by: TRADEWATER REALTY - New
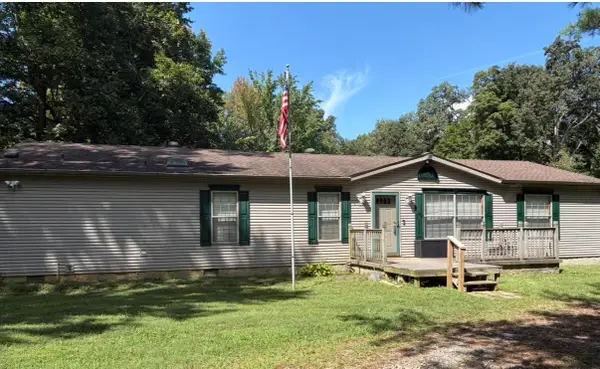 $219,777Active3 beds 2 baths1,925 sq. ft.
13885 US Hwy 41 S, Robards, KY 42452
MLS# 260561Listed by: REMAX PROFESSIONAL REALTY GROUP 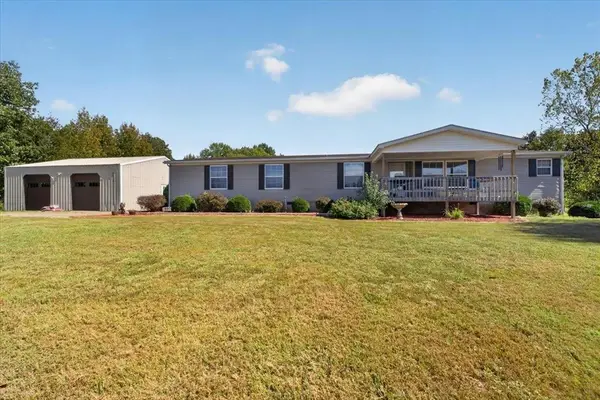 $289,000Pending4 beds 3 baths2,280 sq. ft.
8024 John Steele Road, Robards, KY 42452
MLS# 95932Listed by: TRIPLE CROWN REALTY GROUP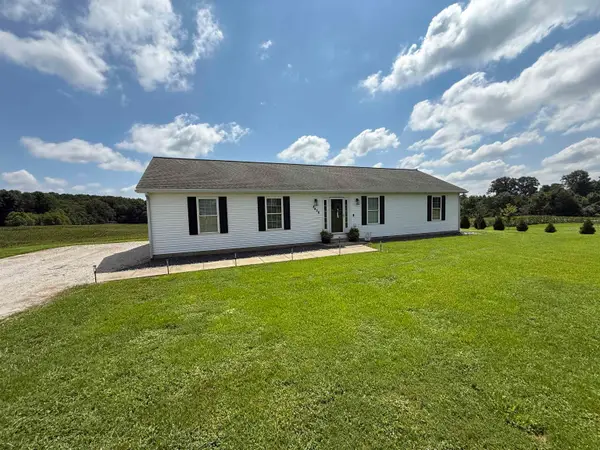 Listed by ERA$239,000Active3 beds 2 baths1,612 sq. ft.
8436 John Steele Rd, Robards, KY 42452
MLS# 260469Listed by: ERA FIRST ADVANTAGE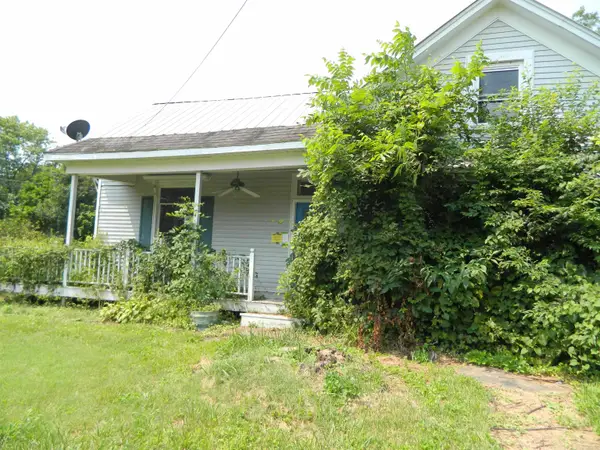 Listed by ERA$79,000Active4 beds 2 baths2,177 sq. ft.
1321 First Street, Robards, KY 42452
MLS# 260453Listed by: ERA FIRST ADVANTAGE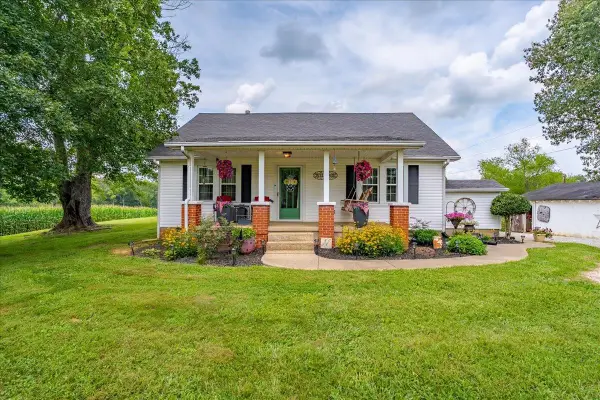 Listed by ERA$266,900Active2 beds 2 baths1,212 sq. ft.
5776 S Pleasant Valley Road, Robards, KY 42452
MLS# 260429Listed by: ERA FIRST ADVANTAGE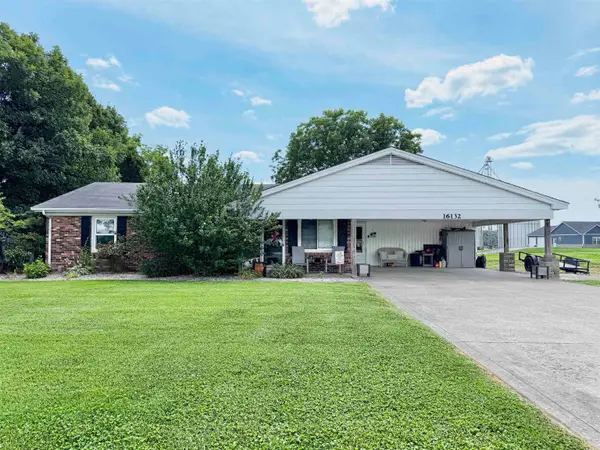 $219,900Active3 beds 2 baths1,651 sq. ft.
16132 State Route 136 E, Robards, KY 42452
MLS# 260374Listed by: REMAX PROFESSIONAL REALTY GROUP Listed by ERA$380,000Active3 beds 3 baths2,480 sq. ft.
4853 N Pleasant Valley Rd., Robards, KY 42452
MLS# 260377Listed by: ERA FIRST ADVANTAGE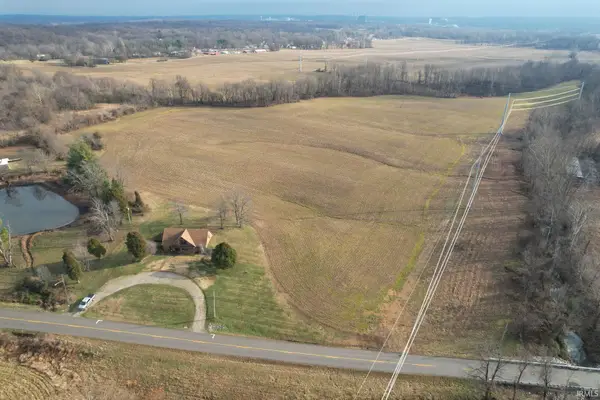 $455,000Active53 Acres
0 Hwy 416 W, Robards (KY), KY 42452
MLS# 202621624Listed by: CURRAN MILLER AUCTION & REALTY


Protect your home and budget from life's surprises with an Assurant Home Warranty, backed by a partner that supports you through every step of homeownership. Explore Plans.
© 2023 - 2026 ERA Franchise Systems LLC. All rights reserved. ERA Franchise Systems LLC fully supports the principles of the Fair Housing Act and the Equal Opportunity Act. ERA, ERA Real Estate powered, and their respective logos are registered service marks of ERA Franchise Systems LLC. Each office is independently owned and operated.