
1050 Hebron Rd, Shelbyville, KY 40065
Local realty services provided by:Schuler Bauer Real Estate ERA Powered
1050 Hebron Rd,Shelbyville, KY 40065
$599,000
- 3 Beds
- 4 Baths
- 3,137 sq. ft.
- Single family
- Active
Listed by: julie kinsolving
Office: coldwell banker larry rogers
MLS#:1727515
Source:KY_MSMLS
Price summary
- Price:$599,000
- Price per sq. ft.:$270.18
About this home
*Professional photos coming soon* Welcome to 1050 Hebron Road, located in the heart of Shelby County—the Saddlebred Capital of the World! This beautiful, one-owner custom-built home is situated on 5 lovely acres between Shelbyville and Simpsonville, offering the perfect combination of peaceful country living and convenient access to town. Enjoy the privacy and tranquility of the countryside while being just 10 minutes from the Simpsonville I-64 exit, providing easy access to Louisville, Lexington, and Frankfort. The property features level, mostly fenced acreage and a large covered deck where you can relax, entertain, and take in beautiful Kentucky sunsets. Inside, this impressive home offers over 2,200 sq. ft. plus a mostly finished walkout lower level. The spacious foyer opens to a dramatic two-story Great Room featuring a gas fireplace and an abundance of natural light. The large eat-in kitchen offers a separate dining area and has been recently updated. The main-level Primary Suite provides added convenience, along with the laundry room, half bath, and garage access. Upstairs, you'll find two generously sized bedrooms, a full bath, and a versatile loft area with a closet—perfect for a home office, sitting area, playroom, or additional flex space. The mostly finished walkout lower level provides even more living space with a recreation room, family room, half bath, and large storage room. Recent improvements include a new roof in 2021, a dual-fuel HVAC system less than 6 years old, replacement of many windows and doors, updated light fixtures, and additional improvements throughout. Kitchen appliances may remain. Priced below a recent appraisal!...
Contact an agent
Home facts
- Year built:1999
- Subdivision & Development:NONE
- Listing ID #:1727515
- Added:5 day(s) ago
- Updated:September 01, 2026 at 06:50 PM
Rooms and interior
- Bedrooms:3
- Total bathrooms:4
- Full bathrooms:2
- Half bathrooms:2
- Rooms Total:14
- Basement:Yes
- Basement Description:Partially Finished, Walkout Finished
- Living area:3,137 sq. ft.
Heating and cooling
- Cooling:Central Air, Heat Pump
- Heating:Heat Pump, Propane
- Central air:Yes
Structure and exterior
- Year built:1999
- Building area:3,137 sq. ft.
- Lot area:5.04 Acres
- Lot Features:Cleared, Level
- Architectural Style:Traditional
- Construction Materials:Vinyl siding
- Exterior Features:Deck, Patio, Porch
- Foundation Description:Poured Concrete
Finances and disclosures
- Price:$599,000
- Price per sq. ft.:$270.18
Parking
- Parking description:Attached, Entry Side
- Garage:Yes
- Garage spaces:2
New listings near 1050 Hebron Rd
- New
 $399,900Active4 beds 3 baths2,935 sq. ft.
1125 Summit Drive, Shelbyville, KY 40065
MLS# 1727903Listed by: TORREY SMITH REALTY CO., LLC - New
 $454,000Active16.49 Acres
1469 Hannah Rd, Shelbyville, KY 40065
MLS# 1727787Listed by: EXP REALTY LLC - New
 $289,000Active3 beds 2 baths1,845 sq. ft.
935 Craig Ave, Shelbyville, KY 40065
MLS# 1727702Listed by: HOME LAND OF KENTUCKY - New
 $189,900Active3 beds 1 baths1,000 sq. ft.
1740 Cherry Ln, Shelbyville, KY 40065
MLS# 1727680Listed by: EXP REALTY LLC - New
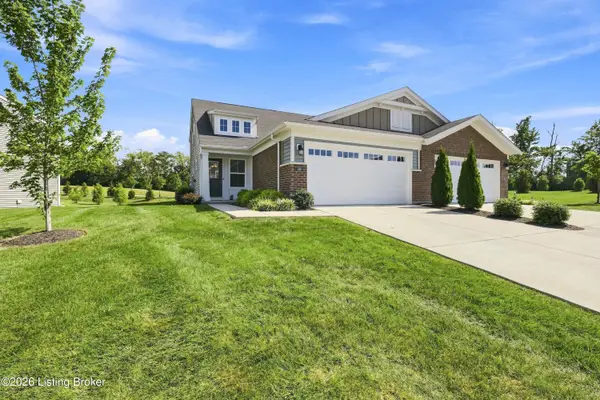 $325,000Active3 beds 3 baths2,187 sq. ft.
108 Exploration Path, Shelbyville, KY 40065
MLS# 1727581Listed by: RED EDGE REALTY - New
 $364,900Active4 beds 3 baths3,058 sq. ft.
3008 Mary Crest Dr, Shelbyville, KY 40065
MLS# 1727478Listed by: SEMONIN REALTORS - New
 $539,900Active4 beds 3 baths2,678 sq. ft.
2900 Charleston Way, Shelbyville, KY 40065
MLS# 1727458Listed by: COLDWELL BANKER LARRY ROGERS - New
 $338,000Active3 beds 3 baths1,921 sq. ft.
2030 Osprey Cove Ave, Shelbyville, KY 40065
MLS# 1727438Listed by: LENIHAN SOTHEBY'S INT'L REALTY - New
 $397,786Active3 beds 3 baths1,991 sq. ft.
519 Imagination Run, Shelbyville, KY 40065
MLS# 1727325Listed by: HMS REAL ESTATE


Protect your home and budget from life's surprises with an Assurant Home Warranty, backed by a partner that supports you through every step of homeownership. Explore Plans.
© 2023 - 2026 ERA Franchise Systems LLC. All rights reserved. ERA Franchise Systems LLC fully supports the principles of the Fair Housing Act and the Equal Opportunity Act. ERA, ERA Real Estate powered, and their respective logos are registered service marks of ERA Franchise Systems LLC. Each office is independently owned and operated.