
3604 Burkland Blvd, Shepherdsville, KY 40165
Local realty services provided by:Schuler Bauer Real Estate ERA Powered
3604 Burkland Blvd,Shepherdsville, KY 40165
$349,900
- 2 Beds
- 3 Baths
- 2,729 sq. ft.
- Single family
- Pending
Listed by: eric scroggin
Office: re/max results
MLS#:1725925
Source:KY_MSMLS
Price summary
- Price:$349,900
- Price per sq. ft.:$240.15
About this home
Located in up-and-coming northern Bullitt County, this delightful, updated brick ranch with a finished basements absolutely sparkles—both inside and out—with the pride and charm of a beloved and cherished family home. The main level features an open layout, with the airy family room—brilliantly illuminated with natural light from the large bay window—flowing smoothly into the large, updated kitchen and the spacious dining room beyond. The kitchen boasts abundant counterspace below ample cabinetry, accented by stainless steel appliances, while the spacious dining room features a lovely fireplace and mantle. Down the hall, the large primary suite features a vast primary bedroom, with sliding glass exterior doors leading to its own private back deck and hot tub, while the connected p bedroom, with sliding glass exterior doors leading to its own private back deck and hot tub, while the connected primary bathroom includes a double vanity and a walk-in shower. Next up is the second bedroom, boasting another lovely bay window (the perfect reading nook!), as well as a second full bathroom. Below, the finished basement begins with the massive great room. This seemingly endless and astonishingly versatile space is currently set up as a game room, living room, and pool room... all at once! Further along you'll find two more bonus rooms (perfect as an office, extra bedroom, or playroom), as well as a very large laundry/utility room, featuring integrated shelving and a countertop. Venture out the front door and you'll find the covered front porch, a serene and peaceful refuge surrounded by tasteful, well-kept landscaping, and proudly overlooking the expansive, shaded front yard. An oversized driveway (ample parking!) leads to your very own backyard oasis! Here, a massive back deck begins with a relaxing, covered section, before continuing beyond and fully encircling the above-ground pool. Lined on its far side with lovely, tall evergreen trees, and with a towering oak tree above, this shaded sanctuary is truly an entertainer's dream! Past the pool area, you'll encounter the sprawling, shaded backyard with a full privacy fence. Here, a quiet outdoor patio offset by a humble weeping willow offers the perfect place to unwind after a long day, while the opposite end hosts a large outdoor shed, providing a convenient and flexible storage solution for toys and tools alike. An attached 2.5 car garage completes the property. This excellent location—just off Interstate-65—places all of Shepherdsville and Louisville within reach, making dining, shopping, and commuting a breeze, all while preserving that small town charm....
Contact an agent
Home facts
- Year built:1987
- Subdivision & Development:HEBRON ESTATES
- Listing ID #:1725925
- Added:50 day(s) ago
- Updated:October 01, 2026 at 07:46 AM
Rooms and interior
- Bedrooms:2
- Total bathrooms:3
- Full bathrooms:2
- Half bathrooms:1
- Rooms Total:13
- Basement:Yes
- Basement Description:Finished
- Living area:2,729 sq. ft.
Heating and cooling
- Cooling:Central Air
- Heating:FORCED AIR, Natural gas
- Central air:Yes
Structure and exterior
- Year built:1987
- Building area:2,729 sq. ft.
- Lot area:0.49 Acres
- Lot Features:Level
- Architectural Style:Ranch
- Exterior Features:Deck, Patio, Porch
- Foundation Description:Poured Concrete
Finances and disclosures
- Price:$349,900
- Price per sq. ft.:$240.15
Parking
- Parking description:Attached, Driveway, Entry Side
- Garage:Yes
- Garage spaces:2
New listings near 3604 Burkland Blvd
- Coming Soon
 $497,800Coming Soon3 beds 3 baths3,073 sq. ft.
440 S Peak Ave, Shepherdsville, KY 40165
MLS# 1730220Listed by: SEMONIN REALTORS 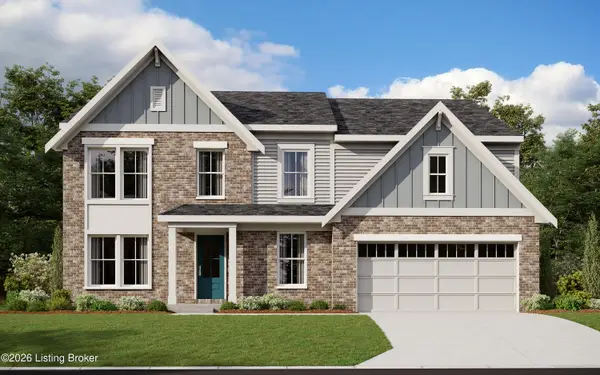 $434,853Pending5 beds 4 baths2,724 sq. ft.
145 Dayflower Ct, Shepherdsville, KY 40165
MLS# 1730570Listed by: HMS REAL ESTATE- Open Sun, 2 to 4pmNew
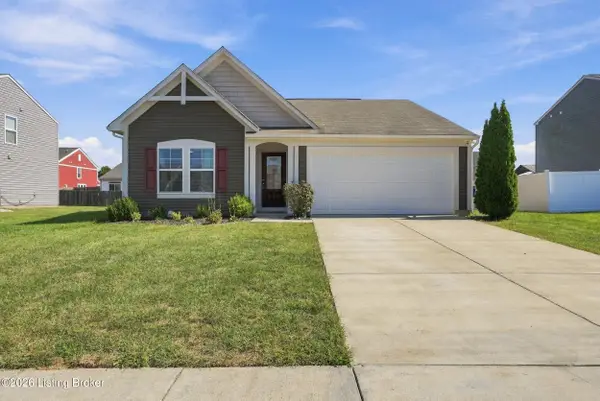 $285,000Active3 beds 2 baths1,433 sq. ft.
124 Gadwall Ct, Shepherdsville, KY 40165
MLS# 1730541Listed by: ONE KEY REALTY - New
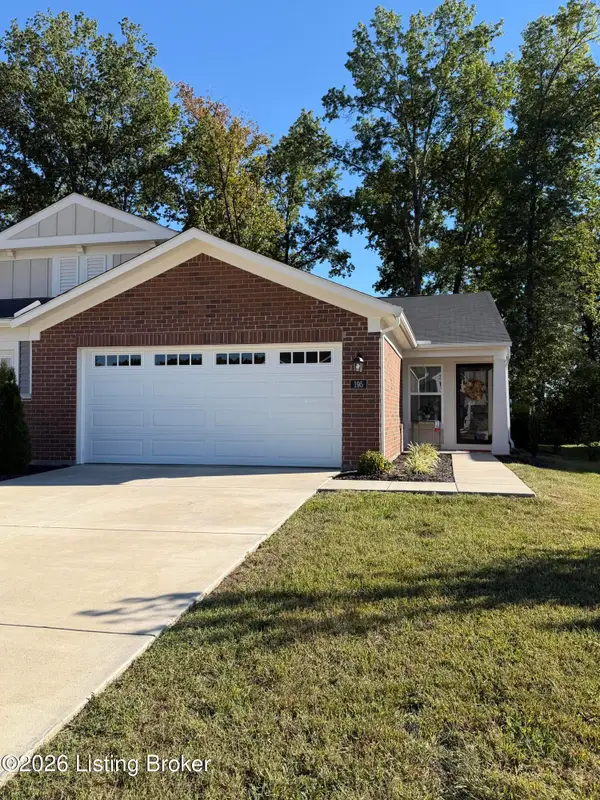 $269,900Active2 beds 2 baths1,247 sq. ft.
195 Harvest Moon Ct #211B, Shepherdsville, KY 40165
MLS# 1730535Listed by: PADGETT REALTORS - New
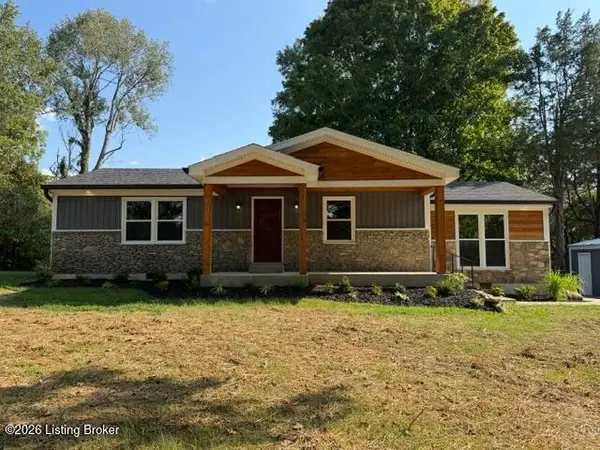 $423,500Active3 beds 2 baths1,450 sq. ft.
420 Hiland Dr, Shepherdsville, KY 40165
MLS# 1730511Listed by: CENTURY 21 ADVANTAGE PLUS - New
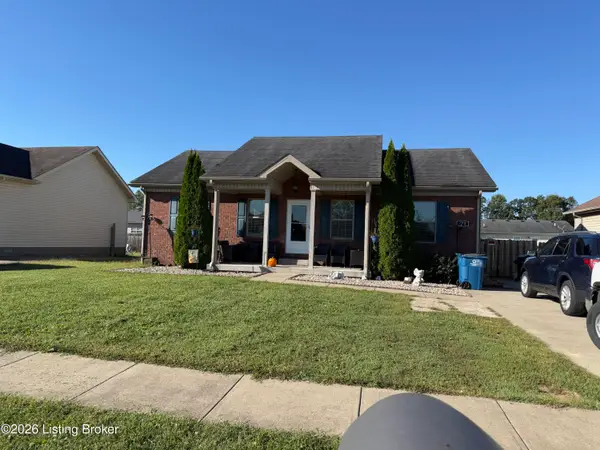 $269,900Active3 beds 2 baths1,204 sq. ft.
675 Tecumseh Dr, Shepherdsville, KY 40165
MLS# 1730451Listed by: MILES REAL ESTATE SERVICES 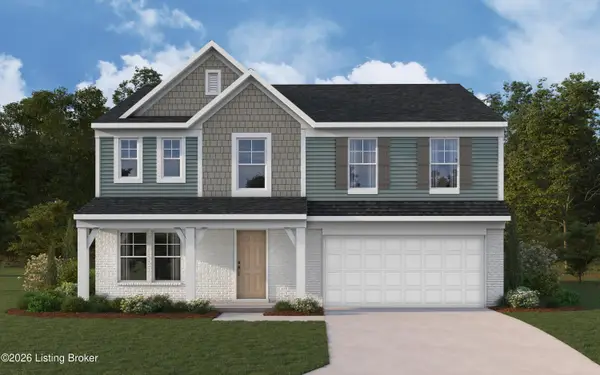 $429,216Pending5 beds 3 baths2,800 sq. ft.
410 Mud Hen Dr, Shepherdsville, KY 40165
MLS# 1730408Listed by: HMS REAL ESTATE- Open Thu, 5 to 7pmNew
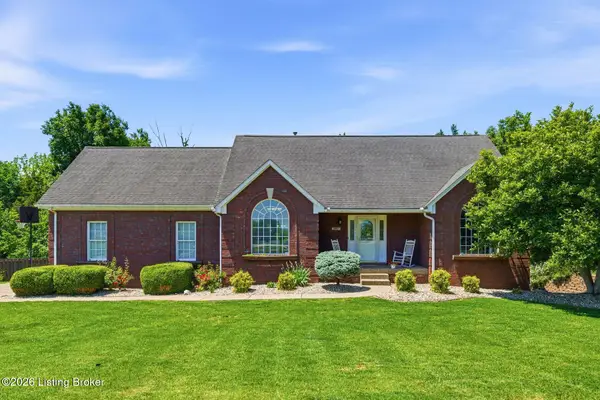 $439,999Active4 beds 4 baths2,888 sq. ft.
287 Cedar Place Dr, Shepherdsville, KY 40165
MLS# 1730300Listed by: HOMEPAGE REALTY - New
 $139,900Active7.7 Acres
LOT 50-51 Rams Run, Shepherdsville, KY 40165
MLS# 1730250Listed by: OLIVE + OAK REALTY - New
 $78,900Active3.4 Acres
Lot 52 Rams Run, Shepherdsville, KY 40165
MLS# 1730251Listed by: OLIVE + OAK REALTY


Protect your home and budget from life's surprises with an Assurant Home Warranty, backed by a partner that supports you through every step of homeownership. Explore Plans.
© 2023 - 2026 ERA Franchise Systems LLC. All rights reserved. ERA Franchise Systems LLC fully supports the principles of the Fair Housing Act and the Equal Opportunity Act. ERA, ERA Real Estate powered, and their respective logos are registered service marks of ERA Franchise Systems LLC. Each office is independently owned and operated.