
3936 Scenic Trail, Shepherdsville, KY 40165
Local realty services provided by:ERA Select Real Estate
Listed by: vanessa vale team - vanessa vale womack, amy s holman
Office: lpt realty
MLS#:26011409
Source:KY_LBAR
Price summary
- Price:$395,000
- Price per sq. ft.:$168.23
About this home
Welcome to 3936 Scenic Trail! This spacious brick home features 4 bedrooms and 3 full bathrooms, including two primary bedroom suites offering flexible living arrangements and added convenience. One of the primary suites is located on the main floor and features a large ensuite bathroom complete with a soaking tub, walk-in shower, and generous space to unwind. The kitchen features stainless steel appliances and granite countertops, while the home also offers multiple living areas, beautiful natural light, updated paint colors, and a cozy basement fireplace perfect for relaxing evenings at home. The functional layout provides plenty of space for both everyday living and entertaining. Step outside to enjoy the expansive back deck overlooking the large backyard, along with a large detached 2-car garage and an additional storage shed at the back of the property offering even more storage and workspace. Conveniently located near I-65 with easy access to both Shepherdsville and Louisville, this home offers the perfect combination of space, comfort, and convenience. Located in the Bullitt County School District....
Contact an agent
Home facts
- Year built:1982
- Subdivision & Development:Rural
- Listing ID #:26011409
- Added:75 day(s) ago
- Updated:August 11, 2026 at 12:44 AM
Rooms and interior
- Bedrooms:4
- Total bathrooms:3
- Full bathrooms:3
- Rooms Total:11
- Flooring:Carpet, Tile, Vinyl
- Basement:Yes
- Basement Description:Finished, Partial
- Living area:2,348 sq. ft.
Heating and cooling
- Cooling:Electric
- Heating:Electric, Forced Air
Structure and exterior
- Year built:1982
- Building area:2,348 sq. ft.
- Lot area:0.56 Acres
- Construction Materials:Brick Veneer
Schools
- High school:North Bullitt
- Middle school:Hebron
- Elementary school:Freedom
Utilities
- Water:Public
- Sewer:Septic Tank
Finances and disclosures
- Price:$395,000
- Price per sq. ft.:$168.23
Features and amenities
- Laundry features:Electric Dryer Hookup, Washer Hookup
- Amenities:Blinds, Ceiling Fan(s), Insulated Windows, Screens, Storm Window(s)
Parking
- Parking description:Driveway, Garage Faces Front
- Garage:Yes
- Garage spaces:2

New listings near 3936 Scenic Trail
- Open Sat, 11am to 1pmNew
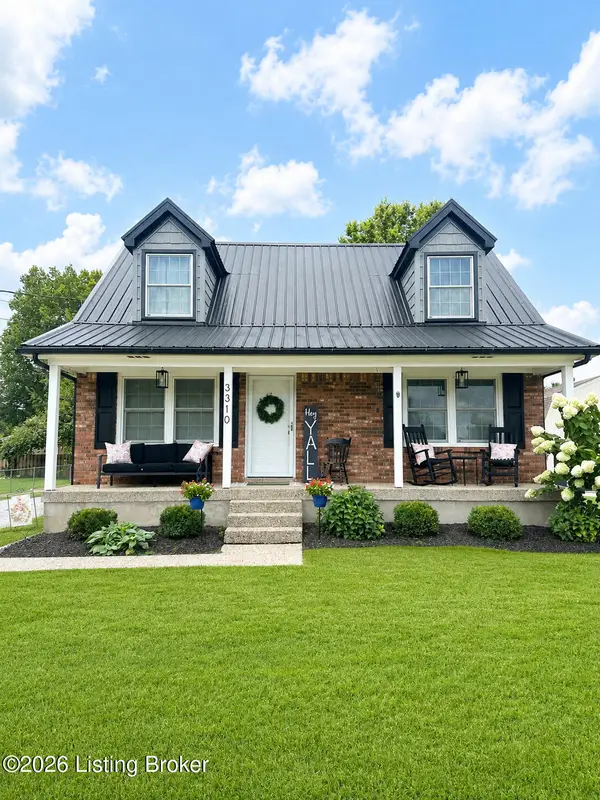 $269,900Active3 beds 2 baths1,418 sq. ft.
3310 Acacia Ave, Shepherdsville, KY 40165
MLS# 1726054Listed by: LISTWITHFREEDOM.COM - New
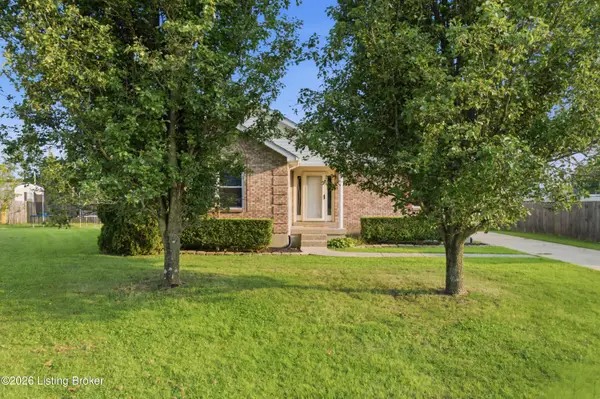 $228,500Active3 beds 2 baths1,104 sq. ft.
219 Joshua Ct, Shepherdsville, KY 40165
MLS# 1726021Listed by: ONE KEY REALTY - New
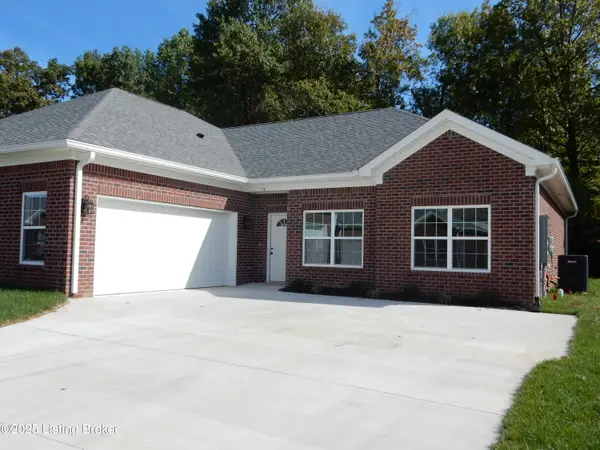 $284,900Active2 beds 2 baths1,564 sq. ft.
178 Bullitt Creek Dr, Shepherdsville, KY 40165
MLS# 1725969Listed by: CENTURY 21 ADVANTAGE PLUS - New
 $284,900Active2 beds 2 baths1,564 sq. ft.
156 Bullitt Creek Dr, Shepherdsville, KY 40165
MLS# 1725963Listed by: CENTURY 21 ADVANTAGE PLUS - Open Sat, 12 to 2pmNew
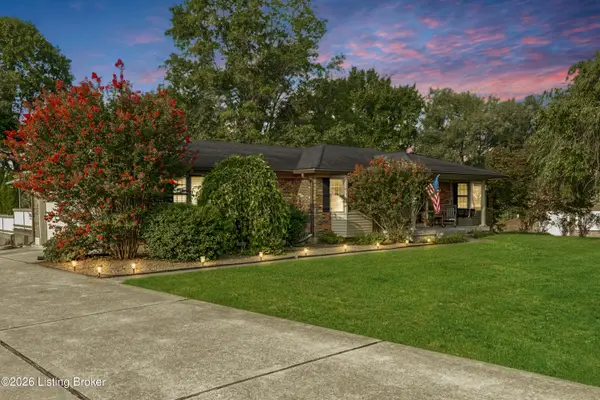 $349,900Active2 beds 3 baths2,729 sq. ft.
3604 Burkland Blvd, Shepherdsville, KY 40165
MLS# 1725925Listed by: RE/MAX RESULTS - New
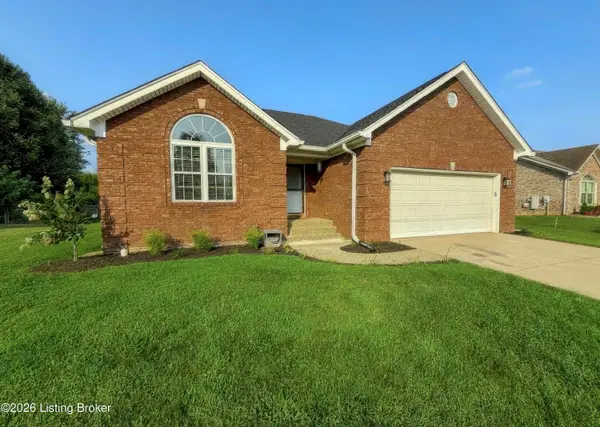 $420,000Active3 beds 3 baths2,336 sq. ft.
484 New Christman Ln, Shepherdsville, KY 40165
MLS# 1725926Listed by: INSPIRE REALTY LLC - Open Sun, 2 to 4pmNew
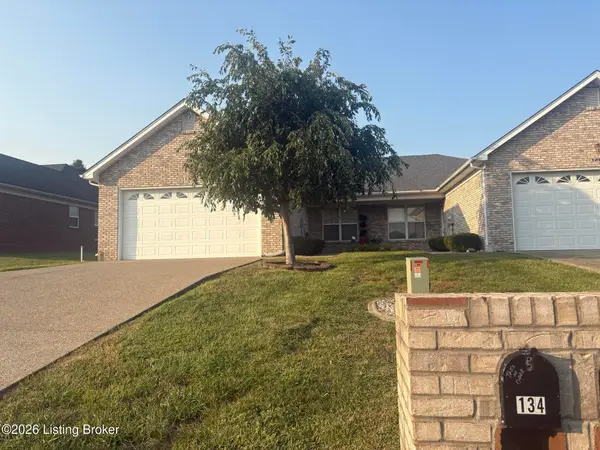 $250,000Active2 beds 2 baths1,739 sq. ft.
134 Shawnee Ct, Shepherdsville, KY 40165
MLS# 1725909Listed by: TEAM THOMPSON 1 REALTY. LLC - New
 $465,000Active4 beds 3 baths2,458 sq. ft.
1037 Cobblestone Cir, Shepherdsville, KY 40165
MLS# 1725896Listed by: RESERVE REALTY GROUP - New
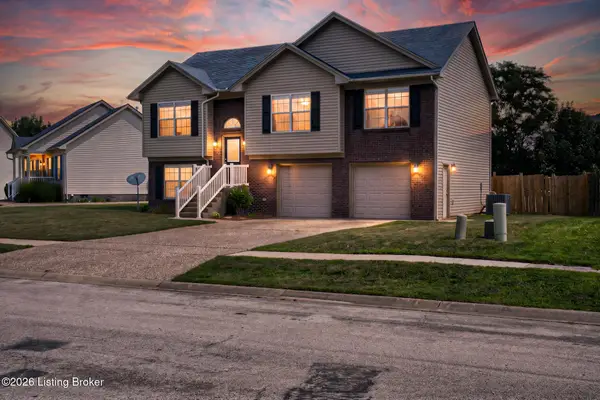 $319,900Active4 beds 2 baths1,800 sq. ft.
240 Crooked Oak Ct, Shepherdsville, KY 40165
MLS# 1725789Listed by: REAL ESTATE UNLIMITED - New
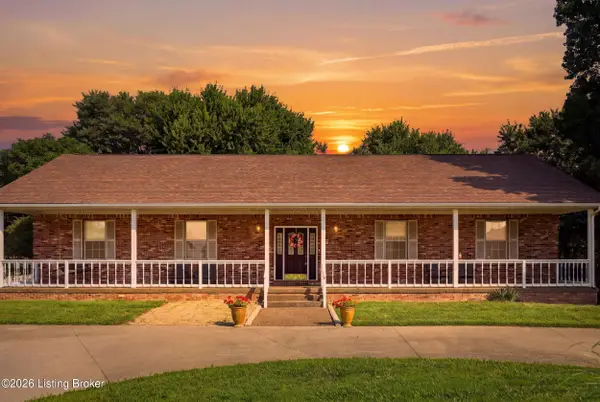 $505,000Active3 beds 4 baths3,792 sq. ft.
219 Kristi Shells Ct, Shepherdsville, KY 40165
MLS# 1725774Listed by: KNOB & KEY REALTY, LLC


Protect your home and budget from life's surprises with an Assurant Home Warranty, backed by a partner that supports you through every step of homeownership. Explore Plans.
© 2023 - 2026 ERA Franchise Systems LLC. All rights reserved. ERA Franchise Systems LLC fully supports the principles of the Fair Housing Act and the Equal Opportunity Act. ERA, ERA Real Estate powered, and their respective logos are registered service marks of ERA Franchise Systems LLC. Each office is independently owned and operated.