
107 E 3rd Street, Silver Grove, KY 41085
Local realty services provided by:ERA Real Solutions Realty
107 E 3rd Street,Silver Grove, KY 41085
$180,000
- 2 Beds
- 1 Baths
- 824 sq. ft.
- Single family
- Pending
Listed by: ashley saner
Office: pivot realty group
MLS#:646196
Source:KY_NKMLS
Price summary
- Price:$180,000
- Price per sq. ft.:$218.45
About this home
Welcome to 107 E Third Street in the charming small town of Silver Grove, KY! From the covered front porch to the clean, warm and modern interior, this well maintained home offers an inviting place to call home. Designed for comfortable one floor living, the layout features 2 bedrooms, 1 full bathroom, a formal dining room, spacious family room, and a functional kitchen complete with appliances. Downstairs, the unfinished basement provides plenty of additional storage and possibilities, giving you even more space to utilize. Recent improvements over the years add additional peace of mind, including Anderson windows, a newer roof, and water heater, all less than 10 years old. Outside, enjoy a flat, fenced backyard with a patio perfect for relaxing, entertaining, or simply enjoying the outdoors. Tucked along a quiet street in a desirable location, with local favorites like the Dairy Bar just a short walk away, this lovingly cared for home offers a great opportunity to settle in, add your own personal touches, and enjoy the comfort of small city living. 1 Year Achosa Home Warranty included. Seller is asking for HIGHEST AND BEST OFFER by Friday, September 4th at 12:00 PM (noon)....
Contact an agent
Home facts
- Year built:1925
- Listing ID #:646196
- Added:4 day(s) ago
- Updated:September 04, 2026 at 09:44 PM
Rooms and interior
- Bedrooms:2
- Total bathrooms:1
- Full bathrooms:1
- Rooms Total:5
- Kitchen Description:Dishwasher, Electric Oven, Microwave, Pantry, Refrigerator
- Basement Description:Full, Unfinished
- Living area:824 sq. ft.
Heating and cooling
- Cooling:Central Air
- Heating:Forced Air
- Central air:Yes
Structure and exterior
- Year built:1925
- Building area:824 sq. ft.
- Lot area:0.16 Acres
- Lot Features:Level
- Architectural Style:Traditional
- Construction Materials:Block, Brick, Vinyl Siding
- Exterior Features:Covered, Patio, Porch, Private Yard
- Foundation Description:Block
Schools
- High school:Campbell County High
- Middle school:Campbell County Middle School
- Elementary school:Crossroads Elementary
Utilities
- Water:Public
- Sewer:Public Sewer
Finances and disclosures
- Price:$180,000
- Price per sq. ft.:$218.45
Features and amenities
- Appliances:Microwave, Refrigerator, Washer
- Laundry features:Dryer, Washer, Washer Hookup
- Amenities:Ceiling Fan(s), Double Hung, Smoke Detector(s), Storage, Vinyl Frames
New listings near 107 E 3rd Street
 $275,000Pending3 beds 2 baths1,408 sq. ft.
3526 Providence Trace Drive, Silver Grove, KY 41085
MLS# 646157Listed by: BLUE CHICKEN REALTY $269,900Pending3 beds 3 baths1,731 sq. ft.
210 E 3rd Street #18, Silver Grove, KY 41085
MLS# 645887Listed by: RE/MAX VICTORY + AFFILIATES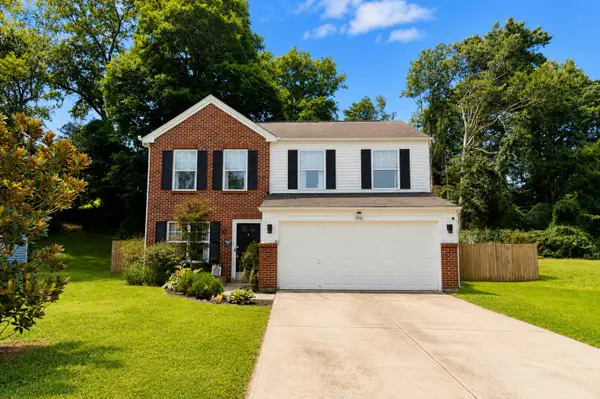 $289,000Pending3 beds 3 baths1,624 sq. ft.
3592 Providence Trace Drive, Melbourne, KY 41059
MLS# 645542Listed by: EXP REALTY, LLC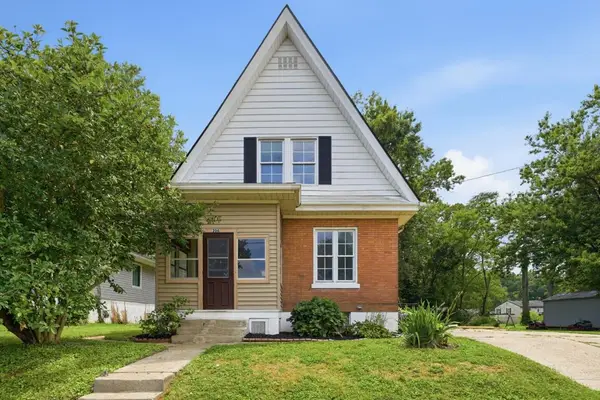 $269,900Active4 beds 2 baths1,767 sq. ft.
206 W 2nd Street, Silver Grove, KY 41085
MLS# 645420Listed by: COMEY & SHEPHERD, REALTORS


Protect your home and budget from life's surprises with an Assurant Home Warranty, backed by a partner that supports you through every step of homeownership. Explore Plans.
© 2023 - 2026 ERA Franchise Systems LLC. All rights reserved. ERA Franchise Systems LLC fully supports the principles of the Fair Housing Act and the Equal Opportunity Act. ERA, ERA Real Estate powered, and their respective logos are registered service marks of ERA Franchise Systems LLC. Each office is independently owned and operated.