
749 Tindale Dr, Taylorsville, KY 40071
Local realty services provided by:Schuler Bauer Real Estate ERA Powered
749 Tindale Dr,Taylorsville, KY 40071
$355,000
- 3 Beds
- 2 Baths
- 1,319 sq. ft.
- Single family
- Pending
Listed by: pamela shewmaker fick
Office: integrity group realtors
MLS#:1723823
Source:KY_MSMLS
Price summary
- Price:$355,000
- Price per sq. ft.:$269.14
About this home
Nestled on 2.76 picturesque acres, this beautifully maintained ranch offers the perfect balance of comfort, space, and tranquility. The property boasts a detached 3 car garage with ample room for vehicles, recreational equipment, or a workshop. Pride of ownership is evident throughout, making this home truly move-in ready. Enjoy peaceful mornings, all while being just a short drive from Taylorsville's conveniences. If you've been dreaming of a well-kept home with acreage, this one is a must-see.
Contact an agent
Home facts
- Year built:1998
- Subdivision & Development:NONE
- Listing ID #:1723823
- Added:23 day(s) ago
- Updated:August 08, 2026 at 08:23 AM
Rooms and interior
- Bedrooms:3
- Total bathrooms:2
- Full bathrooms:2
- Rooms Total:8
- Basement:Yes
- Living area:1,319 sq. ft.
Heating and cooling
- Cooling:Central Air
- Heating:Electric, Heat Pump
- Central air:Yes
Structure and exterior
- Year built:1998
- Building area:1,319 sq. ft.
- Lot area:2.76 Acres
- Architectural Style:Ranch
- Construction Materials:Vinyl siding
- Exterior Features:Deck, Porch
- Foundation Description:Crawl Space
Finances and disclosures
- Price:$355,000
- Price per sq. ft.:$269.14
Parking
- Parking description:Detached
- Garage:Yes
- Garage spaces:3
New listings near 749 Tindale Dr
- New
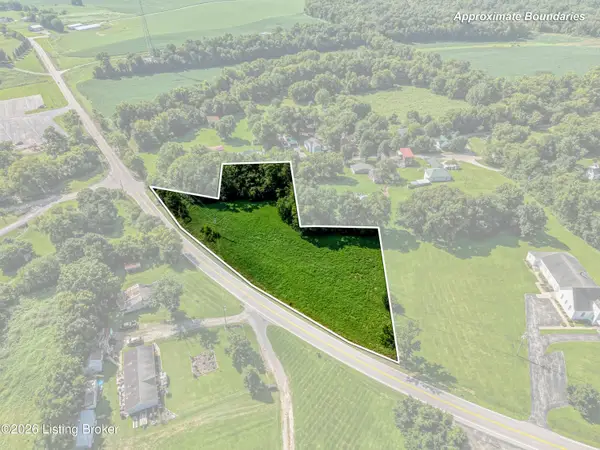 $100,000Active2.04 Acres
17 Mount Washington Rd #lot 17, Taylorsville, KY 40071
MLS# 1726025Listed by: BROWN REALTY - Open Sun, 2 to 4pmNew
 $480,000Active3 beds 2 baths1,814 sq. ft.
51 Birdseye Ct, Taylorsville, KY 40071
MLS# 1725970Listed by: RE/MAX EMPIRE - New
 Listed by ERA$252,000Active3 beds 1 baths1,458 sq. ft.
137 Eastview Dr, Taylorsville, KY 40071
MLS# 1725895Listed by: SCHULER BAUER REAL ESTATE SERVICES ERA POWERED - New
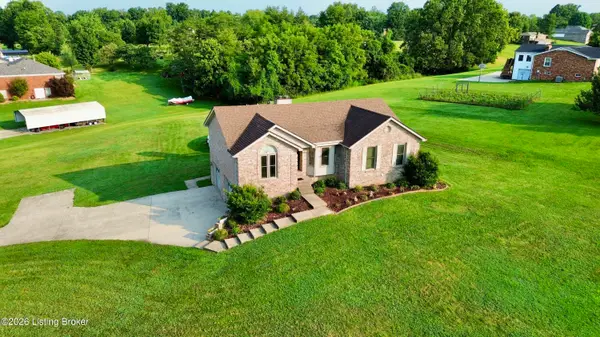 $485,000Active3 beds 3 baths2,280 sq. ft.
354 Deacon Trace Rd, Taylorsville, KY 40071
MLS# 1725829Listed by: AREA ONE REALTY, LLC - New
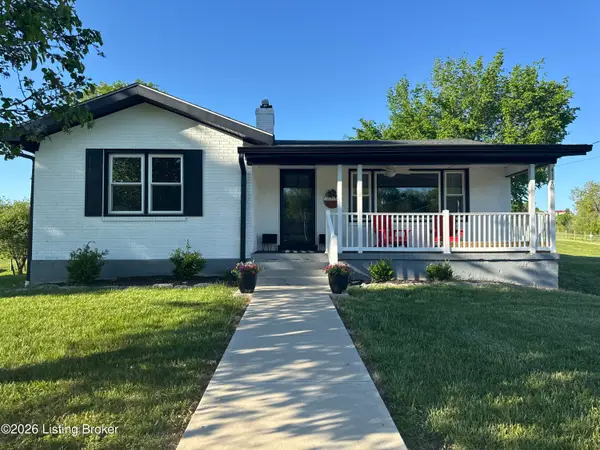 $399,900Active3 beds 1 baths1,116 sq. ft.
4118 Mount Washington Rd, Taylorsville, KY 40071
MLS# 1725852Listed by: CENTURY 21 ADVANTAGE PLUS - New
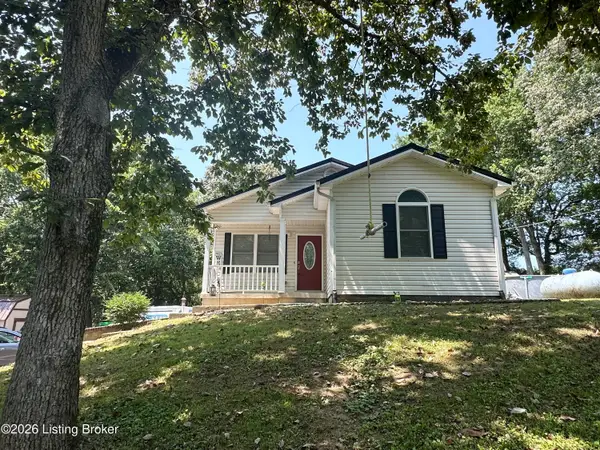 $325,000Active4 beds 3 baths2,172 sq. ft.
1014 Goose Creek Rd, Taylorsville, KY 40071
MLS# 1725814Listed by: DEMAREE & HUBBARD - New
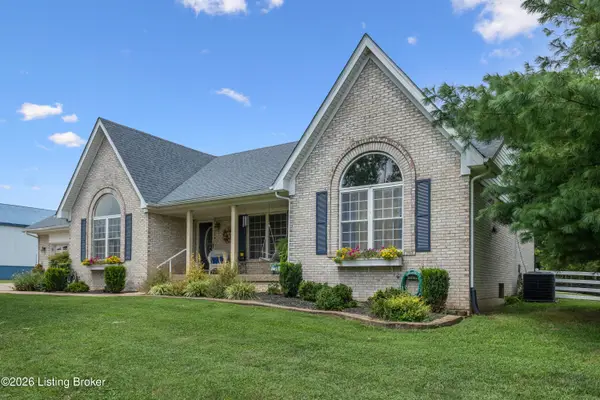 $749,000Active5 beds 3 baths3,470 sq. ft.
998 Normandy Station Rd, Taylorsville, KY 40071
MLS# 1725805Listed by: REAL ESTATE GO TO - New
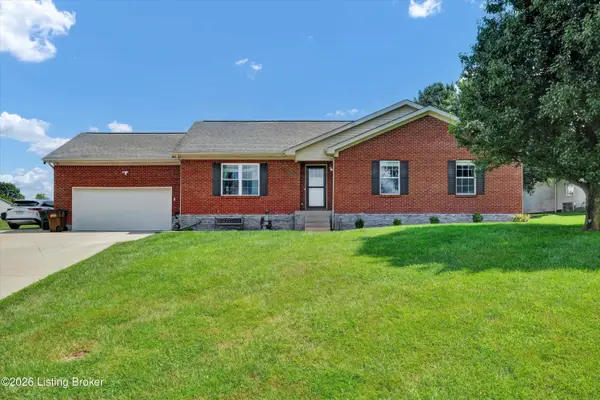 $349,900Active3 beds 2 baths1,371 sq. ft.
193 Ashland Meadows Dr, Taylorsville, KY 40071
MLS# 1725639Listed by: SEMONIN REALTORS - New
 $259,900Active10.6 Acres
2-L Yoder Tipton Rd, Taylorsville, KY 40071
MLS# 1725583Listed by: BEST OF KENTUCKY HOMES REALTY LLC - New
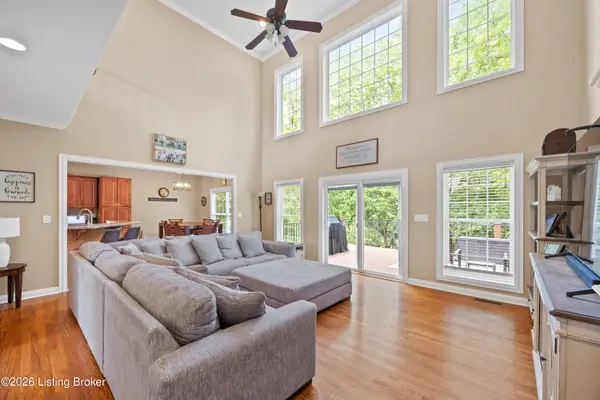 $500,000Active4 beds 4 baths4,007 sq. ft.
540 River Park Blvd, Taylorsville, KY 40071
MLS# 1725549Listed by: TOTALLY ABOUT HOUSES


Protect your home and budget from life's surprises with an Assurant Home Warranty, backed by a partner that supports you through every step of homeownership. Explore Plans.
© 2023 - 2026 ERA Franchise Systems LLC. All rights reserved. ERA Franchise Systems LLC fully supports the principles of the Fair Housing Act and the Equal Opportunity Act. ERA, ERA Real Estate powered, and their respective logos are registered service marks of ERA Franchise Systems LLC. Each office is independently owned and operated.