
10194 Lucille Lane, Union, KY 41091
Local realty services provided by:ERA Real Solutions Realty
10194 Lucille Lane,Union, KY 41091
$295,000
- 3 Beds
- 3 Baths
- 1,671 sq. ft.
- Single family
- Active
Listed by: christina fromeyer, madison eisenman
Office: sibcy cline, realtors-cc
MLS#:645569
Source:KY_NKMLS
Price summary
- Price:$295,000
- Price per sq. ft.:$178.03
- Monthly HOA dues:$222
About this home
Welcome to Villas at Union Pointe, where low-maintenance living meets comfort and convenience! This move-in ready Fischer Hudson patio home features an open-concept design with 9' ceilings, recessed lighting, and abundant natural light throughout. The spacious eat-in kitchen offers an inviting gathering space with easy access to the private rear patio, perfect for morning coffee or outdoor entertaining.
The versatile second-floor loft provides additional living space ideal for a home office, sitting area, guest space, or recreation room. The spacious primary suite features a large walk-in closet and adjoining private bath.
Enjoy a carefree, low-maintenance lifestyle with the HOA covering exterior maintenance, lawn care, and snow removal. Conveniently located near shopping, dining, and everyday amenities, this home offers the space and comfort you want without the exterior upkeep.
If you're searching for a move-in ready patio home, low-maintenance living, an open floor plan, a private patio, and flexible loft space, don't miss this one!...
Contact an agent
Home facts
- Year built:2022
- Listing ID #:645569
- Added:6 day(s) ago
- Updated:August 18, 2026 at 01:20 PM
Rooms and interior
- Bedrooms:3
- Total bathrooms:3
- Full bathrooms:2
- Half bathrooms:1
- Rooms Total:7
- Dining Description:Breakfast Bar
- Kitchen Description:Dishwasher, Disposal, Eat-in Kitchen, Electric Range, Microwave, Pantry
- Living area:1,671 sq. ft.
Heating and cooling
- Cooling:Central Air
- Heating:Electric, Heat Pump
- Central air:Yes
Structure and exterior
- Year built:2022
- Building area:1,671 sq. ft.
- Lot area:0.06 Acres
- Lot Features:Cleared
- Architectural Style:Traditional
- Construction Materials:Brick, Vinyl Siding
- Exterior Features:Patio, Porch
- Foundation Description:Slab
Schools
- High school:Ryle High
- Middle school:Gray Middle School
- Elementary school:Shirley Mann School
Utilities
- Water:Public
- Sewer:Public Sewer
Finances and disclosures
- Price:$295,000
- Price per sq. ft.:$178.03
Features and amenities
- Appliances:Microwave
- Laundry features:Upper Level
- Amenities:High Ceilings, Recessed Lighting, Vinyl Frames
Parking
- Garage:Yes
- Garage spaces:2
New listings near 10194 Lucille Lane
- New
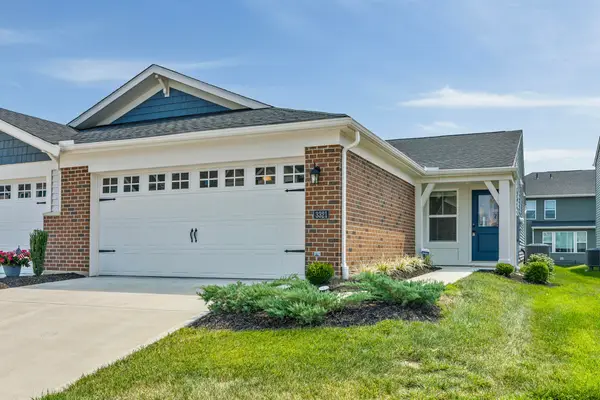 $309,900Active2 beds 2 baths1,243 sq. ft.
3321 Mackenzie Court, Union, KY 41091
MLS# 645764Listed by: LOHMILLER REAL ESTATE 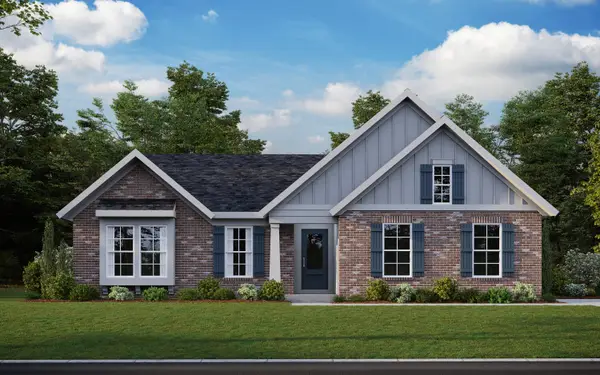 $572,678Pending3 beds 2 baths2,165 sq. ft.
433 Flightline Drive, Union, KY 41091
MLS# 645750Listed by: HMS REAL ESTATE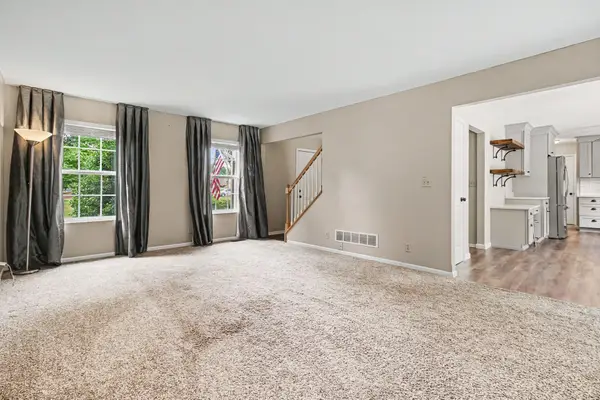 $365,000Pending4 beds 3 baths1,644 sq. ft.
2031 Arbor Springs Boulevard, Union, KY 41091
MLS# 645753Listed by: KELLER WILLIAMS REALTY SERVICE- New
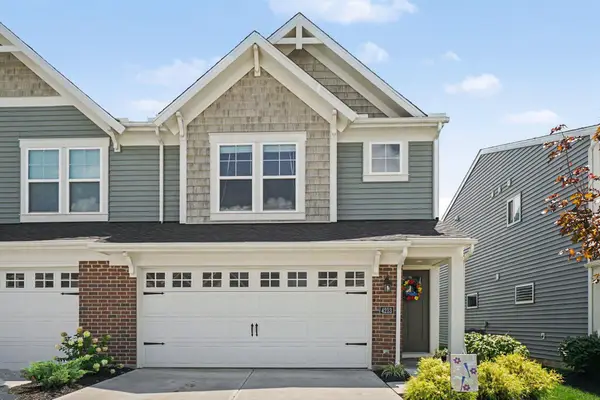 $310,000Active3 beds 3 baths1,668 sq. ft.
4213 Aine Drive, Union, KY 41091
MLS# 645732Listed by: CENTURY 21 PREMIERE PROPERTIES - New
 $425,000Active4 beds 3 baths
9738 Cherbourg Drive, Union, KY 41091
MLS# 645720Listed by: KELLER WILLIAMS REALTY SERVICE - New
 $729,900Active4 beds 4 baths3,122 sq. ft.
632 Coaltown Court, Union, KY 41091
MLS# 645701Listed by: COLDWELL BANKER REALTY FM - New
 $639,900Active4 beds 3 baths2,648 sq. ft.
10393 Brookhurst Lane, Union, KY 41091
MLS# 645700Listed by: DREES/ZARING REALTY - New
 $680,000Active4 beds 6 baths3,202 sq. ft.
9768 Spruce Lane, Union, KY 41091
MLS# 645692Listed by: SIBCY CLINE, REALTORS-FLORENCE - New
 $829,000Active3 beds 4 baths
10995 Arcaro Lane, Union, KY 41091
MLS# 645677Listed by: KELLER WILLIAMS REALTY SERVICE  $411,171Pending4 beds 3 baths2,800 sq. ft.
4904 Kerry Crossing, Union, KY 41091
MLS# 645679Listed by: HMS REAL ESTATE


Protect your home and budget from life's surprises with an Assurant Home Warranty, backed by a partner that supports you through every step of homeownership. Explore Plans.
© 2023 - 2026 ERA Franchise Systems LLC. All rights reserved. ERA Franchise Systems LLC fully supports the principles of the Fair Housing Act and the Equal Opportunity Act. ERA, ERA Real Estate powered, and their respective logos are registered service marks of ERA Franchise Systems LLC. Each office is independently owned and operated.