
11213 E Bend Road, Union, KY 41091
Local realty services provided by:ERA Real Solutions Realty
11213 E Bend Road,Union, KY 41091
$2,250,000
- 6 Beds
- 6 Baths
- 9,182 sq. ft.
- Farm
- Active
Listed by: ginger poore859-486-1183
Office: real broker, llc.
MLS#:648432
Source:KY_NKMLS
Price summary
- Price:$2,250,000
- Price per sq. ft.:$245.04
About this home
Properties like this do not come along often. It is a once in a lifetime opportunity to own a stately home with acreage, barns, views, woods, trails, pond, and privacy. The home itself is a masterpiece. The living room has a wall of French Doors that overlook the Ohio River. Several of the 2nd floor bedrooms have outdoor balconies. Timeless character throughout this 9000+ sqft home with 6 bedrooms, 5 full baths, completely renovated kitchen, 3 fireplaces, library, and features you rarely see in new homes. There are 2 barns and an additional outbuilding. A stocked pond with dock. Home generator. Water treatment system. Seller has maintained consisted service on mechanics of this home. This estate with it's amazing size, acreage, views and much more, will truly take your breath away.
Contact an agent
Home facts
- Year built:1995
- Listing ID #:648432
- Added:1 day(s) ago
- Updated:November 14, 2026 at 02:51 AM
Rooms and interior
- Bedrooms:6
- Total bathrooms:6
- Full bathrooms:5
- Half bathrooms:1
- Rooms Total:12
- Dining Description:Breakfast Bar
- Bathrooms Description:Soaking Tub
- Kitchen Description:Dishwasher, Eat-in Kitchen, Gas Cooktop, Kitchen Island, Refrigerator, Stainless Steel Appliance(s)
- Basement Description:Partial
- Living area:9,182 sq. ft.
Heating and cooling
- Cooling:Central Air
- Central air:Yes
Structure and exterior
- Year built:1995
- Building area:9,182 sq. ft.
- Lot area:84.91 Acres
- Lot Features:Creek
- Architectural Style:Traditional
- Construction Materials:Stone
- Exterior Features:Fire Pit, Patio, Private Yard
- Foundation Description:Poured Concrete
Schools
- High school:Ryle High
- Middle school:Ballyshannon Middle School
- Elementary school:Kelly Elementary
Utilities
- Water:Cistern
- Sewer:Septic Tank
Finances and disclosures
- Price:$2,250,000
- Price per sq. ft.:$245.04
Features and amenities
- Appliances:Refrigerator
- Amenities:Ceiling Fan(s), Granite Counters, High Ceilings, Multi Panel Doors, Recessed Lighting, Vaulted Ceiling(s), Wood Frames
Parking
- Garage:Yes
- Garage spaces:2
New listings near 11213 E Bend Road
- New
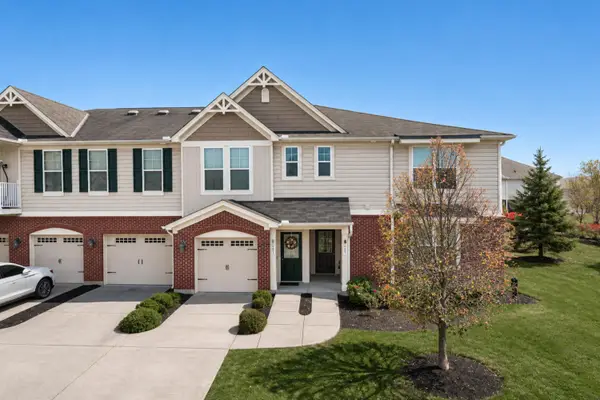 $229,000Active2 beds 2 baths1,272 sq. ft.
9591 Soaring Breezes, Union, KY 41091
MLS# 648397Listed by: REGIONAL REALTY - Open Sun, 12 to 2pmNew
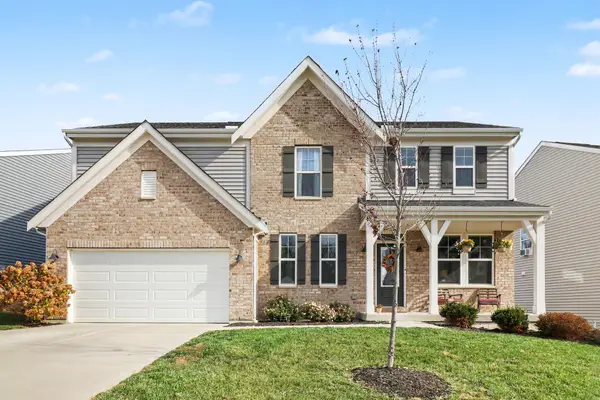 $469,900Active4 beds 3 baths2,752 sq. ft.
4640 Donegal Avenue, Union, KY 41091
MLS# 648393Listed by: BERKSHIRE HATHAWAY HOMESERVICE - New
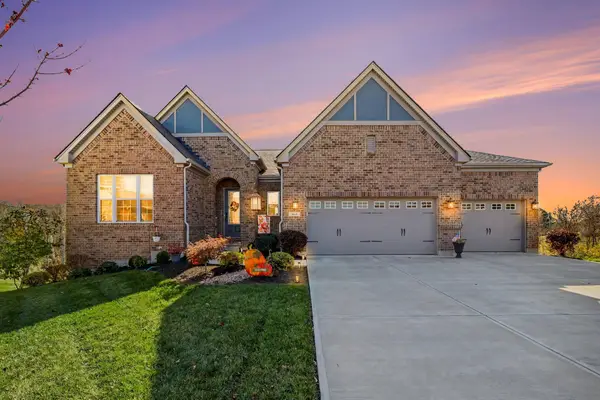 $689,000Active3 beds 3 baths3,835 sq. ft.
960 Mccarron Lane, Union, KY 41091
MLS# 648347Listed by: WYNDHAM LYONS REALTY SER LLC - Open Sat, 11:30am to 1pmNew
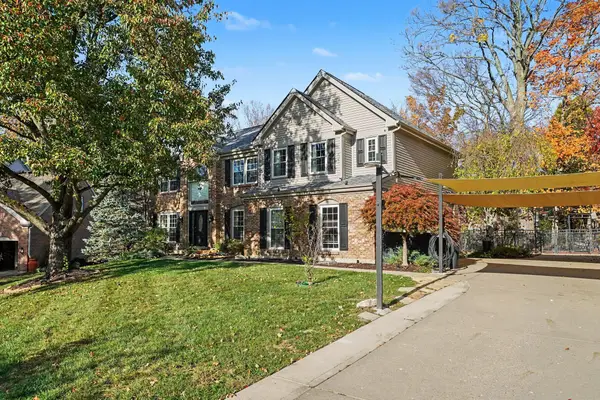 $499,000Active3 beds 4 baths3,853 sq. ft.
10188 Waterside Court, Union, KY 41091
MLS# 648346Listed by: KELLER WILLIAMS REALTY SERVICE - New
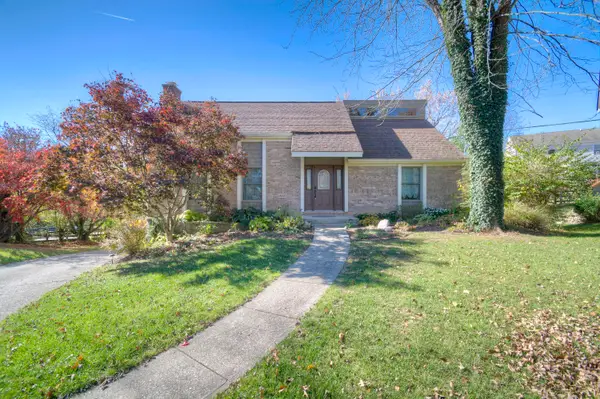 $412,000Active4 beds 3 baths2,656 sq. ft.
790 Oakridge Drive, Union, KY 41091
MLS# 648341Listed by: HUFF REALTY - FLORENCE - New
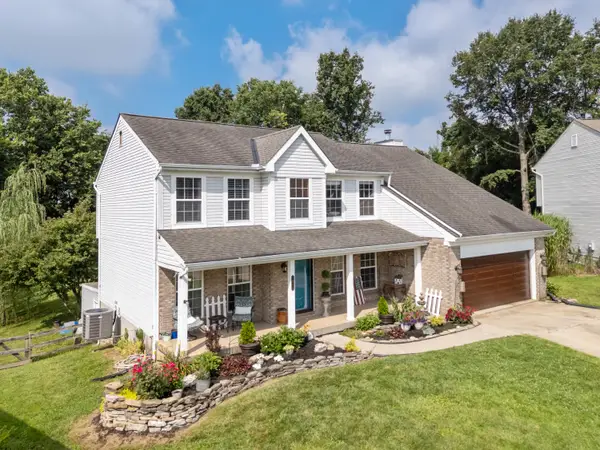 Listed by ERA$435,000Active4 beds 4 baths2,056 sq. ft.
10115 Golden Pond Drive, Union, KY 41091
MLS# 648327Listed by: ERA REAL SOLUTIONS REALTY - New
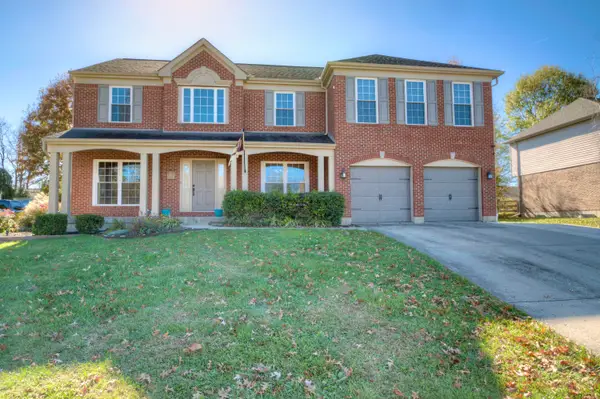 $475,000Active5 beds 5 baths2,976 sq. ft.
10073 Cedarwood Drive, Union, KY 41091
MLS# 648323Listed by: HUFF REALTY - FLORENCE - New
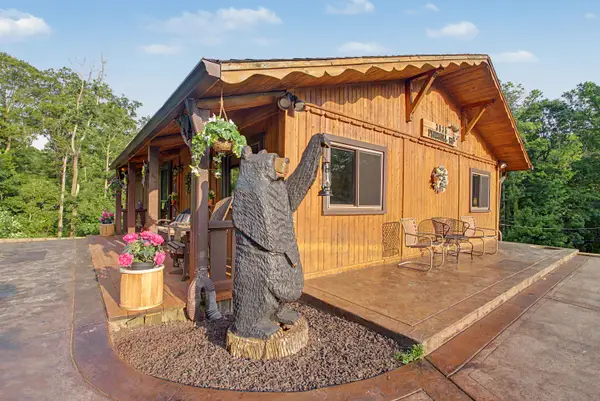 $638,900Active3 beds 2 baths
3835 Pine Hill, Union, KY 41091
MLS# 648313Listed by: KELLER WILLIAMS REALTY SERVICE 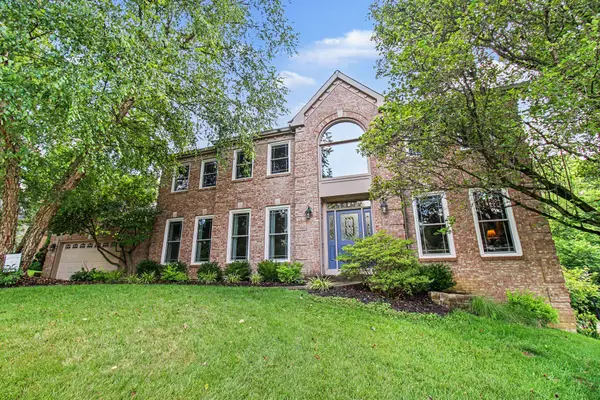 $535,000Pending5 beds 5 baths3,128 sq. ft.
10195 Lewis Lane, Union, KY 41091
MLS# 648312Listed by: SIMPLE FEE REALTY


Protect your home and budget from life's surprises with an Assurant Home Warranty, backed by a partner that supports you through every step of homeownership. Explore Plans.
© 2023 - 2026 ERA Franchise Systems LLC. All rights reserved. ERA Franchise Systems LLC fully supports the principles of the Fair Housing Act and the Equal Opportunity Act. ERA, ERA Real Estate powered, and their respective logos are registered service marks of ERA Franchise Systems LLC. Each office is independently owned and operated.