
4640 Donegal Avenue, Union, KY 41091
Local realty services provided by:ERA Real Solutions Realty
Upcoming open houses
- Sun, Nov 1512:00 pm - 02:00 pm
Listed by: cullen wainscott859-496-7446
Office: berkshire hathaway homeservice
MLS#:648393
Source:KY_NKMLS
Price summary
- Price:$469,900
- Price per sq. ft.:$170.75
- Monthly HOA dues:$50
About this home
Nearly new, thoughtfully upgraded & set against open green space, this 2022 Wyatt offers something today's new construction can't duplicate: a finished walkout lot with privacy already built in, at a price new construction simply can't match. From the breakfast room, step onto the deck and take in a peaceful greenbelt backdrop across the fenced yard, with no homes directly behind. A low-maintenance black aluminum fence defines the space without interrupting the view. Inside, the home delivers an exceptionally flexible layout. Hardwood flooring carries through the main living spaces, while a first-floor bonus room easily adapts as an additional office, playroom or potential 5th bedroom. The kitchen brings everyone together with granite counters, upgraded cabinetry, stainless appliances, island & walk-in pantry, flowing naturally into the breakfast room and out to the deck. Upstairs, 4 bedrooms plus a loft create room to spread out. Both full baths feature double vanities, tiled floors & upgraded finishes, with a tiled shower & soaking tub in the primary suite. A tiled laundry room & upgraded lighting throughout add to the home's polished finish. The unfinished walkout lower level is already equipped with a full-bath rough-in and ready to become the media room, gym, guest retreat, recreation space or additional living area you've imagined. Ballyshannon adds even more with a pool, splash pad, playground, pickleball/sport courts, cabana & walking/biking trails. Ballyshannon Middle is within the community, with Longbranch Elementary & Cooper High nearby. Minutes to US-42, I-71/75, Union Promenade, shopping, dining & everyday conveniences, plus comparatively low Boone County property taxes. Why spend more and wait longer when this nearly new, move-in-ready home already offers the setting, finishes & flexibility you want and can have you settled in for the new year?...
Contact an agent
Home facts
- Year built:2022
- Subdivision & Development:Ballyshannon
- Listing ID #:648393
- Added:1 day(s) ago
- Updated:November 14, 2026 at 03:54 AM
Rooms and interior
- Bedrooms:4
- Total bathrooms:3
- Full bathrooms:2
- Half bathrooms:1
- Rooms Total:10
- Dining Description:Breakfast Bar
- Bathrooms Description:Soaking Tub
- Kitchen Description:Dishwasher, Eat-in Kitchen, Electric Range, Kitchen Island, Microwave, Pantry, Refrigerator, Stainless Steel Appliance(s)
- Basement Description:Full, Unfinished, Walk-Out Access
- Living area:2,752 sq. ft.
Heating and cooling
- Cooling:Central Air
- Heating:Forced Air
- Central air:Yes
Structure and exterior
- Year built:2022
- Building area:2,752 sq. ft.
- Lot area:0.18 Acres
- Lot Features:Cleared, Level, Sloped Down
- Architectural Style:Traditional
- Construction Materials:Brick Veneer, Vinyl Siding
- Exterior Features:Deck, Porch
- Foundation Description:Poured Concrete
Schools
- High school:Cooper High School
- Middle school:Ballyshannon Middle School
- Elementary school:Longbranch
Utilities
- Water:Public
- Sewer:Public Sewer
Finances and disclosures
- Price:$469,900
- Price per sq. ft.:$170.75
Features and amenities
- Appliances:Microwave, Refrigerator
- Laundry features:Upper Level, Washer Hookup
- Amenities:Ceiling Fan(s), Playground, Pool, Recessed Lighting, Smoke Detector(s), Storage, Trail(s), Vinyl Frames
- Pool features:Pool
Parking
- Garage:Yes
- Garage spaces:2
New listings near 4640 Donegal Avenue
- New
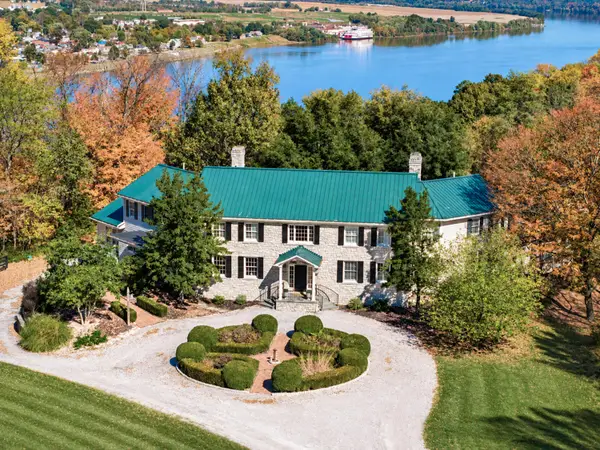 $2,250,000Active6 beds 6 baths9,182 sq. ft.
11213 E Bend Road, Union, KY 41091
MLS# 648432Listed by: REAL BROKER, LLC - New
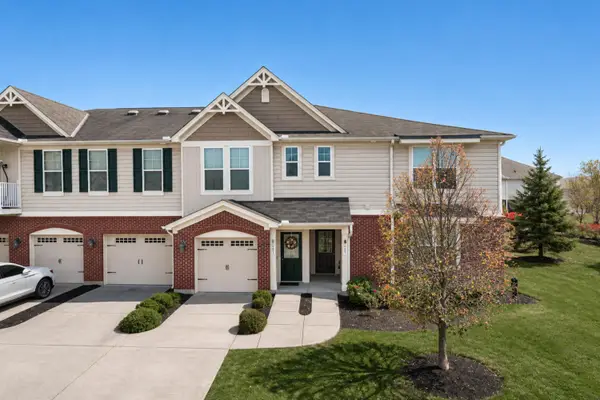 $229,000Active2 beds 2 baths1,272 sq. ft.
9591 Soaring Breezes, Union, KY 41091
MLS# 648397Listed by: REGIONAL REALTY - New
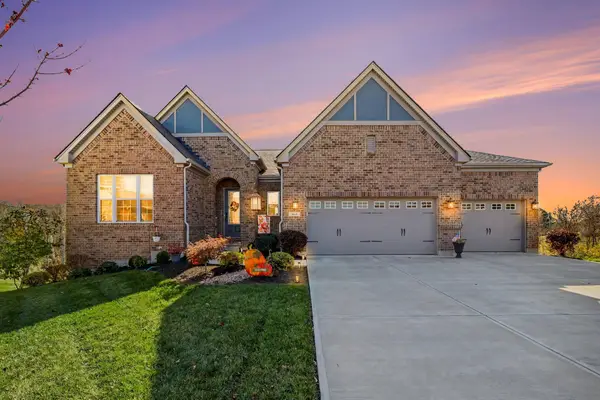 $689,000Active3 beds 3 baths3,835 sq. ft.
960 Mccarron Lane, Union, KY 41091
MLS# 648347Listed by: WYNDHAM LYONS REALTY SER LLC - Open Sat, 11:30am to 1pmNew
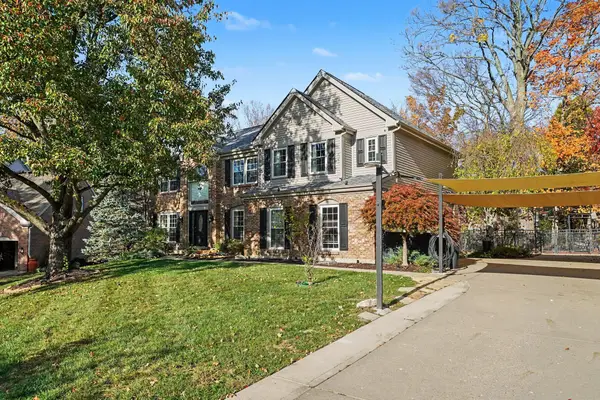 $499,000Active3 beds 4 baths3,853 sq. ft.
10188 Waterside Court, Union, KY 41091
MLS# 648346Listed by: KELLER WILLIAMS REALTY SERVICE - New
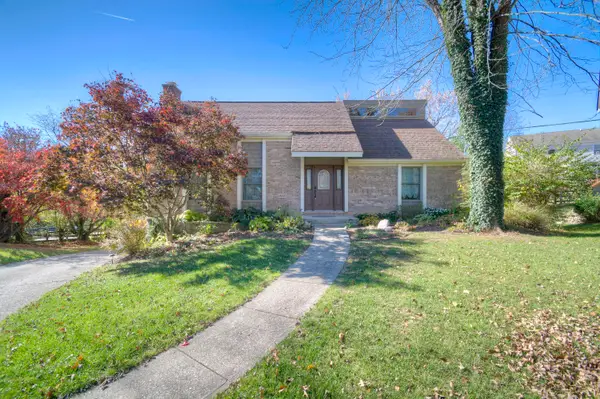 $412,000Active4 beds 3 baths2,656 sq. ft.
790 Oakridge Drive, Union, KY 41091
MLS# 648341Listed by: HUFF REALTY - FLORENCE - New
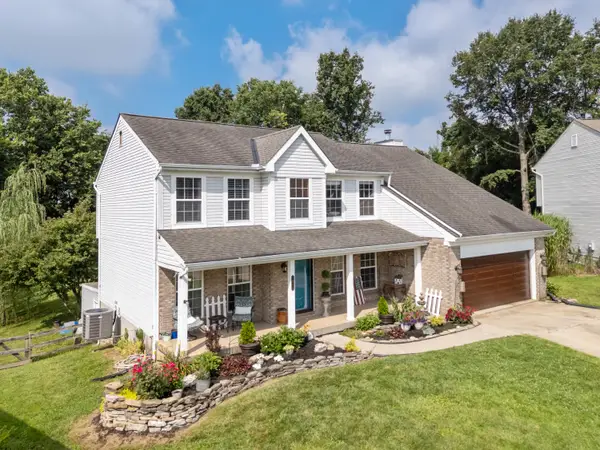 Listed by ERA$435,000Active4 beds 4 baths2,056 sq. ft.
10115 Golden Pond Drive, Union, KY 41091
MLS# 648327Listed by: ERA REAL SOLUTIONS REALTY - New
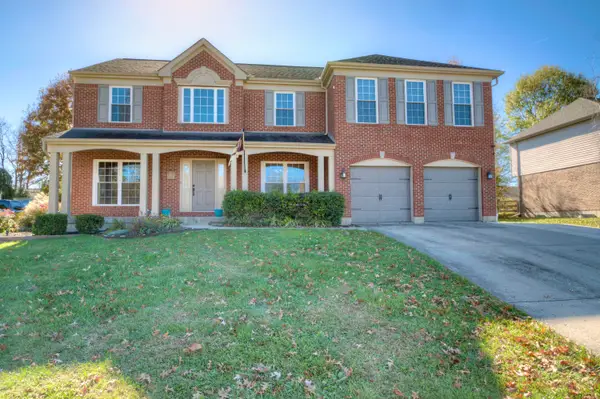 $475,000Active5 beds 5 baths2,976 sq. ft.
10073 Cedarwood Drive, Union, KY 41091
MLS# 648323Listed by: HUFF REALTY - FLORENCE - New
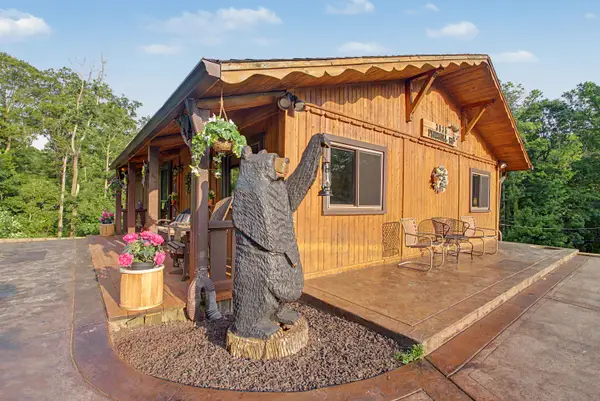 $638,900Active3 beds 2 baths
3835 Pine Hill, Union, KY 41091
MLS# 648313Listed by: KELLER WILLIAMS REALTY SERVICE 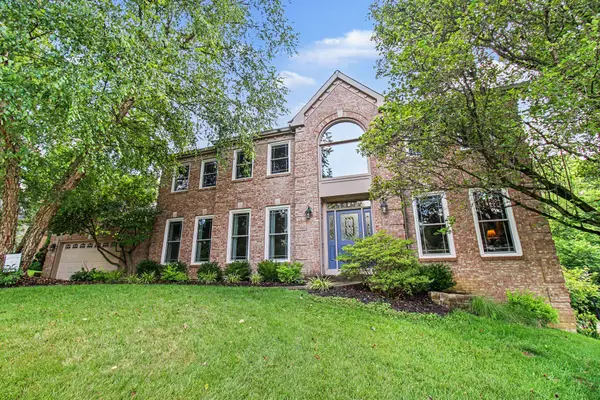 $535,000Pending5 beds 5 baths3,128 sq. ft.
10195 Lewis Lane, Union, KY 41091
MLS# 648312Listed by: SIMPLE FEE REALTY


Protect your home and budget from life's surprises with an Assurant Home Warranty, backed by a partner that supports you through every step of homeownership. Explore Plans.
© 2023 - 2026 ERA Franchise Systems LLC. All rights reserved. ERA Franchise Systems LLC fully supports the principles of the Fair Housing Act and the Equal Opportunity Act. ERA, ERA Real Estate powered, and their respective logos are registered service marks of ERA Franchise Systems LLC. Each office is independently owned and operated.