
11505 Gregson Court, Union, KY 41091
Local realty services provided by:ERA Real Solutions Realty
11505 Gregson Court,Union, KY 41091
$580,000
- 4 Beds
- 4 Baths
- - sq. ft.
- Single family
- Active
Listed by: lisa brandenburg
Office: huff realty - florence
MLS#:647352
Source:KY_NKMLS
Price summary
- Price:$580,000
- Monthly HOA dues:$41.67
About this home
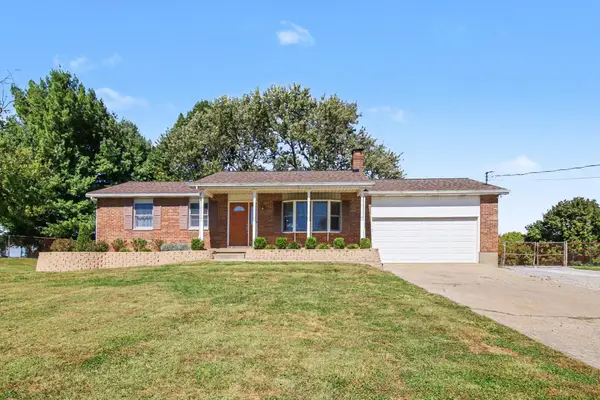
Welcome home to 11505 Gregson Court! Nestled in the beautiful Triple Crown community, this gorgeous 4-bedroom, 3.5-bath home has so much to love! Offering over 3,000 square feet of finished living space, you'll find a wonderful combination of comfort, charm, and room for everyone! The inviting family room with fireplace, spacious kitchen, formal dining room, and dedicated home office make everyday living and entertaining a breeze! But just wait until you step outside! The backyard has been beautifully transformed into your very own private retreat, complete with a BRAND-NEW INGROUND SWIMMING POOL and fantastic outdoor living space! Whether you're entertaining friends, enjoying a quiet evening, or simply unwinding at the end of the day, this is a space you'll absolutely love! And there's MORE! A HUGE unfinished basement offers endless possibilities for additional living space, a home gym, theater room, or simply tons of storage! Add in a welcoming front porch, spacious primary suite, and two-car garage, and you've got a home that truly has something for everyone! Beautiful inside and out, with plenty of room to make it your own!...
Contact an agent
Home facts
- Year built:2013
- Subdivision & Development:Triple Crown
- Listing ID #:647352
- Added:1 day(s) ago
- Updated:October 09, 2026 at 03:52 PM
Rooms and interior
- Bedrooms:4
- Total bathrooms:4
- Full bathrooms:3
- Half bathrooms:1
- Rooms Total:10
- Bathrooms Description:Soaking Tub
- Kitchen Description:Dishwasher, Eat-in Kitchen, Electric Oven, Kitchen Island, Microwave, Refrigerator, Stainless Steel Appliance(s)
- Basement Description:Full
Heating and cooling
- Cooling:Central Air
- Heating:Forced Air, Heat Pump
- Central air:Yes
Structure and exterior
- Year built:2013
- Lot area:0.36 Acres
- Lot Features:Cul-De-Sac, Level
- Architectural Style:Transitional
- Construction Materials:Brick, Vinyl Siding
- Exterior Features:Covered, Patio
- Foundation Description:Poured Concrete
Schools
- High school:Ryle High
- Middle school:Gray Middle School
- Elementary school:New Haven Elementary
Utilities
- Water:Public
- Sewer:Public Sewer
Finances and disclosures
- Price:$580,000
Features and amenities
- Appliances:Microwave, Refrigerator
- Laundry features:Main Level
- Amenities:Ceiling Fan(s), Granite Counters, High Ceilings, Recessed Lighting, Vinyl Clad Window(s)
Parking
- Garage:Yes
- Garage spaces:2
New listings near 11505 Gregson Court
- New
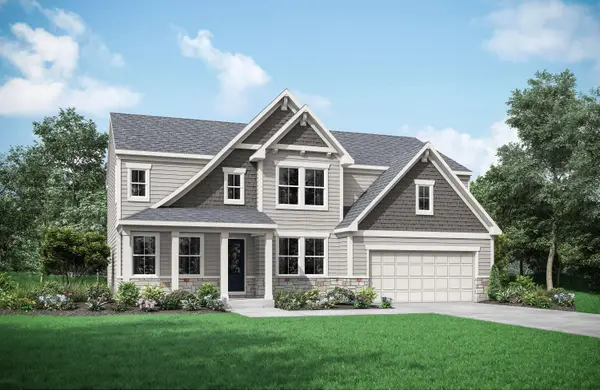 $547,367Active4 beds 3 baths2,857 sq. ft.
4066 Cardiff Street, Union, KY 41091
MLS# 647416Listed by: DREES/ZARING REALTY - New
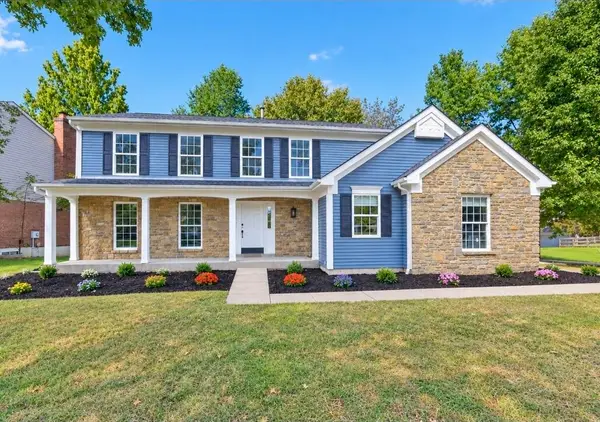 $464,900Active4 beds 4 baths2,901 sq. ft.
1117 Samuel Court, Union, KY 41091
MLS# 647401Listed by: PARAGON REALTY PARTNERS - New
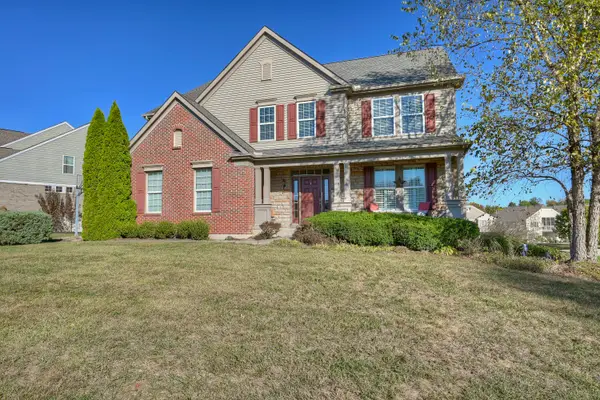 $525,000Active4 beds 4 baths3,396 sq. ft.
8645 Marais Drive, Union, KY 41091
MLS# 647395Listed by: HUFF REALTY - FLORENCE - Open Sat, 1 to 3pmNew
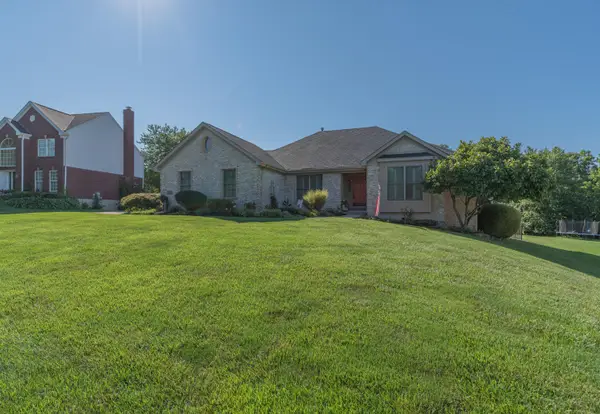 $595,000Active4 beds 4 baths1,816 sq. ft.
10651 Aspen Place, Union, KY 41091
MLS# 647386Listed by: HUFF REALTY - FLORENCE - Open Fri, 4 to 6pmNew
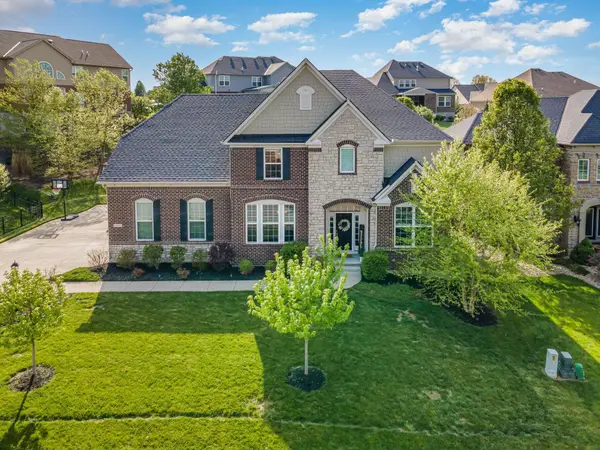 $695,000Active5 beds 5 baths
11069 Galileo Boulevard, Union, KY 41091
MLS# 647381Listed by: HUFF REALTY - FLORENCE - Open Sat, 11am to 12:30pmNew
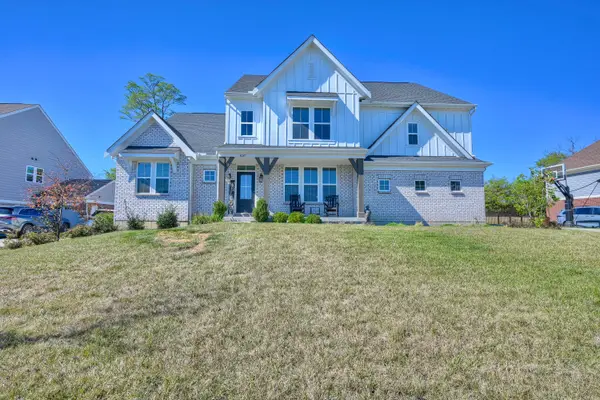 $800,000Active5 beds 5 baths3,537 sq. ft.
3037 Toulouse Drive, Union, KY 41091
MLS# 647373Listed by: HUFF REALTY - FLORENCE - Open Sat, 11am to 12:30pmNew
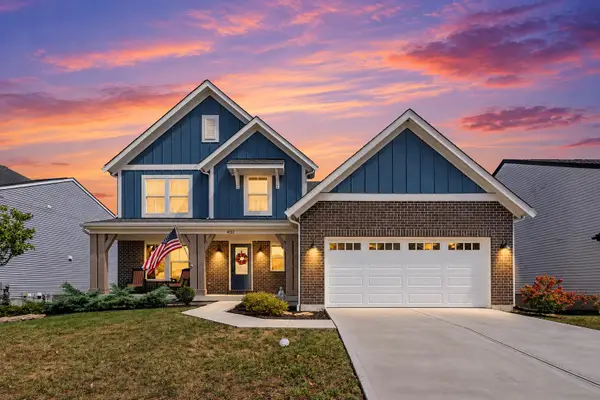 $475,000Active3 beds 3 baths2,377 sq. ft.
4732 Donegal Avenue, Union, KY 41091
MLS# 647349Listed by: EXP REALTY, LLC - New
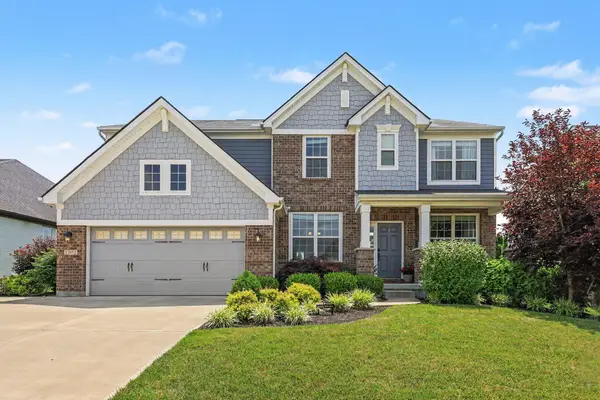 $649,000Active4 beds 4 baths3,440 sq. ft.
12052 Jockey Club Drive, Union, KY 41091
MLS# 647345Listed by: KELLER WILLIAMS REALTY SERVICE - New
 $465,000Active3 beds 3 baths1,852 sq. ft.
5616 Rabbit Hash Road, Union, KY 41091
MLS# 647301Listed by: SIMPLE FEE REALTY


Protect your home and budget from life's surprises with an Assurant Home Warranty, backed by a partner that supports you through every step of homeownership. Explore Plans.
© 2023 - 2026 ERA Franchise Systems LLC. All rights reserved. ERA Franchise Systems LLC fully supports the principles of the Fair Housing Act and the Equal Opportunity Act. ERA, ERA Real Estate powered, and their respective logos are registered service marks of ERA Franchise Systems LLC. Each office is independently owned and operated.