
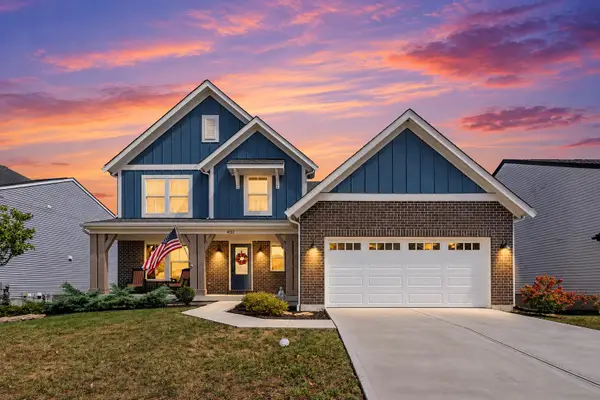
8645 Marais Drive, Union, KY 41091
Local realty services provided by:ERA Real Solutions Realty
8645 Marais Drive,Union, KY 41091
$525,000
- 4 Beds
- 4 Baths
- 3,396 sq. ft.
- Single family
- Active
Listed by: ryan clendenin
Office: huff realty - florence
MLS#:647395
Source:KY_NKMLS
Price summary
- Price:$525,000
- Price per sq. ft.:$154.59
- Monthly HOA dues:$50
About this home
Welcome to your breathtaking 4-bedroom, 4-bathroom, 2-story home perfectly blends luxury, comfort, and scenic beauty. From the moment you step onto the charming covered front porch, you will know you have found something truly special. Grand Entrance: Step inside to discover soaring ceilings and gleaming hardwood floors that flow seamlessly throughout the main level. Architectural columns gracefully separate the stately formal living room from the formal dining room, creating an upscale ambiance perfect for entertaining. Dedicated Office on the main-floor office offers the ideal quiet space for remote work or study. Gourmet Hub: The spacious kitchen features a lovely breakfast area that walks out directly to an expansive large deck--ideal for morning coffee with a view or hosting weekend barbecues. The extra-large primary suite is a true sanctuary, complete with a private sitting area, two walk-in closets, and a spa-like ensuite bath featuring an updated shower and a deep soaking tub. There is a cozy upper-versatile landing at the top of the stairs provides the perfect cozy nook for family story time or a secondary study area. The Finished Walk-Out Basement dramatically expands your living space and offers effortless walk-out access to the backyard complete with a full bath! Step outside and enjoy direct access to your serene lakefront lot, offering peaceful water views and endless outdoor recreation. Complete with a 2-car side entry garage, this home offers everything you have been searching for and more!...
Contact an agent
Home facts
- Subdivision & Development:Orleans - South
- Listing ID #:647395
- Added:1 day(s) ago
- Updated:October 09, 2026 at 08:51 PM
Rooms and interior
- Bedrooms:4
- Total bathrooms:4
- Full bathrooms:3
- Half bathrooms:1
- Rooms Total:12
- Dining Description:Breakfast Bar
- Bathrooms Description:Soaking Tub
- Kitchen Description:Dishwasher, Disposal, Eat-in Kitchen, Electric Range, Kitchen Island, Microwave, Refrigerator, Stainless Steel Appliance(s)
- Basement Description:Finished, Full, Walk-Out Access
- Living area:3,396 sq. ft.
Heating and cooling
- Cooling:Central Air
- Heating:Forced Air
- Central air:Yes
Structure and exterior
- Building area:3,396 sq. ft.
- Lot area:0.38 Acres
- Lot Features:Waterfront
- Architectural Style:Traditional
- Construction Materials:Brick, Stone, Vinyl Siding
- Exterior Features:Covered, Deck, Patio, Porch
- Foundation Description:Poured Concrete
Schools
- High school:Cooper High School
- Middle school:Ockerman Middle School
- Elementary school:Erpenbeck Elementary
Utilities
- Water:Public
- Sewer:Public Sewer
Finances and disclosures
- Price:$525,000
- Price per sq. ft.:$154.59
Features and amenities
- Appliances:Microwave, Refrigerator, Washer
- Laundry features:Dryer, Upper Level, Washer, Washer Hookup
- Amenities:Ceiling Fan(s), Clubhouse, Crown Molding, High Ceilings, Landscaping, Multi Panel Doors, Pool, Recessed Lighting, Security System, Smoke Detector(s), Storage, Vaulted Ceiling(s), Vinyl Clad Window(s), Wired for Data, Wired for Sound
- Pool features:Pool
Parking
- Garage:Yes
- Garage spaces:2
New listings near 8645 Marais Drive
- New
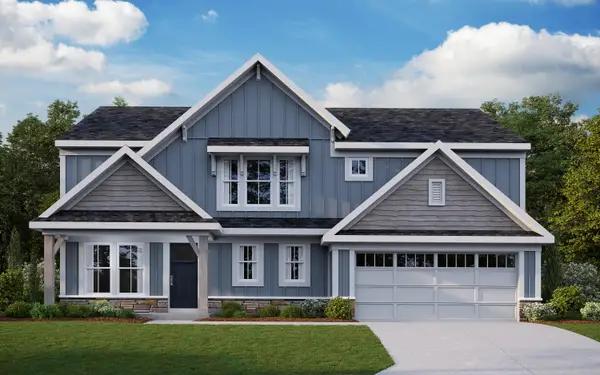 $555,300Active4 beds 3 baths2,745 sq. ft.
6926 Green Isle Lane, Union, KY 41091
MLS# 647434Listed by: HMS REAL ESTATE - New
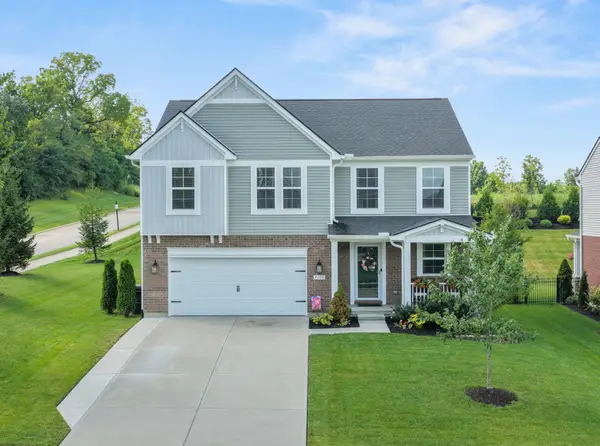 $469,400Active4 beds 4 baths2,750 sq. ft.
7100 Desmond Lane, Union, KY 41091
MLS# 647427Listed by: BERKSHIRE HATHAWAY HOMESERVICE - New
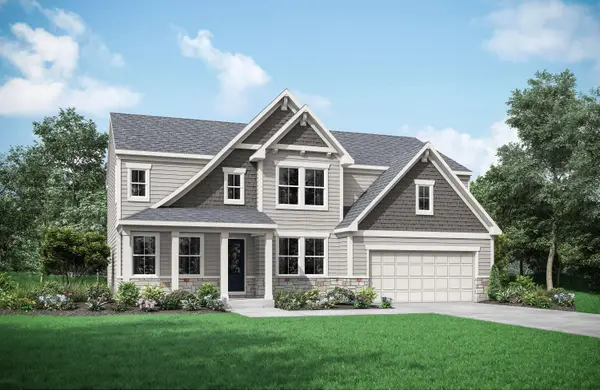 $547,367Active4 beds 3 baths2,857 sq. ft.
4066 Cardiff Street, Union, KY 41091
MLS# 647416Listed by: DREES/ZARING REALTY - New
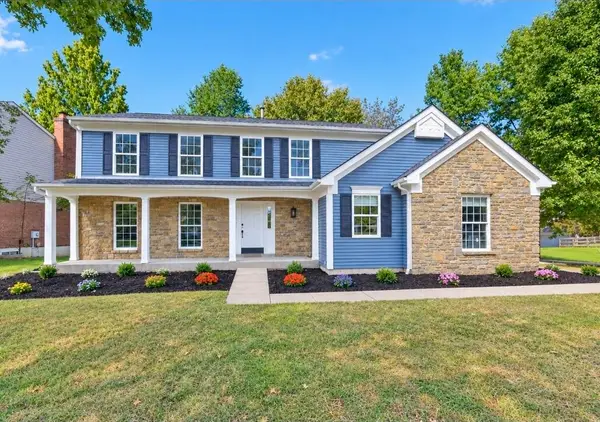 $464,900Active4 beds 4 baths2,901 sq. ft.
1117 Samuel Court, Union, KY 41091
MLS# 647401Listed by: PARAGON REALTY PARTNERS - Open Sat, 1 to 3pmNew
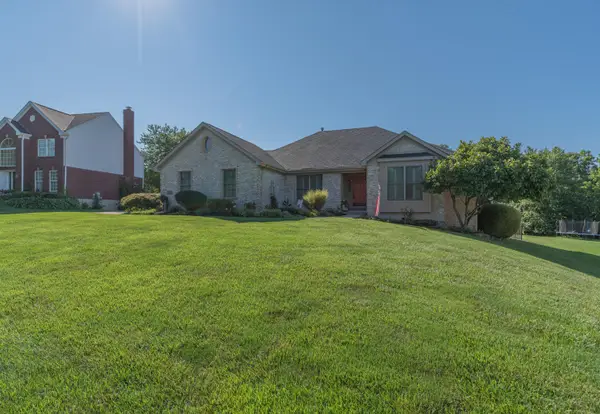 $595,000Active4 beds 4 baths1,816 sq. ft.
10651 Aspen Place, Union, KY 41091
MLS# 647386Listed by: HUFF REALTY - FLORENCE - Open Fri, 4 to 6pmNew
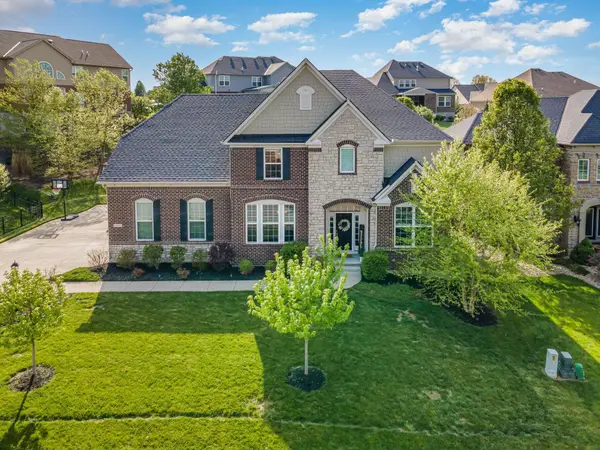 $695,000Active5 beds 5 baths
11069 Galileo Boulevard, Union, KY 41091
MLS# 647381Listed by: HUFF REALTY - FLORENCE - Open Sat, 11am to 12:30pmNew
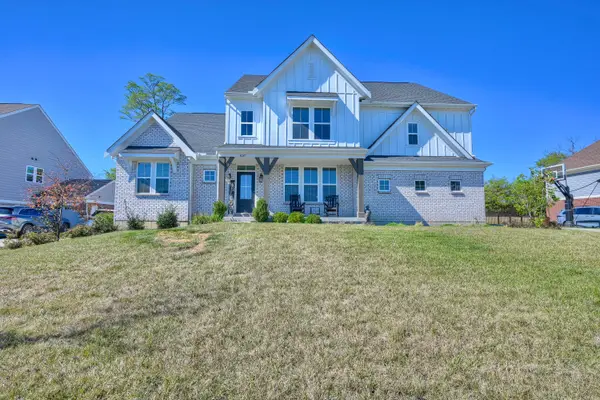 $800,000Active5 beds 5 baths3,537 sq. ft.
3037 Toulouse Drive, Union, KY 41091
MLS# 647373Listed by: HUFF REALTY - FLORENCE - New
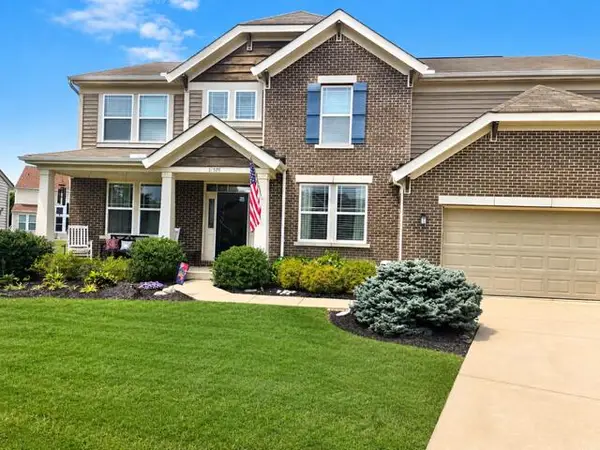 $580,000Active4 beds 4 baths
11505 Gregson Court, Union, KY 41091
MLS# 647352Listed by: HUFF REALTY - FLORENCE - Open Sat, 11am to 12:30pmNew
 $475,000Active3 beds 3 baths2,377 sq. ft.
4732 Donegal Avenue, Union, KY 41091
MLS# 647349Listed by: EXP REALTY, LLC


Protect your home and budget from life's surprises with an Assurant Home Warranty, backed by a partner that supports you through every step of homeownership. Explore Plans.
© 2023 - 2026 ERA Franchise Systems LLC. All rights reserved. ERA Franchise Systems LLC fully supports the principles of the Fair Housing Act and the Equal Opportunity Act. ERA, ERA Real Estate powered, and their respective logos are registered service marks of ERA Franchise Systems LLC. Each office is independently owned and operated.