
12052 Jockey Club Drive, Union, KY 41091
Local realty services provided by:ERA Real Solutions Realty
12052 Jockey Club Drive,Union, KY 41091
$649,000
- 4 Beds
- 4 Baths
- - sq. ft.
- Single family
- Active
Listed by: john lorms home team, michelle lorms
Office: keller williams realty service
MLS#:644963
Source:KY_NKMLS
Price summary
- Price:$649,000
- Monthly HOA dues:$41.67
About this home
Stunning 4 Bedroom Home in Desirable Triple Crown Community!
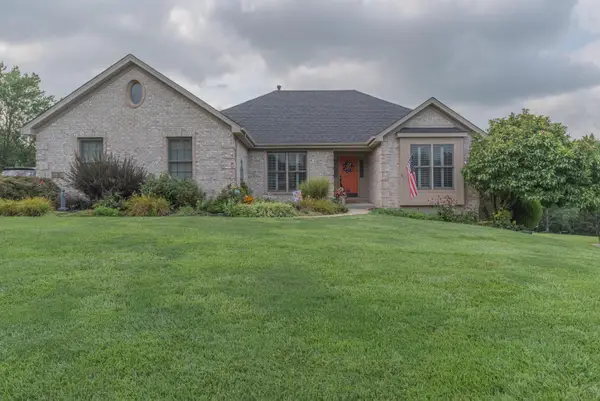
Welcome to 12052 Jockey Club Drive, a Beautifully maintained home in the Highly desired Triple Crown neighborhood in Union, Kentucky. This spacious 4-bedroom, 2 full and 2 half-bath residence offers the perfect blend of comfort, style, and functionality for today's families.
Step inside to discover a Welcoming Open-Concept main level featuring a stunning Island kitchen that flows seamlessly into the dining area and impressive two-story great room. The great room is anchored by a dramatic Stacked Stone Fireplace, creating an ideal space for entertaining and everyday living.
Upstairs, you'll find four generously sized bedrooms, including a Primary Suite with Spacious Luxury Bath. A convenient second-floor laundry room adds ease to daily routines. The finished lower level provides excellent additional living space, complete with a Finished Half Bath and abundant storage--perfect for a home office, playroom, or guest suite.
Outside, enjoy the Large, Level, and Fenced Rear Yard--ideal for pets, play, and outdoor gatherings. A Covered Patio offers shaded relaxation while overlooking the beautifully landscaped grounds. Additional concrete parking at the driveway provides convenience for guests or extra vehicles.
Triple Crown offers Resort-Style Amenities including 18 Hole Championship Golf Course, Pool, Tennis courts, Walking trails, and a vibrant community atmosphere. This home combines classic charm with modern updates in one of Northern Kentucky's most desirable locations.
Don't miss your opportunity to call this exceptional property home!...
Contact an agent
Home facts
- Year built:2019
- Subdivision & Development:Justify at Triple Crown
- Listing ID #:644963
- Added:22 day(s) ago
- Updated:August 14, 2026 at 03:37 PM
Rooms and interior
- Bedrooms:4
- Total bathrooms:4
- Full bathrooms:2
- Half bathrooms:2
- Rooms Total:12
- Bathrooms Description:Soaking Tub
- Kitchen Description:Dishwasher, Disposal, Eat-in Kitchen, Gas Cooktop, Kitchen Island, Microwave, Pantry, Refrigerator, Stainless Steel Appliance(s)
- Basement Description:Finished, Full
Heating and cooling
- Cooling:Central Air
- Heating:Forced Air
- Central air:Yes
Structure and exterior
- Year built:2019
- Lot area:0.42 Acres
- Lot Features:Cleared, Level
- Architectural Style:Transitional
- Construction Materials:Brick, Vinyl Siding
- Exterior Features:Covered, Fire Pit, Patio
- Foundation Description:Poured Concrete
Schools
- High school:Ryle High
- Middle school:Gray Middle School
- Elementary school:New Haven Elementary
Utilities
- Water:Public
- Sewer:Public Sewer
Finances and disclosures
- Price:$649,000
Features and amenities
- Appliances:Microwave, Refrigerator
- Laundry features:Upper Level, Washer Hookup
- Amenities:Cathedral Ceiling(s), Ceiling Fan(s), Crown Molding, High Ceilings, Multi Panel Doors, Playground, Pool, Recess Ceiling(s), Recessed Lighting, Storage, Tennis Court(s), Trail(s), Vaulted Ceiling(s)
- Pool features:Pool
Parking
- Garage:Yes
- Garage spaces:2
New listings near 12052 Jockey Club Drive
- New
 $729,900Active4 beds 4 baths3,122 sq. ft.
632 Coaltown Court, Union, KY 41091
MLS# 645701Listed by: COLDWELL BANKER REALTY FM - New
 $639,900Active4 beds 3 baths2,648 sq. ft.
10393 Brookhurst Lane, Union, KY 41091
MLS# 645700Listed by: DREES/ZARING REALTY - Open Sun, 12:30 to 2pmNew
 $680,000Active4 beds 6 baths3,202 sq. ft.
9768 Spruce Lane, Union, KY 41091
MLS# 645692Listed by: SIBCY CLINE, REALTORS-FLORENCE - Open Sat, 2 to 4pmNew
 $829,000Active3 beds 4 baths
10995 Arcaro Lane, Union, KY 41091
MLS# 645677Listed by: KELLER WILLIAMS REALTY SERVICE  $411,171Pending4 beds 3 baths2,800 sq. ft.
4904 Kerry Crossing, Union, KY 41091
MLS# 645679Listed by: HMS REAL ESTATE- New
 $792,500Active31.7 Acres
0000 31.7031 Ac On Big Bone Church Road, Union, KY 41091
MLS# 645668Listed by: RE/MAX VICTORY + AFFILIATES - New
 $825,000Active4 beds 4 baths2,800 sq. ft.
11109 War Admiral Drive, Union, KY 41091
MLS# 645655Listed by: KELLER WILLIAMS REALTY SERVICE - New
 $399,900Active4 beds 4 baths
1232 Lancashire Drive, Union, KY 41091
MLS# 645656Listed by: CAHILL REAL ESTATE SERVICES - Open Sat, 11:30am to 1pmNew
 $415,000Active2 beds 2 baths1,227 sq. ft.
6821 Green Isle Lane, Union, KY 41091
MLS# 645636Listed by: KELLER WILLIAMS REALTY SERVICE - Open Sun, 11am to 1pmNew
 $605,000Active4 beds 4 baths1,816 sq. ft.
10651 Aspen Place, Union, KY 41091
MLS# 645616Listed by: HUFF REALTY - FLORENCE


Protect your home and budget from life's surprises with an Assurant Home Warranty, backed by a partner that supports you through every step of homeownership. Explore Plans.
© 2023 - 2026 ERA Franchise Systems LLC. All rights reserved. ERA Franchise Systems LLC fully supports the principles of the Fair Housing Act and the Equal Opportunity Act. ERA, ERA Real Estate powered, and their respective logos are registered service marks of ERA Franchise Systems LLC. Each office is independently owned and operated.