
14933 Cool Springs Boulevard, Union, KY 41091
Local realty services provided by:ERA Real Solutions Realty
14933 Cool Springs Boulevard,Union, KY 41091
$695,000
- 4 Beds
- 4 Baths
- 4,600 sq. ft.
- Single family
- Active
Listed by: steven popham
Office: save direct realty inc.
MLS#:644371
Source:KY_NKMLS
Price summary
- Price:$695,000
- Price per sq. ft.:$151.09
- Monthly HOA dues:$66.67
About this home
Open the door to this fabulous Cool Springs lakeview property--a rare opportunity to own a premium homesite offering exceptional privacy and beautiful natural surroundings.
Designed with a flexible floor plan to fit a variety of lifestyles, this home features a dramatic wall of windows that fills the living spaces with natural light, a unique rear staircase, four spacious bedrooms with custom organized closet systems, and three beautifully finished levels.
The main level includes a private front office, while an additional rear office can easily serve as an optional guest room. Gorgeous hardwood floors, a bonus loft area, and a spacious three-car garage with abundant built-in storage shelving add to the home's functionality and appeal.
The finished lower level is perfect for entertaining, featuring a wet bar with a mini refrigerator and dishwasher, a cozy fireplace, and a separate media room for movie nights or game days. Walk out to your own peaceful lakeside retreat and enjoy the tranquil setting year-round.
Step outside to your private backyard oasis, featuring a large composite deck overlooking the lake, a stone patio, hot tub, fire pit, mature trees, and attractive black aluminum fencing. Whether you're enjoying a quiet evening or entertaining family and friends, this outdoor living space provides the perfect place to simply breathe, relax, and take in the peaceful lake views.
A true lakeside property on a premium lot, this rare offering combines privacy, comfort, flexibility, and exceptional indoor and outdoor living--creating the perfect retreat to call home....
Contact an agent
Home facts
- Year built:2002
- Listing ID #:644371
- Added:2 day(s) ago
- Updated:July 09, 2026 at 03:30 PM
Rooms and interior
- Bedrooms:4
- Total bathrooms:4
- Full bathrooms:3
- Half bathrooms:1
- Rooms Total:15
- Kitchen Description:Dishwasher, Eat-in Kitchen, Electric Range, Kitchen Island, Microwave, Pantry, Refrigerator, Stainless Steel Appliance(s)
- Basement Description:Finished, Full, Walk-Out Access
- Living area:4,600 sq. ft.
Heating and cooling
- Cooling:Central Air
- Heating:Forced Air
- Central air:Yes
Structure and exterior
- Year built:2002
- Building area:4,600 sq. ft.
- Lot area:0.35 Acres
- Lot Features:Level, Waterfront, Wooded
- Architectural Style:Craftsman
- Construction Materials:Brick, Stone
- Exterior Features:Covered, Deck, Porch
- Foundation Description:Concrete Perimeter
Schools
- High school:Ryle High
- Middle school:Gray Middle School
- Elementary school:Shirley Mann School
Utilities
- Water:Public
- Sewer:Public Sewer
Finances and disclosures
- Price:$695,000
- Price per sq. ft.:$151.09
Features and amenities
- Appliances:Microwave, Refrigerator, Washer
- Laundry features:Dryer, Main Level, Washer
- Amenities:Ceiling Fan(s), Clubhouse, Crown Molding, High Ceilings, Playground, Pool, Recessed Lighting
- Pool features:Pool
Parking
- Garage:Yes
- Garage spaces:3
New listings near 14933 Cool Springs Boulevard
- New
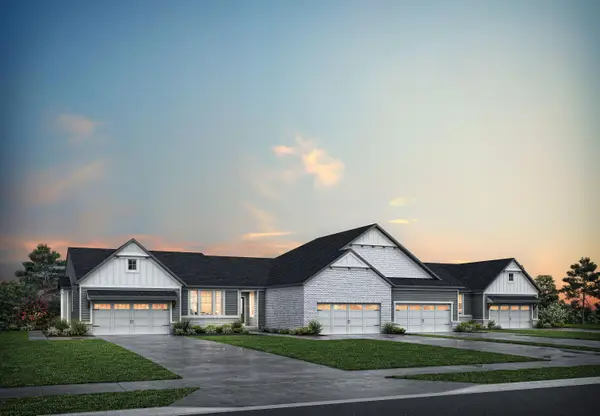 $444,900Active3 beds 3 baths2,124 sq. ft.
2244 Esplanade Street, Union, KY 41091
MLS# 644467Listed by: DREES/ZARING REALTY - New
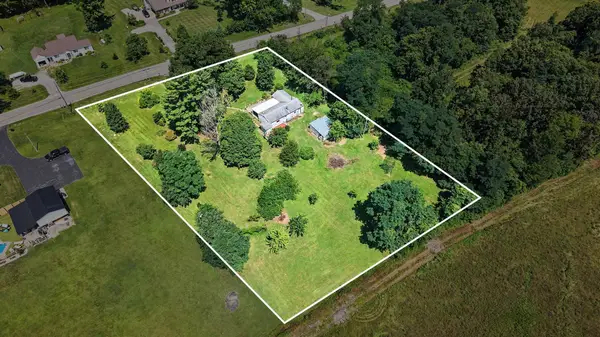 $199,000Active3 beds 1 baths1,300 sq. ft.
9868 Camp Ernst Road, Union, KY 41091
MLS# 644462Listed by: RE/MAX VICTORY + AFFILIATES - New
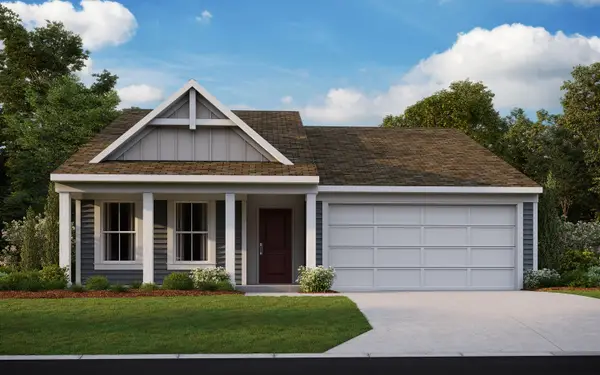 $419,100Active3 beds 2 baths1,414 sq. ft.
4920 Kerry Crossing Street, Union, KY 41091
MLS# 644433Listed by: HMS REAL ESTATE - New
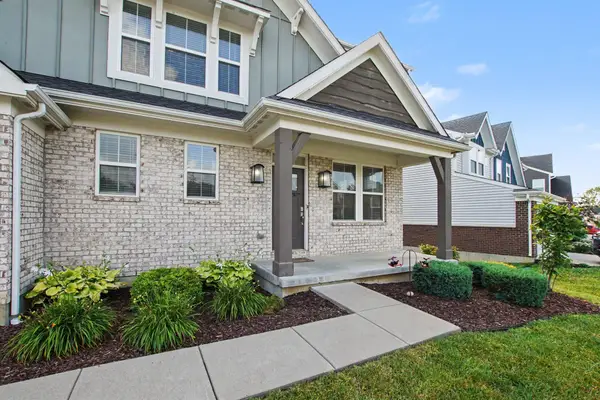 $510,000Active5 beds 4 baths2,751 sq. ft.
4624 Donegal Avenue, Union, KY 41091
MLS# 644434Listed by: HUFF REALTY - FLORENCE - New
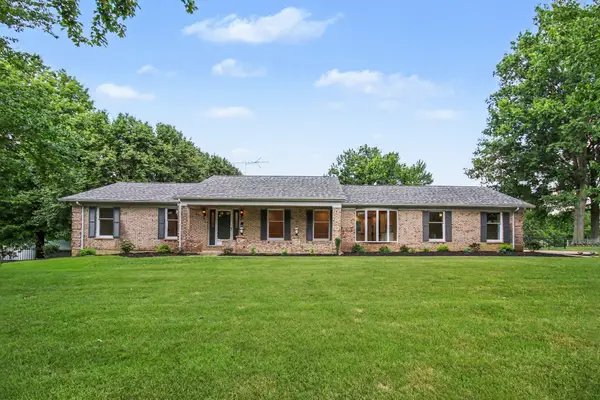 $530,000Active3 beds 4 baths3,800 sq. ft.
10805 Sedco Drive, Union, KY 41091
MLS# 644422Listed by: EXP REALTY LLC - New
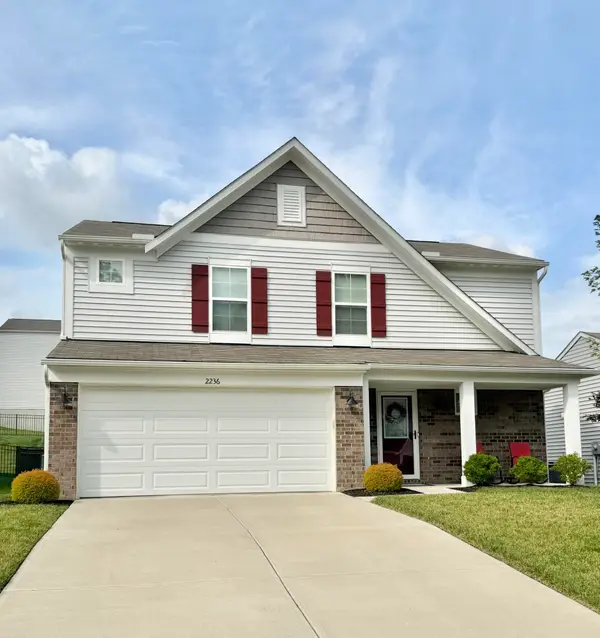 $379,900Active4 beds 3 baths1,750 sq. ft.
2236 Waterway Place, Union, KY 41091
MLS# 644424Listed by: OWNERLAND REALTY, INC. - New
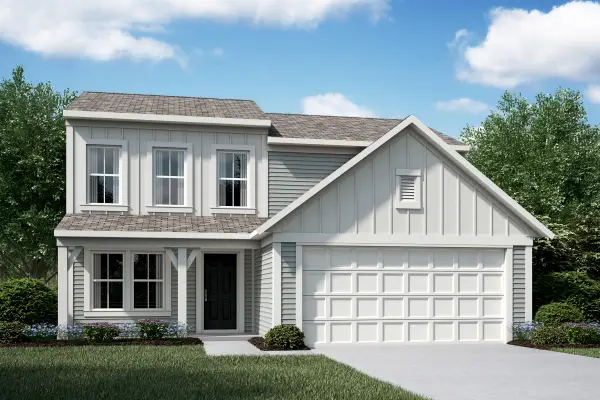 $458,600Active3 beds 3 baths1,858 sq. ft.
622 Greenland Road, Union, KY 41091
MLS# 644418Listed by: HMS REAL ESTATE - New
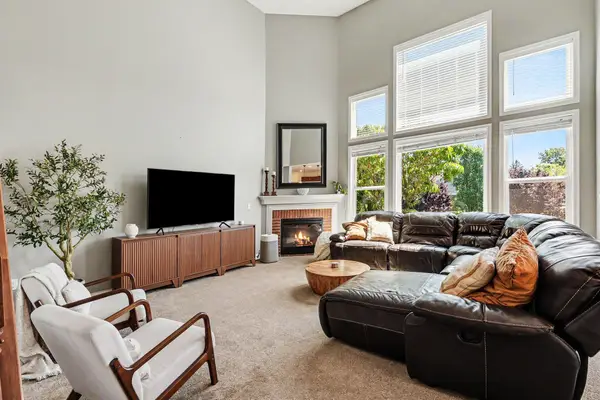 $547,500Active4 beds 3 baths3,304 sq. ft.
11512 Gregson Court, Union, KY 41091
MLS# 644416Listed by: WYNDHAM LYONS REALTY SER LLC - Open Sat, 10:30am to 12pmNew
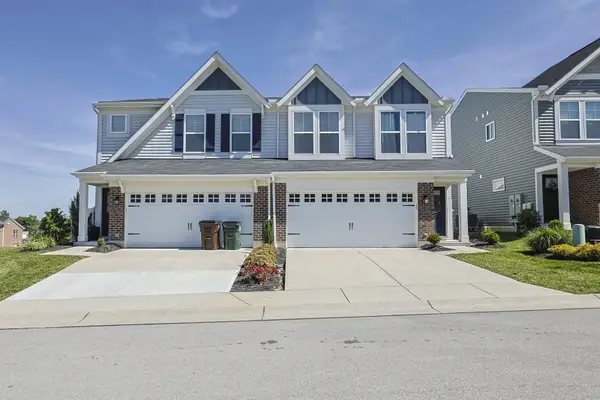 $314,900Active3 beds 3 baths1,671 sq. ft.
10194 Lucille Lane, Union, KY 41091
MLS# 644395Listed by: SIBCY CLINE, REALTORS-CC - Open Sat, 2 to 4pmNew
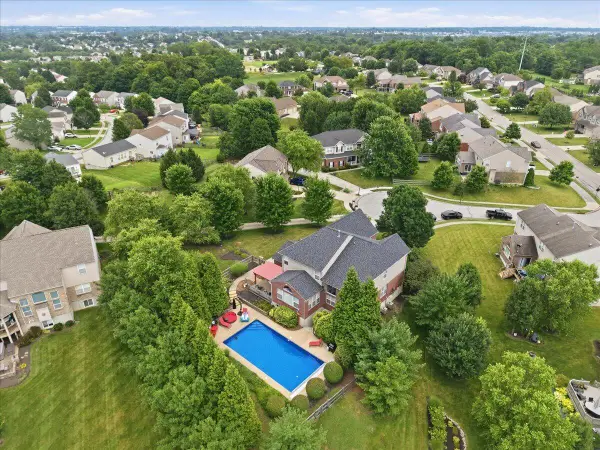 $635,000Active5 beds 4 baths3,096 sq. ft.
10029 Barronne Street, Union, KY 41091
MLS# 644393Listed by: PIVOT REALTY GROUP


Protect your home and budget from life's surprises with an Assurant Home Warranty, backed by a partner that supports you through every step of homeownership. Explore Plans.
© 2023 - 2026 ERA Franchise Systems LLC. All rights reserved. ERA Franchise Systems LLC fully supports the principles of the Fair Housing Act and the Equal Opportunity Act. ERA, ERA Real Estate powered, and their respective logos are registered service marks of ERA Franchise Systems LLC. Each office is independently owned and operated.