
2104 Wyndham Way, Union, KY 41091
Local realty services provided by:ERA Real Solutions Realty
2104 Wyndham Way,Union, KY 41091
$645,000
- 4 Beds
- 5 Baths
- - sq. ft.
- Single family
- Sold
Listed by: brandy meyer
Office: exp realty, llc.
MLS#:644497
Source:KY_NKMLS
Sorry, we are unable to map this address
Price summary
- Price:$645,000
- Monthly HOA dues:$55.83
About this home
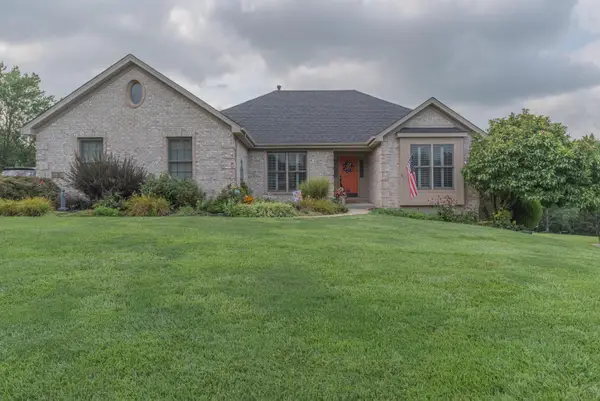
Former Drees market home with over 4,000 square feet of beautifully finished living space, premium upgrades, and an unbeatable cul-de-sac location in the desirable Hampshire community! Built with a 6-foot extension beyond the standard Monroe III floor plan, this impeccably maintained home is filled with natural light and thoughtfully designed for everyday living and entertaining.
The dramatic two-story great room with fireplace flows seamlessly into a chef-inspired kitchen featuring granite countertops, a large center island, rich wood cabinetry with pull-out drawers throughout the lower cabinets, under-cabinet lighting, a walk-in pantry, gas cooktop, double ovens, and newer Bosch refrigerator and dishwasher.
Designed for entertaining, the finished walkout lower level features a spacious recreation room, dedicated theater/media room, and a full wet bar complete with a refrigerator, microwave, and dishwasher--perfect for movie nights, game days, or hosting family and friends.
The thoughtfully designed floor plan offers four bedrooms and four-and-a-half baths, including a private guest suite with its own ensuite bath and walk-in closet--ideal for guests, extended family, or multigenerational living. Enjoy a spacious deck, lower-level patio, second-floor laundry, and access to Hampshire's neighborhood pool and clubhouse. Conveniently located within the current Mann Elementary, Gray Middle, and Ryle High School attendance areas.
Exceptional craftsmanship, thoughtful updates, and pride of ownership are evident throughout. A rare opportunity to own one of Hampshire's premier homes!...
Contact an agent
Home facts
- Year built:2009
- Subdivision & Development:Hampshire
- Listing ID #:644497
- Added:35 day(s) ago
- Updated:August 14, 2026 at 07:51 PM
Rooms and interior
- Bedrooms:4
- Total bathrooms:5
- Full bathrooms:4
- Half bathrooms:1
- Rooms Total:13
- Bathrooms Description:Soaking Tub
- Kitchen Description:Dishwasher, Disposal, Eat-in Kitchen, Gas Cooktop, Kitchen Island, Microwave, Pantry, Refrigerator
- Basement Description:Finished, Full, Walk-Out Access
Heating and cooling
- Cooling:Central Air
- Heating:Forced Air
- Central air:Yes
Structure and exterior
- Year built:2009
- Lot Features:Cul-De-Sac
- Architectural Style:Traditional
- Construction Materials:Brick, Stone, Vinyl Siding
- Exterior Features:Deck, Patio, Porch
- Foundation Description:Poured Concrete
Schools
- High school:Ryle High
- Middle school:Gray Middle School
- Elementary school:Shirley Mann School
Utilities
- Water:Public
- Sewer:Public Sewer
Finances and disclosures
- Price:$645,000
Features and amenities
- Appliances:Microwave, Refrigerator
- Laundry features:Upper Level, Washer Hookup
- Amenities:Bay Window(s), Ceiling Fan(s), Crown Molding, Granite Counters, High Ceilings, Multi Panel Doors, Playground, Pool, Recessed Lighting, Security System, Smoke Detector(s), Storage, Vaulted Ceiling(s)
- Pool features:Pool
Parking
- Total parking spaces:8
- Garage:Yes
- Garage spaces:3
New listings near 2104 Wyndham Way
- Open Sun, 1 to 2pmNew
 $729,900Active4 beds 4 baths3,122 sq. ft.
632 Coaltown Court, Union, KY 41091
MLS# 645701Listed by: COLDWELL BANKER REALTY FM - New
 $639,900Active4 beds 3 baths2,648 sq. ft.
10393 Brookhurst Lane, Union, KY 41091
MLS# 645700Listed by: DREES/ZARING REALTY - Open Sun, 12:30 to 2pmNew
 $680,000Active4 beds 6 baths3,202 sq. ft.
9768 Spruce Lane, Union, KY 41091
MLS# 645692Listed by: SIBCY CLINE, REALTORS-FLORENCE - Open Sat, 2 to 4pmNew
 $829,000Active3 beds 4 baths
10995 Arcaro Lane, Union, KY 41091
MLS# 645677Listed by: KELLER WILLIAMS REALTY SERVICE  $411,171Pending4 beds 3 baths2,800 sq. ft.
4904 Kerry Crossing, Union, KY 41091
MLS# 645679Listed by: HMS REAL ESTATE- New
 $792,500Active31.7 Acres
0000 31.7031 Ac On Big Bone Church Road, Union, KY 41091
MLS# 645668Listed by: RE/MAX VICTORY + AFFILIATES - New
 $825,000Active4 beds 4 baths2,800 sq. ft.
11109 War Admiral Drive, Union, KY 41091
MLS# 645655Listed by: KELLER WILLIAMS REALTY SERVICE - New
 $399,900Active4 beds 4 baths
1232 Lancashire Drive, Union, KY 41091
MLS# 645656Listed by: CAHILL REAL ESTATE SERVICES - Open Sat, 11:30am to 1pmNew
 $415,000Active2 beds 2 baths1,227 sq. ft.
6821 Green Isle Lane, Union, KY 41091
MLS# 645636Listed by: KELLER WILLIAMS REALTY SERVICE - Open Sun, 11am to 1pmNew
 $605,000Active4 beds 4 baths1,816 sq. ft.
10651 Aspen Place, Union, KY 41091
MLS# 645616Listed by: HUFF REALTY - FLORENCE


Protect your home and budget from life's surprises with an Assurant Home Warranty, backed by a partner that supports you through every step of homeownership. Explore Plans.
© 2023 - 2026 ERA Franchise Systems LLC. All rights reserved. ERA Franchise Systems LLC fully supports the principles of the Fair Housing Act and the Equal Opportunity Act. ERA, ERA Real Estate powered, and their respective logos are registered service marks of ERA Franchise Systems LLC. Each office is independently owned and operated.