
842 Bay Colt Lane, Union, KY 41091
Local realty services provided by:ERA Real Solutions Realty
842 Bay Colt Lane,Union, KY 41091
$935,000
- 4 Beds
- 4 Baths
- 2,742 sq. ft.
- Single family
- Active
Listed by:
 Kari Jackson(859) 802 - 5651ERA Real Solutions Realty
- Katherine Crawford(859) 250 - 8587ERA Real Solutions Realty
Office: era real solutions realty
MLS#:647297
Source:KY_NKMLS
Price summary
- Price:$935,000
- Price per sq. ft.:$340.99
- Monthly HOA dues:$41.67
About this home
Coveted Churchill Estates at Triple Crown offers this sprawling 4-bedroom, 3.5-bath home where generous living spaces, thoughtful upgrades, and an incredible backyard come together perfectly.
Inside, you'll find hardwood flooring throughout the main living areas and a beautifully appointed kitchen featuring Viking appliances, granite countertops, cherry cabinetry, and plenty of space for gathering and entertaining. The spacious primary suite feels like a retreat of its own, complete with a dual-sided fireplace, private sauna, spa like bath, and massive custom closet. Two additional bedrooms share a convenient Jack-and-Jill bath, while main-floor laundry and a 3-car garage add to the home's functionality.
The full finished walkout basement provides even more room to spread out, entertain, or create the perfect guest space with an additional bedroom and full bath. Outside is where this home really shines! Newer Trex decking overlooks a gorgeous backyard retreat complete with a Gunite pool, custom firepit, and views of Hole 7 of the Triple Crown Golf Course.
With plenty of room inside and out and an outdoor space made for summer days and evenings with friends and family, this is a home you'll want to experience in person!
Some photos have been virtually staged....
Contact an agent
Home facts
- Year built:1994
- Subdivision & Development:Triple Crown Country Club
- Listing ID #:647297
- Added:2 day(s) ago
- Updated:October 09, 2026 at 01:35 PM
Rooms and interior
- Bedrooms:4
- Total bathrooms:4
- Full bathrooms:3
- Half bathrooms:1
- Rooms Total:13
- Kitchen Description:Electric Oven, Gas Oven, Gas Range, Kitchen Island, Microwave, Refrigerator, Stainless Steel Appliance(s)
- Basement Description:Finished, Full, Walk-Out Access
- Living area:2,742 sq. ft.
Heating and cooling
- Cooling:Central Air
- Heating:Forced Air
- Central air:Yes
Structure and exterior
- Year built:1994
- Building area:2,742 sq. ft.
- Lot area:0.73 Acres
- Lot Features:Cul-De-Sac
- Architectural Style:Ranch
- Construction Materials:Brick, Stone
- Exterior Features:Deck, Porch
- Foundation Description:Poured Concrete
Schools
- High school:Ryle High
- Middle school:Gray Middle School
- Elementary school:New Haven Elementary
Utilities
- Water:Public
- Sewer:Public Sewer
Finances and disclosures
- Price:$935,000
- Price per sq. ft.:$340.99
Features and amenities
- Appliances:Microwave, Refrigerator
- Laundry features:Main Level
- Amenities:Cathedral Ceiling(s), Ceiling Fan(s), Granite Counters, High Ceilings, Vinyl Clad Window(s)
- Pool features:In Ground
Parking
- Garage:Yes
- Garage spaces:3
New listings near 842 Bay Colt Lane
- New
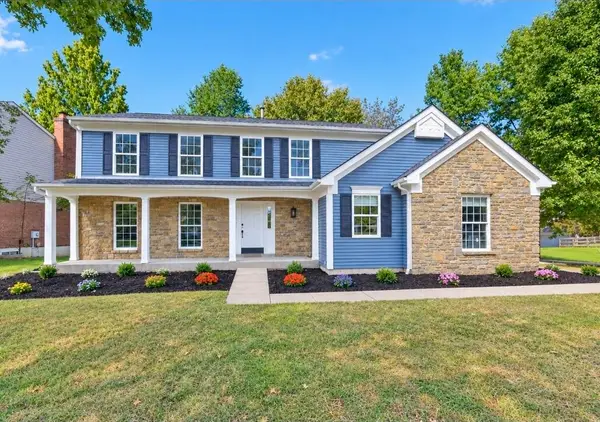 $464,900Active4 beds 4 baths2,901 sq. ft.
1117 Samuel Court, Union, KY 41091
MLS# 647401Listed by: PARAGON REALTY PARTNERS - New
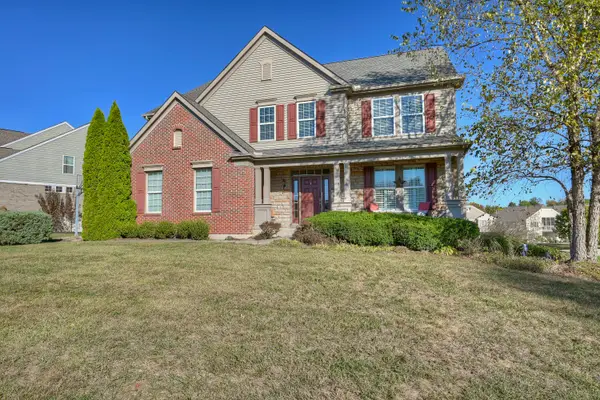 $525,000Active4 beds 4 baths3,396 sq. ft.
8645 Marais Drive, Union, KY 41091
MLS# 647395Listed by: HUFF REALTY - FLORENCE - Open Sat, 1 to 3pmNew
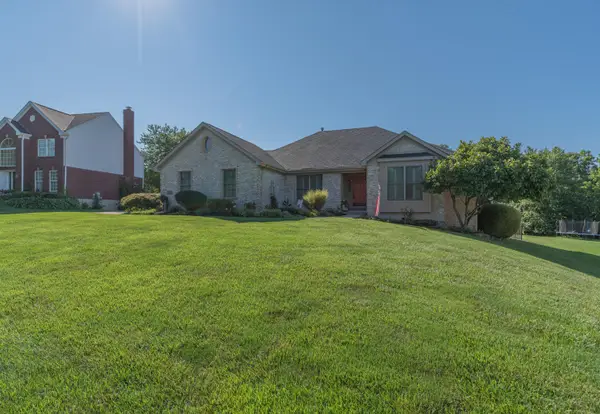 $595,000Active4 beds 4 baths1,816 sq. ft.
10651 Aspen Place, Union, KY 41091
MLS# 647386Listed by: HUFF REALTY - FLORENCE - Open Fri, 4 to 6pmNew
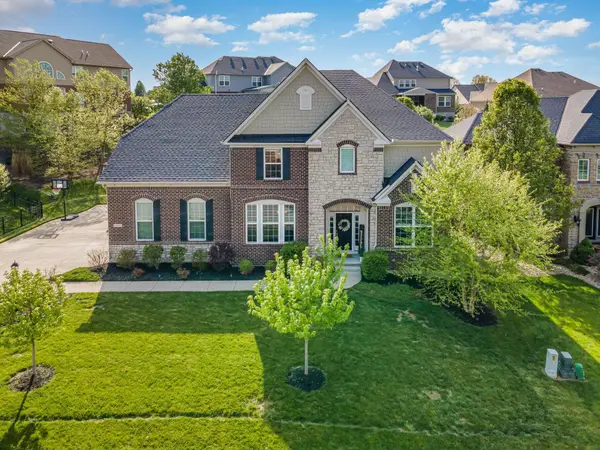 $695,000Active5 beds 5 baths
11069 Galileo Boulevard, Union, KY 41091
MLS# 647381Listed by: HUFF REALTY - FLORENCE - Open Sat, 11am to 12:30pmNew
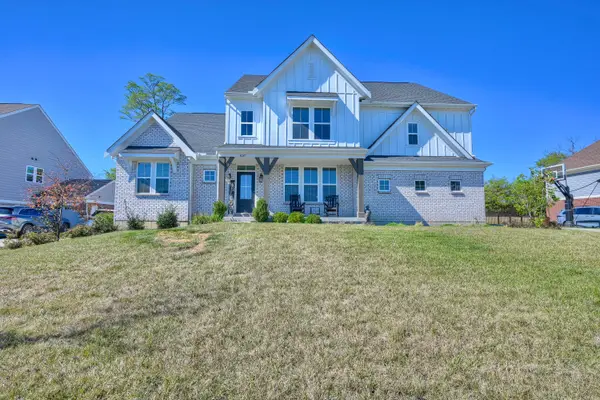 $800,000Active5 beds 5 baths3,537 sq. ft.
3037 Toulouse Drive, Union, KY 41091
MLS# 647373Listed by: HUFF REALTY - FLORENCE - New
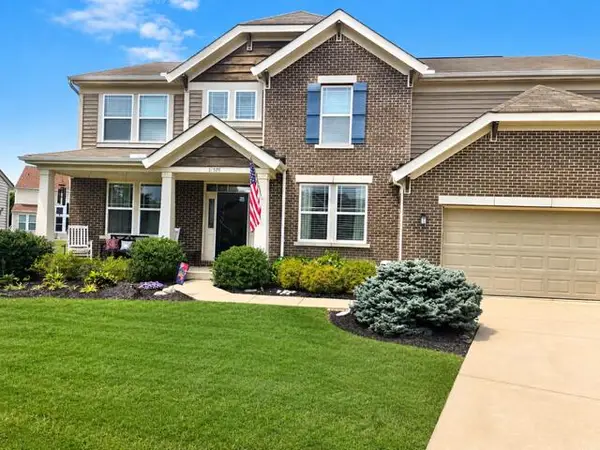 $580,000Active4 beds 4 baths
11505 Gregson Court, Union, KY 41091
MLS# 647352Listed by: HUFF REALTY - FLORENCE - Open Sat, 11am to 12:30pmNew
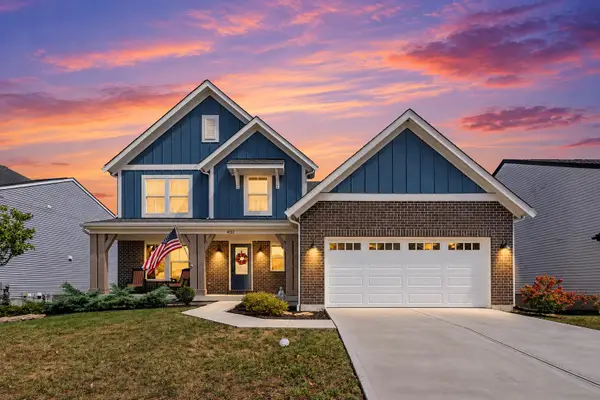 $475,000Active3 beds 3 baths2,377 sq. ft.
4732 Donegal Avenue, Union, KY 41091
MLS# 647349Listed by: EXP REALTY, LLC - New
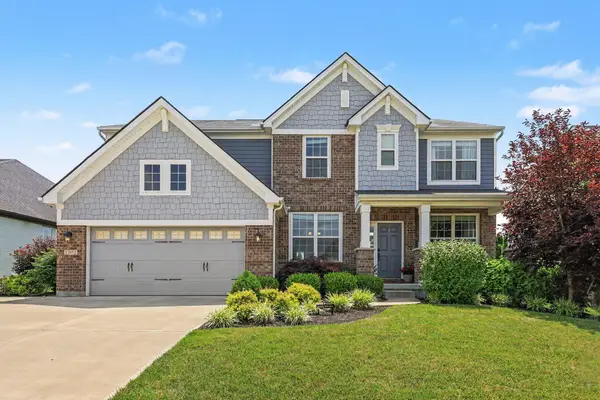 $649,000Active4 beds 4 baths3,440 sq. ft.
12052 Jockey Club Drive, Union, KY 41091
MLS# 647345Listed by: KELLER WILLIAMS REALTY SERVICE - New
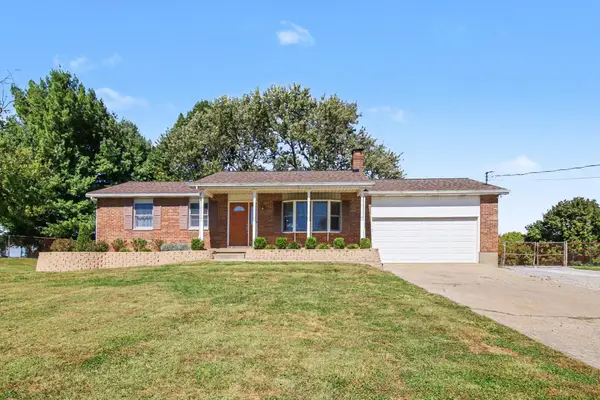 $465,000Active3 beds 3 baths1,852 sq. ft.
5616 Rabbit Hash Road, Union, KY 41091
MLS# 647301Listed by: SIMPLE FEE REALTY - New
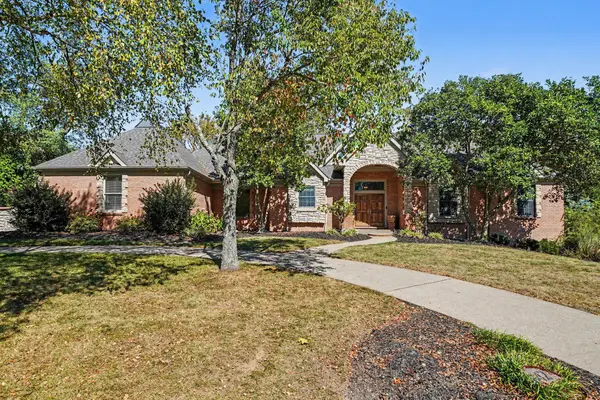 Listed by ERA$935,000Active4 beds 4 baths2,742 sq. ft.
842 Bay Colt Lane, Union, KY 41091
MLS# 647297Listed by: ERA REAL SOLUTIONS REALTY


Protect your home and budget from life's surprises with an Assurant Home Warranty, backed by a partner that supports you through every step of homeownership. Explore Plans.
© 2023 - 2026 ERA Franchise Systems LLC. All rights reserved. ERA Franchise Systems LLC fully supports the principles of the Fair Housing Act and the Equal Opportunity Act. ERA, ERA Real Estate powered, and their respective logos are registered service marks of ERA Franchise Systems LLC. Each office is independently owned and operated.