
9104 Royal Oak Lane, Union, KY 41091
Local realty services provided by:ERA Real Solutions Realty
9104 Royal Oak Lane,Union, KY 41091
$354,900
- 2 Beds
- 2 Baths
- - sq. ft.
- Condominium
- Sold
Listed by: shelley helton
Office: exp realty, llc.
MLS#:644373
Source:KY_NKMLS
Sorry, we are unable to map this address
Price summary
- Price:$354,900
- Monthly HOA dues:$423
About this home
Simplify your lifestyle without sacrificing space, comfort, or convenience at 9104 Royal Oak in the desirable Villas of Fowler's Creek. This beautifully maintained patio home offers sought-after one-floor living with up to three bedrooms, two full baths, two distinct living areas, and a flexible floor plan ideal for guests, hobbies, or a private home office. LVP flooring flows throughout the main living spaces, while carpeting adds warmth and comfort to the bedrooms.
Enjoy preparing ,meals in the custom kitchen or relaxing in the beautiful sunroom or on the private exterior patio. Along with the convenience and storage of an attached two-car garage with attic storage that is plentiful. Thoughtful updates include a newer air-conditioning system, washer, and interior paint, all completed in 2021.
Designed for an effortless, low-maintenance lifestyle, the community takes care of exterior maintenance, landscaping, and snow removal. The HOA also includes water, sewer, and trash service, creating added convenience and predictability.
Residents of the Villas of Fowler's Creek enjoy access to a community pool, clubhouse, and fitness facility. Shopping, restaurants, dry cleaning, and everyday services are within walking distance, while CVG Airport is approximately 15 minutes away. This exceptional patio home is ideal for those ready to simplify, travel more, and enjoy a refined, maintenance-free lifestyle in the heart of Union....
Contact an agent
Home facts
- Listing ID #:644373
- Added:34 day(s) ago
- Updated:August 11, 2026 at 06:39 AM
Rooms and interior
- Bedrooms:2
- Total bathrooms:2
- Full bathrooms:2
- Rooms Total:10
- Dining Description:Breakfast Bar
- Kitchen Description:Dishwasher, Disposal, Microwave, Pantry, Refrigerator, Stainless Steel Appliance(s)
Heating and cooling
- Cooling:Central Air
- Heating:Forced Air
- Central air:Yes
Structure and exterior
- Architectural Style:Traditional
- Construction Materials:Stone
- Exterior Features:Patio
- Foundation Description:Slab
Schools
- High school:Ryle High
- Middle school:Ockerman Middle School
- Elementary school:Erpenbeck Elementary
Utilities
- Water:Public, Water Available
- Sewer:Public Sewer
Finances and disclosures
- Price:$354,900
Features and amenities
- Appliances:Microwave, Refrigerator, Washer
- Laundry features:Dryer, Main Level, Washer
- Amenities:Cathedral Ceiling(s), Ceiling Fan(s), Clubhouse, Fitness Center, Granite Counters, Landscaping, Multi Panel Doors, Pool, Vinyl Clad Window(s)
- Pool features:Pool
Parking
- Garage:Yes
- Garage spaces:2
New listings near 9104 Royal Oak Lane
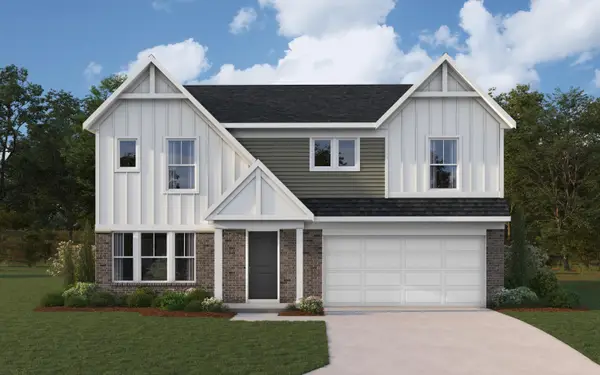 $468,800Active4 beds 3 baths2,800 sq. ft.
6394 Greenland Road, Union, KY 41091
MLS# 644614Listed by: HMS REAL ESTATE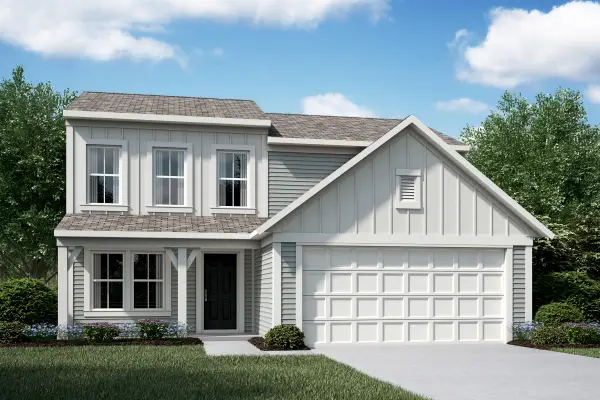 $458,600Active3 beds 3 baths1,858 sq. ft.
6391 Greenland Road, Union, KY 41091
MLS# 644418Listed by: HMS REAL ESTATE- New
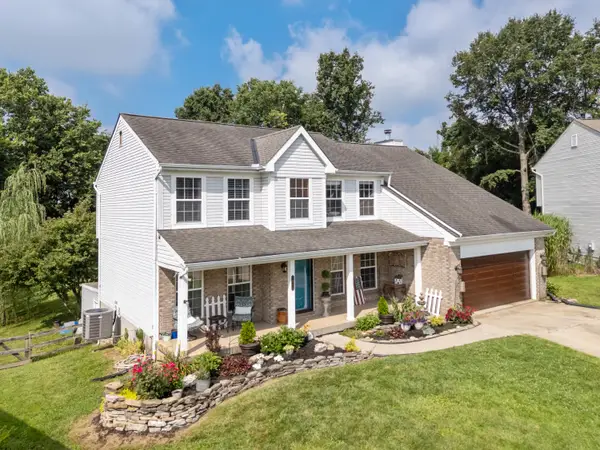 Listed by ERA$450,000Active4 beds 4 baths2,056 sq. ft.
10115 Golden Pond Drive, Union, KY 41091
MLS# 645549Listed by: ERA REAL SOLUTIONS REALTY - New
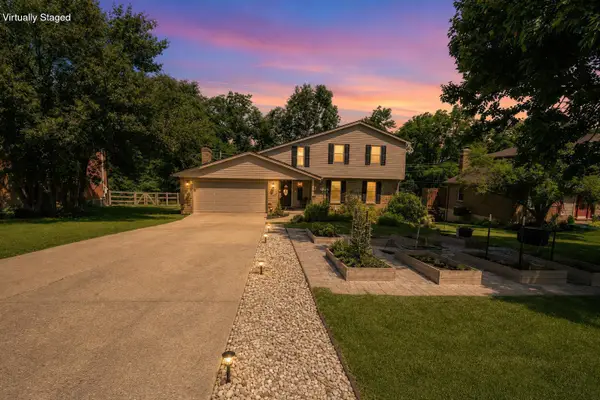 $358,900Active3 beds 3 baths1,940 sq. ft.
705 Oakridge Drive, Union, KY 41091
MLS# 645539Listed by: HUFF REALTY - FLORENCE - New
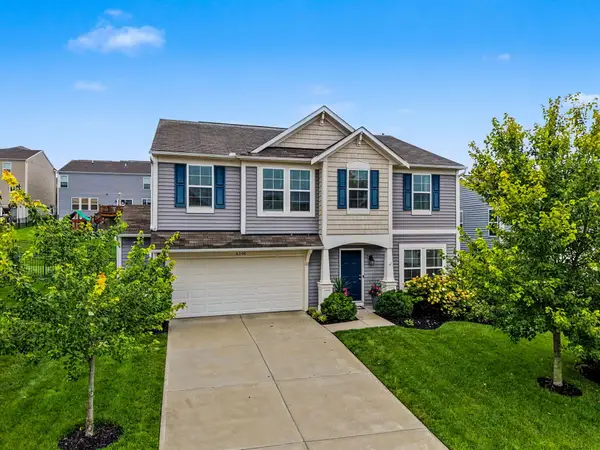 $415,000Active5 beds 3 baths2,840 sq. ft.
6508 Saint Ibar Court, Union, KY 41091
MLS# 645500Listed by: KELLER WILLIAMS REALTY SERVICE - New
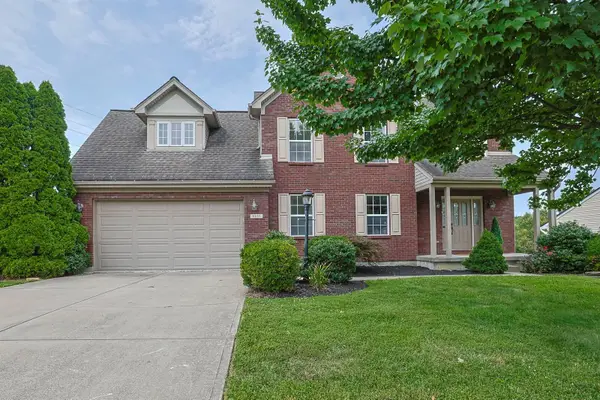 $399,000Active4 beds 4 baths1,882 sq. ft.
8835 Richmond Road, Union, KY 41091
MLS# 645497Listed by: SIBCY CLINE, REALTORS-FLORENCE - New
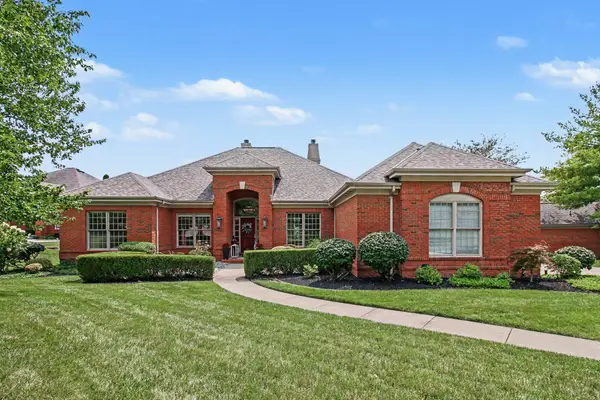 $629,000Active4 beds 3 baths2,125 sq. ft.
963 Riva Ridge Court, Union, KY 41091
MLS# 645484Listed by: KELLER WILLIAMS REALTY SERVICE - New
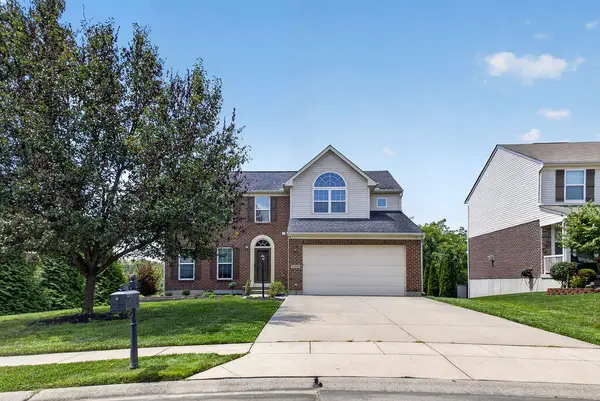 $529,900Active3 beds 4 baths3,549 sq. ft.
8523 Crozat Street, Union, KY 41091
MLS# 645485Listed by: CAHILL REAL ESTATE SERVICES - New
 $619,700Active3 beds 3 baths2,522 sq. ft.
464 Flightline Drive, Union, KY 41091
MLS# 645493Listed by: HMS REAL ESTATE  $440,000Pending5 beds 4 baths
9845 Burleigh Lane, Union, KY 41091
MLS# 645477Listed by: CULBERTSON REAL ESTATE GROUP


Protect your home and budget from life's surprises with an Assurant Home Warranty, backed by a partner that supports you through every step of homeownership. Explore Plans.
© 2023 - 2026 ERA Franchise Systems LLC. All rights reserved. ERA Franchise Systems LLC fully supports the principles of the Fair Housing Act and the Equal Opportunity Act. ERA, ERA Real Estate powered, and their respective logos are registered service marks of ERA Franchise Systems LLC. Each office is independently owned and operated.