
705 Oakridge Drive, Union, KY 41091
Local realty services provided by:ERA Real Solutions Realty
705 Oakridge Drive,Union, KY 41091
$349,900
- 3 Beds
- 3 Baths
- 1,940 sq. ft.
- Single family
- Active
Upcoming open houses
- Sun, Sep 2711:00 am - 01:00 pm
Listed by: steffanie dadosky
Office: huff realty - florence
MLS#:645539
Source:KY_NKMLS
Price summary
- Price:$349,900
- Price per sq. ft.:$180.36
About this home
NEW PRICE + $2,500 FLOORING ALLOWANCE! Welcome to 705 Oakridge Drive in Union! This spacious two-story home offers a comfortable, functional layout with plenty of room to make it your own. Recent updates include new living room flooring, deck repairs, cosmetic improvements, and a freshly sealed and painted basement floor. Enjoy a cozy gas fireplace, a partially finished basement offering additional living and storage space, and a private outdoor setting. The roof and HVAC are approximately 5½ years old, providing added peace of mind. Seller is offering a $2,500 flooring allowance at closing with an acceptable offer, giving the new owner the opportunity to personalize additional flooring to their taste. Conveniently located near Mann Elementary, Gray Middle School, and Ryle High School, along with shopping, dining, and major highways. Now offered at $349,900 -- schedule your showing today!
Contact an agent
Home facts
- Year built:1981
- Listing ID #:645539
- Added:45 day(s) ago
- Updated:September 25, 2026 at 12:07 PM
Rooms and interior
- Bedrooms:3
- Total bathrooms:3
- Full bathrooms:2
- Half bathrooms:1
- Rooms Total:7
- Kitchen Description:Dishwasher, Gas Range, Microwave, Refrigerator, Stainless Steel Appliance(s)
- Basement Description:Finished, Full
- Living area:1,940 sq. ft.
Heating and cooling
- Cooling:Central Air
- Central air:Yes
Structure and exterior
- Year built:1981
- Building area:1,940 sq. ft.
- Lot area:0.33 Acres
- Architectural Style:Traditional
- Construction Materials:Brick, Vinyl Siding
- Foundation Description:Poured Concrete
Schools
- High school:Ryle High
- Middle school:Gray Middle School
- Elementary school:Shirley Mann School
Utilities
- Water:Public
- Sewer:Public Sewer
Finances and disclosures
- Price:$349,900
- Price per sq. ft.:$180.36
Features and amenities
- Appliances:Microwave, Refrigerator
- Amenities:Vinyl Frames
Parking
- Garage:Yes
- Garage spaces:2
New listings near 705 Oakridge Drive
- Open Sun, 1 to 3pmNew
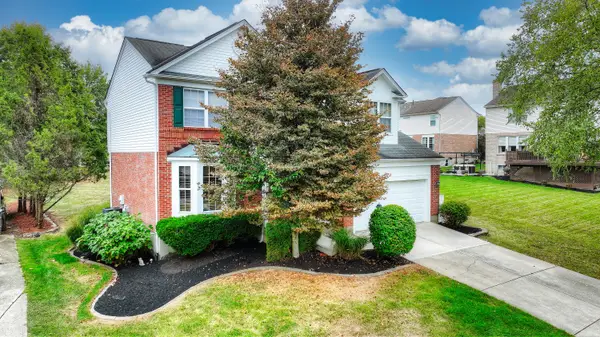 $415,000Active4 beds 4 baths
9686 Capri Court, Union, KY 41091
MLS# 646955Listed by: HUFF REALTY - FLORENCE - New
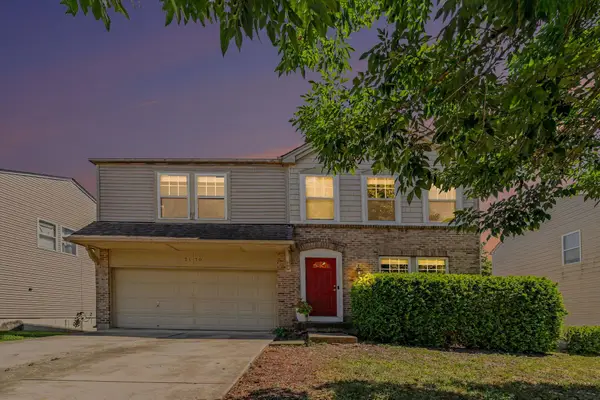 $414,900Active4 beds 3 baths2,370 sq. ft.
2170 Algiers Street, Union, KY 41091
MLS# 646957Listed by: FLOW PROPERTY MANAGEMENT - Open Sun, 12 to 1pmNew
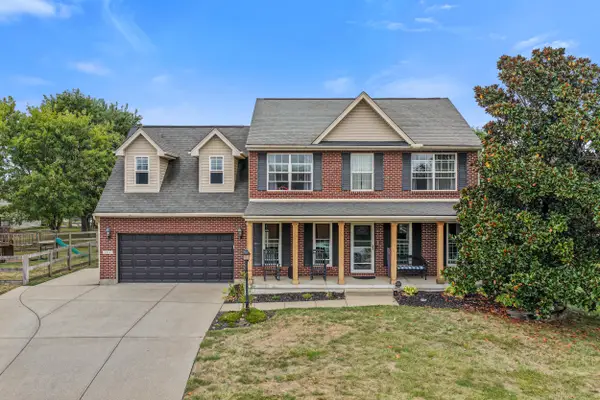 $392,800Active4 beds 3 baths2,386 sq. ft.
1714 Pickett Run, Union, KY 41091
MLS# 646910Listed by: KELLER WILLIAMS REALTY SERVICE - New
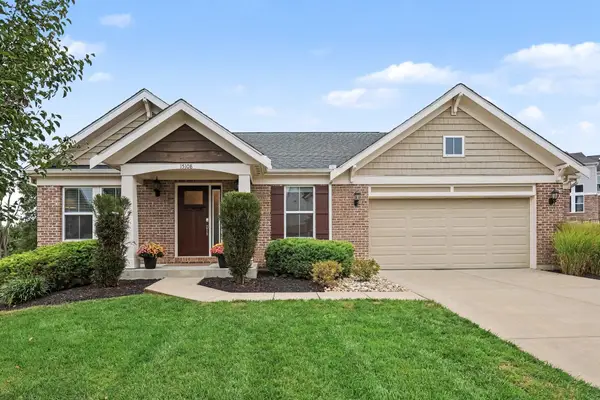 $589,900Active4 beds 3 baths
15108 Stable Wood Drive, Union, KY 41091
MLS# 646911Listed by: EXP REALTY, LLC - New
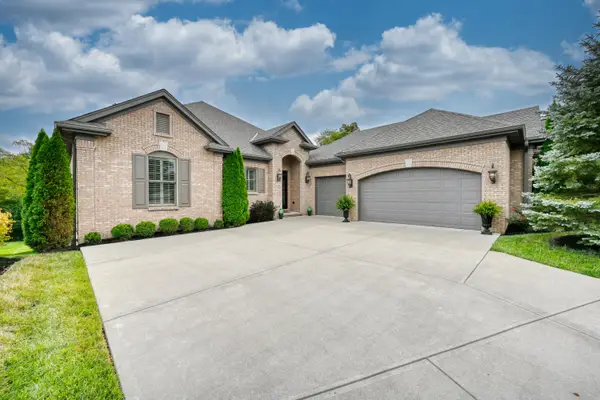 $750,000Active3 beds 3 baths
10569 Pimlico Park Drive, Union, KY 41091
MLS# 646885Listed by: HUFF REALTY - FLORENCE - New
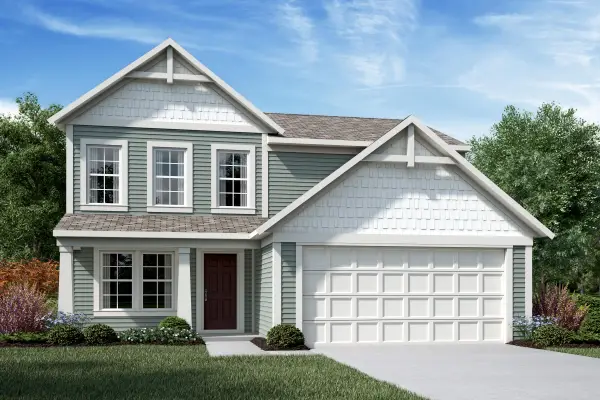 $423,700Active4 beds 3 baths1,842 sq. ft.
4948 Kerry Crossing Lane, Union, KY 41091
MLS# 646882Listed by: HMS REAL ESTATE - New
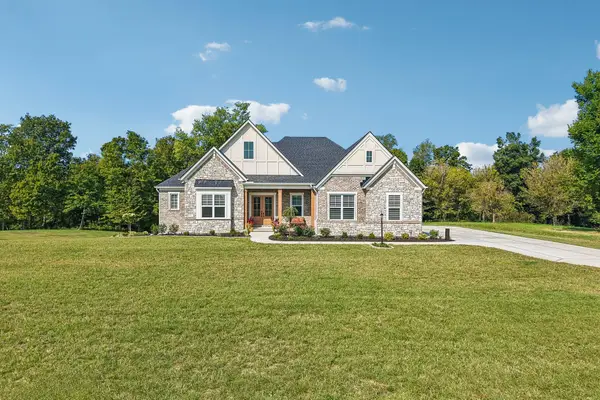 $995,000Active3 beds 4 baths3,127 sq. ft.
3143 Maverick Boulevard, Union, KY 41091
MLS# 646877Listed by: HUFF REALTY - FLORENCE - New
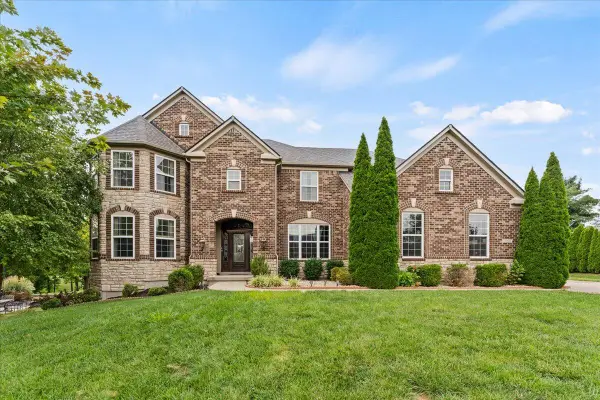 $899,000Active5 beds 5 baths5,184 sq. ft.
10862 Pleasant Colony Drive, Union, KY 41091
MLS# 646850Listed by: COLDWELL BANKER REALTY FM - Open Sat, 11am to 12:30pmNew
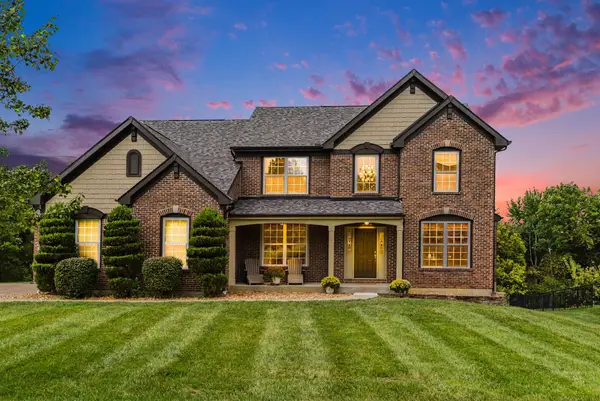 $599,900Active5 beds 4 baths3,434 sq. ft.
9623 Shane Lane, Union, KY 41091
MLS# 646835Listed by: EXP REALTY, LLC - New
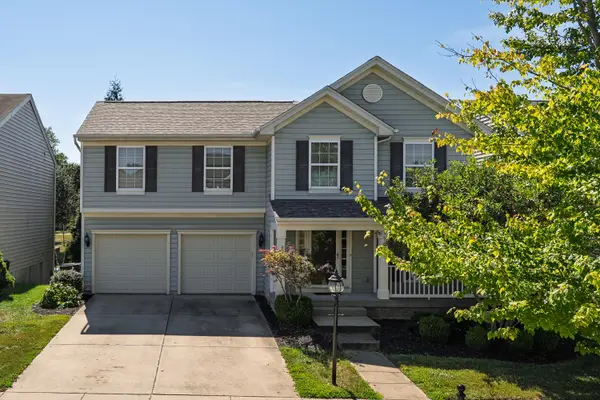 $425,000Active3 beds 3 baths2,140 sq. ft.
3813 Sonata Drive, Union, KY 41091
MLS# 646841Listed by: HUFF REALTY - FLORENCE


Protect your home and budget from life's surprises with an Assurant Home Warranty, backed by a partner that supports you through every step of homeownership. Explore Plans.
© 2023 - 2026 ERA Franchise Systems LLC. All rights reserved. ERA Franchise Systems LLC fully supports the principles of the Fair Housing Act and the Equal Opportunity Act. ERA, ERA Real Estate powered, and their respective logos are registered service marks of ERA Franchise Systems LLC. Each office is independently owned and operated.