
2677 Dellwood Valley Lane, Utica, KY 42376
Local realty services provided by:ERA First Advantage Realty, Inc.
2677 Dellwood Valley Lane,Utica, KY 42376
$349,900
- 4 Beds
- 3 Baths
- 2,538 sq. ft.
- Single family
- Active
Upcoming open houses
- Sat, Sep 0501:00 pm - 03:00 pm
Listed by: justin nugent
Office: re/max real estate executives
MLS#:95613
Source:KY_GORA
Price summary
- Price:$349,900
- Price per sq. ft.:$137.86
- Monthly HOA dues:$15
About this home
OPEN HOUSE!! SATURDAY, SEPT. 5 1:00 PM - 3:00 PM Welcome home to this spacious two story home offering 4 bedrooms and 2.5 baths. The main floor features a family room, separate sitting area, convenient half bath, and a functional kitchen with an island, providing plenty of workspace and room for gathering. The home also offers a 2-car attached garage for convenient parking and storage. Upstairs, you’ll find 4 bedrooms, 2 full baths, laundry room, and rec area providing plenty of space for family, guests, or a home office Enjoy the covered front porch, or step outside to the patio overlooking the fenced-in backyard, great for relaxing, entertaining, or enjoying the outdoors. With a spacious floor plan, 4 bedrooms, attached garage, and outdoor living space, this home offers plenty of room to make it your own. Call today to schedule your private showing.
Contact an agent
Home facts
- Year built:2017
- Subdivision & Development:DEER VALLEY
- Listing ID #:95613
- Added:5 day(s) ago
- Updated:September 01, 2026 at 08:15 PM
Rooms and interior
- Bedrooms:4
- Total bathrooms:3
- Full bathrooms:2
- Half bathrooms:1
- Flooring:Carpet, Vinyl
- Kitchen Description:Dishwasher, Disposal, Island, Kitchen Bar, Microwave, Range, Refrigerator
- Living area:2,538 sq. ft.
Heating and cooling
- Cooling:Central Electric
- Heating:Forced Air, Gas
Structure and exterior
- Roof:Dimensional
- Year built:2017
- Building area:2,538 sq. ft.
- Lot Features:Level, Rolling
- Architectural Style:Craftsman Style
- Construction Materials:Brick, Vinyl Siding
- Exterior Features:Landscaped, Patio, Privacy Fence
- Foundation Description:Slab
Schools
- High school:DAVIESS COUNTY HIGH SCHOOL
- Middle school:College View Middle School
- Elementary school:Southern Oaks Elementary School
Utilities
- Water:Public
- Sewer:Public Sewer
Finances and disclosures
- Price:$349,900
- Price per sq. ft.:$137.86
Features and amenities
- Appliances:Dishwasher, Disposal, Microwave, Range, Refrigerator
- Laundry features:W/D Hookup
- Amenities:Ceiling Fan(s), Walk-in Closet
Parking
- Parking description:Garage-Double Attached
New listings near 2677 Dellwood Valley Lane
- New
 $329,900Active3 beds 2 baths1,468 sq. ft.
6588 Blue Ridge Ct, Utica, KY 42376
MLS# 95634Listed by: L. STEVE CASTLEN, REALTORS - New
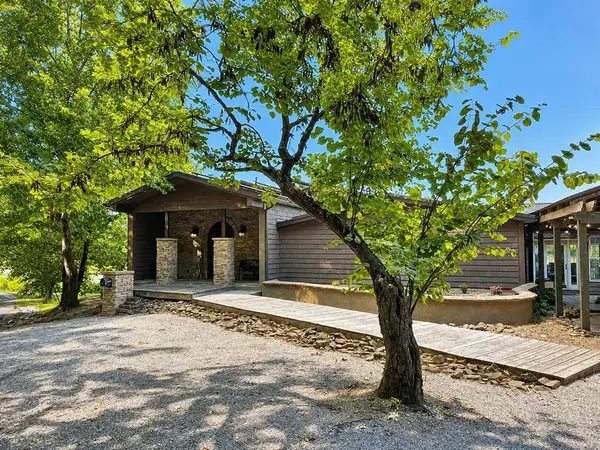 $519,000Active4 beds 4 baths5,536 sq. ft.
4243 Ronnie Lake, Utica, KY 42376
MLS# 95610Listed by: RISNER & ASSOCIATES REALTY, INC. - New
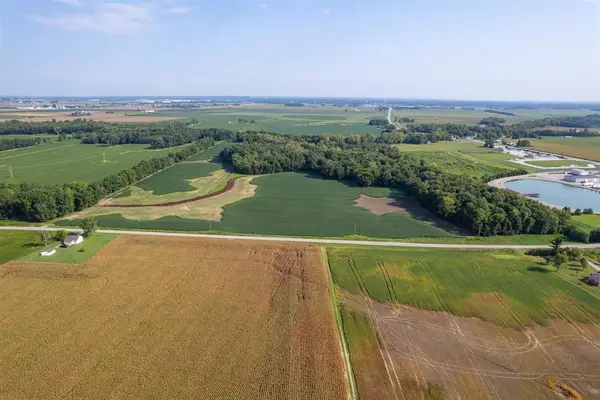 $1,690,000Active-- beds -- baths
6520 Highway 431, Utica, KY 42376
MLS# 95586Listed by: BHG REALTY - New
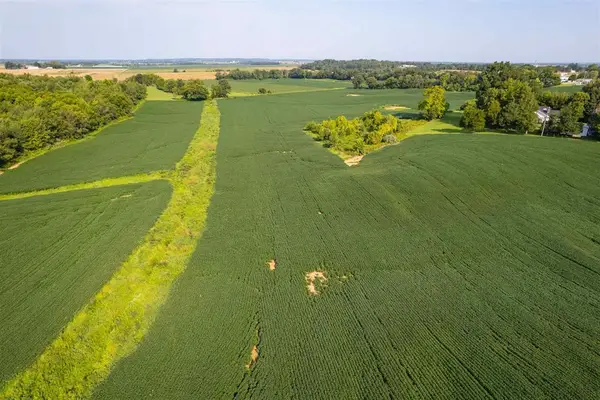 $960,000Active-- beds -- baths
9600 + 9700 Hwy 431, Utica, KY 42376
MLS# 95578Listed by: BHG REALTY 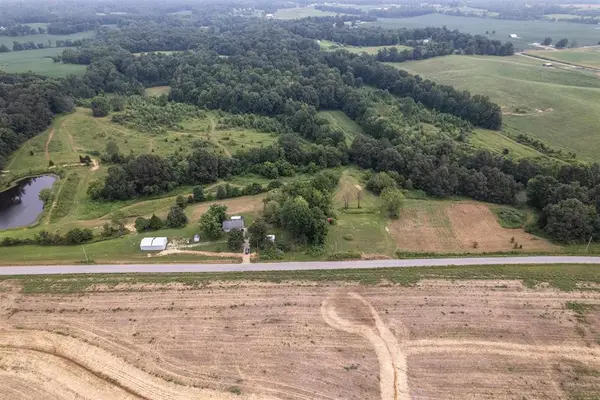 $269,900Active26 Acres
1875 E Harmons Ferry Rd, Utica, KY 42376
MLS# 95558Listed by: KELLER WILLIAMS ELITE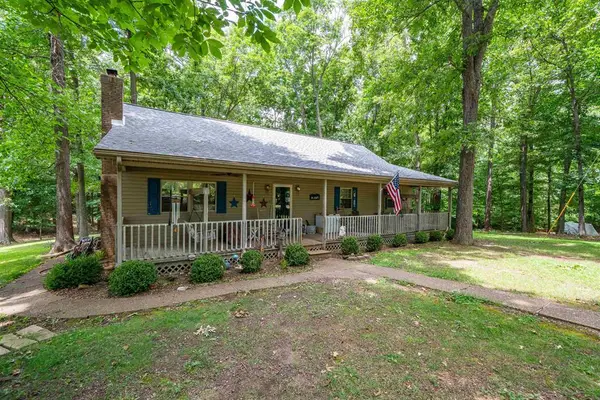 $269,900Active3 beds 2 baths1,836 sq. ft.
3016 Moseley Rd, Utica, KY 42376
MLS# 95544Listed by: SUPREME DREAM REALTY, LLC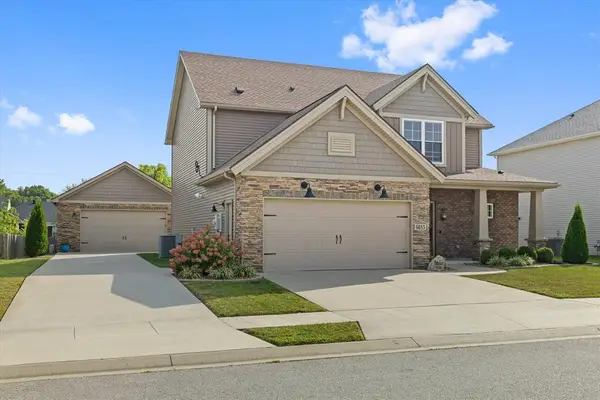 $429,900Active4 beds 3 baths2,636 sq. ft.
6853 Valley Brook Trace, Utica, KY 42376
MLS# 95541Listed by: RE/MAX PROFESSIONAL REALTY GRP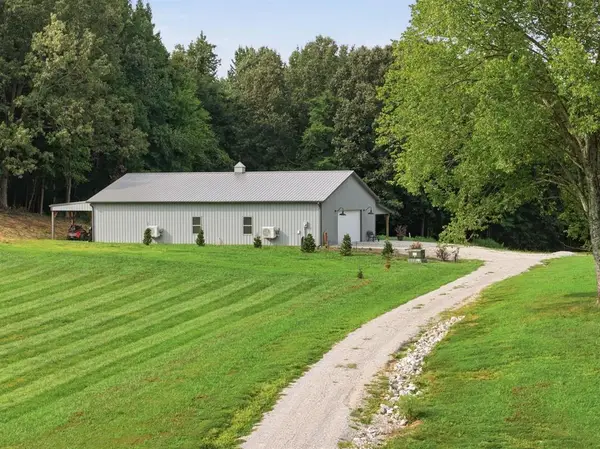 $424,900Pending1 beds 1 baths2,400 sq. ft.
3981 Ronnie Lake Rd., Utica, KY 42376
MLS# 95520Listed by: TRIPLE CROWN REALTY GROUP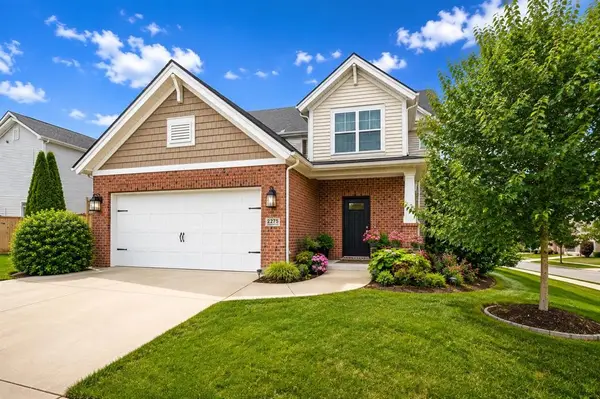 $339,900Active4 beds 3 baths2,594 sq. ft.
2275 Flowerette Ct, Utica, KY 42376
MLS# 95518Listed by: RE/MAX PROFESSIONAL REALTY GRP


Protect your home and budget from life's surprises with an Assurant Home Warranty, backed by a partner that supports you through every step of homeownership. Explore Plans.
© 2023 - 2026 ERA Franchise Systems LLC. All rights reserved. ERA Franchise Systems LLC fully supports the principles of the Fair Housing Act and the Equal Opportunity Act. ERA, ERA Real Estate powered, and their respective logos are registered service marks of ERA Franchise Systems LLC. Each office is independently owned and operated.