
6259 Valley Brook Trace, Utica, KY 42376
Local realty services provided by:ERA First Advantage Realty, Inc.
6259 Valley Brook Trace,Utica, KY 42376
$369,900
- 4 Beds
- 3 Baths
- 2,545 sq. ft.
- Single family
- Active
Listed by: the empire property group, llc.
Office: legendary brokerage
MLS#:95692
Source:KY_GORA
Price summary
- Price:$369,900
- Price per sq. ft.:$145.34
- Monthly HOA dues:$13.33
About this home
Indoor/Outdoor Living on a Spacious Corner Lot Beside the Lake! Loaded with thoughtful upgrades and priced $50k - $70k below the cost of building new, this beautiful two-story Craftsman-style home in Deer Valley offers an impressive combination of space, comfort, and outdoor living. Located in the less expensive county tax district, this 4-bedroom, 2.5-bath home sits on a larger-than-average corner lot with spacious side yards, a side-load gate, and a fenced rear yard that backs up to the lake. Inside, the main level features an inviting Great Room with fireplace, an adjacent half bath near the main entry, and an open kitchen and dining area designed for everyday living and entertaining. The kitchen offers a large island/bar, plenty of workspace, and a double window overlooking the park-like back yard. The Owner's Suite is on the main level, a must, and includes a private ensuite bath and a huge walk-in closet! Upstairs, you'll find a spacious loft that's ideal for a second living area, gaming, or a home office, along with three generously sized bedrooms—each with its own large walk-in closet. A second full bath with a walk-in linen closet and an additional second-floor storage room provide plenty of practical storage. The outdoor space is where this home really stands apart. The seller has added a huge covered patio with ceiling fans, creating an ideal space for relaxing, grilling, watching the game, or gathering with friends. The lake is immediately adjacent to the property, and the catfish in the lake are regularly fed by the seller—a fun feature for anyone who enjoys fishing or simple sunrises over the water. There's also an above ground pool and recently expanded deck, plus a dedicated play area with rubber mulch. There is also more storage in the detached shed that has been expanded with an added lean-to for even more covered storage. Govee style lights add color for every holiday, and will be staying with the home as well. With abundant storage, generous living spaces, an oversized corner lot, extensive outdoor improvements, and the lake just beyond the backyard, this home offers features that are difficult to duplicate in a new build while also saving you more than $50k in price. Come take a look and see how much this home has to offer by booking your In Person Tour today!!...
Contact an agent
Home facts
- Year built:2016
- Subdivision & Development:DEER VALLEY
- Listing ID #:95692
- Added:8 day(s) ago
- Updated:September 13, 2026 at 02:16 PM
Rooms and interior
- Bedrooms:4
- Total bathrooms:3
- Full bathrooms:2
- Half bathrooms:1
- Flooring:Carpet, Linoleum, Wood Laminate
- Dining Description:Kitchen-Dining
- Kitchen Description:Dishwasher, Island, Kitchen-Dining, Microwave, Range, Refrigerator
- Bedroom Description:Split Bedroom
- Living area:2,545 sq. ft.
Heating and cooling
- Cooling:Central Electric
- Heating:Forced Air, Gas
Structure and exterior
- Roof:Dimensional
- Year built:2016
- Building area:2,545 sq. ft.
- Lot Features:Corner, Level
- Architectural Style:Craftsman Style
- Construction Materials:Brick Veneer, Vinyl Siding
- Exterior Features:Deck, Fence, Landscaped, Patio, Porch Front, Privacy Fence, Scenic, Storage Building
- Foundation Description:Slab
Schools
- High school:DAVIESS COUNTY HIGH SCHOOL
- Middle school:College View Middle School
- Elementary school:Southern Oaks Elementary School
Utilities
- Water:Public
- Sewer:Public Sewer
Finances and disclosures
- Price:$369,900
- Price per sq. ft.:$145.34
Features and amenities
- Appliances:Dishwasher, Microwave, Range, Refrigerator
- Laundry features:W/D Hookup
- Amenities:Ceiling Fan(s), Walk-in Closet
Parking
- Parking description:Garage-Double Attached
New listings near 6259 Valley Brook Trace
- New
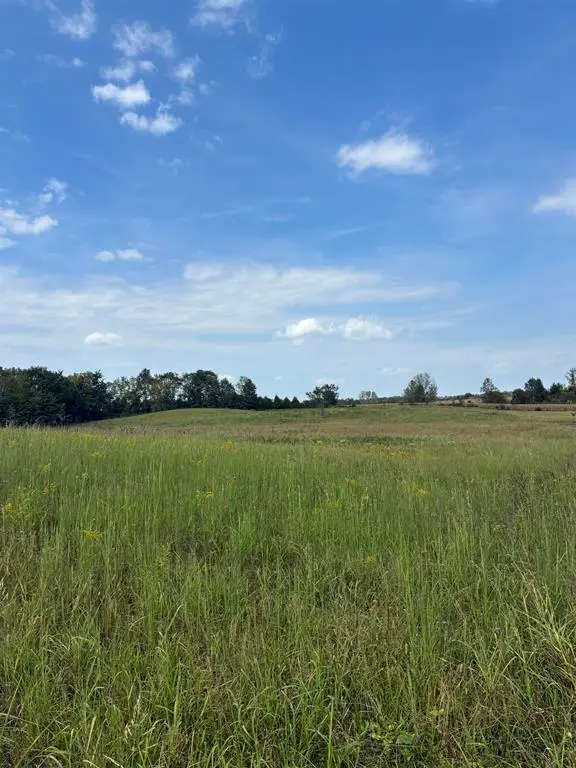 $40,000Active2.28 Acres
2771 McMahanRoad, Utica, KY 42376
MLS# 95735Listed by: TRIPLE CROWN REALTY GROUP - New
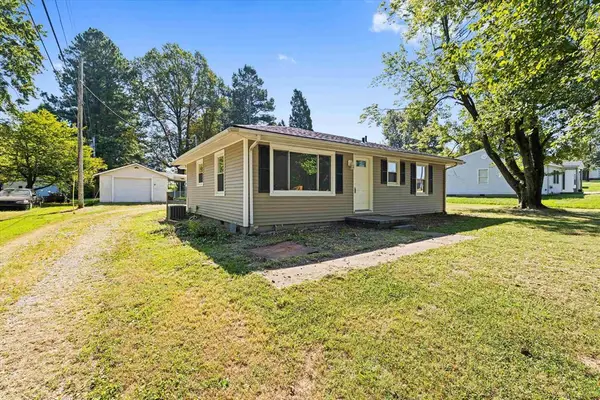 $219,500Active3 beds 2 baths1,220 sq. ft.
6563 Harmony Dr, Utica, KY 42376
MLS# 95695Listed by: L. STEVE CASTLEN, REALTORS - New
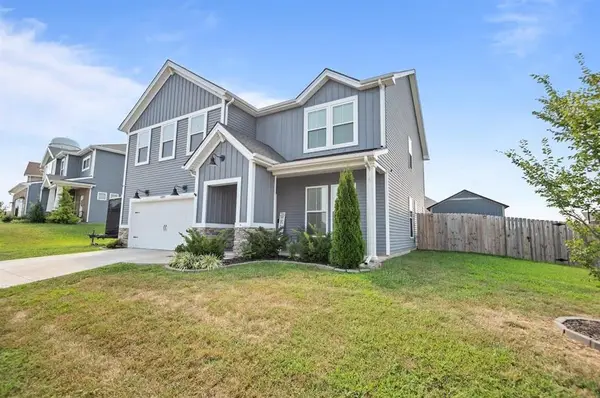 $379,900Active4 beds 3 baths2,533 sq. ft.
6800 Bridgeview Ct., Utica, KY 42376
MLS# 95696Listed by: ROSE REALTY - New
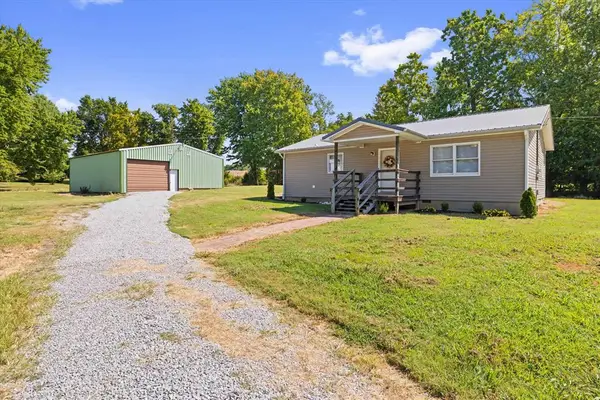 $184,900Active2 beds 2 baths1,200 sq. ft.
201 E HARMONS FERRY RD, Utica, KY 42376
MLS# 95685Listed by: ROSE REALTY - New
 $229,900Active3 beds 1 baths1,232 sq. ft.
6619 Thoreau Village, Utica, KY 42376
MLS# 95681Listed by: BHG REALTY  $324,900Active3 beds 2 baths1,468 sq. ft.
6588 Blue Ridge Ct, Utica, KY 42376
MLS# 95634Listed by: L. STEVE CASTLEN, REALTORS $349,900Active4 beds 3 baths2,538 sq. ft.
2677 Dellwood Valley Lane, Utica, KY 42376
MLS# 95613Listed by: RE/MAX REAL ESTATE EXECUTIVES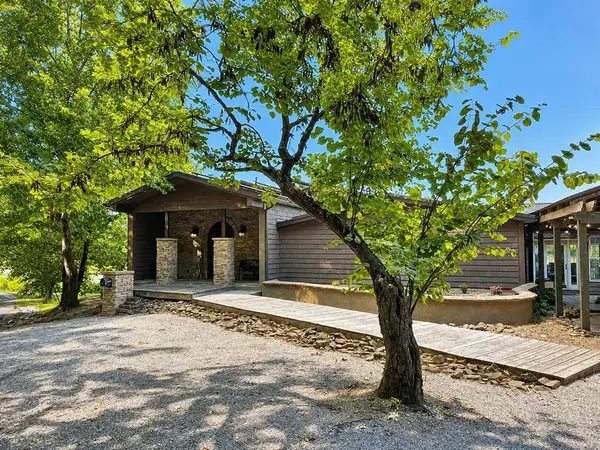 $519,000Active4 beds 4 baths5,536 sq. ft.
4243 Ronnie Lake, Utica, KY 42376
MLS# 95610Listed by: RISNER & ASSOCIATES REALTY, INC. $1,690,000Active-- beds -- baths
6520 Highway 431, Utica, KY 42376
MLS# 95586Listed by: BHG REALTY


Protect your home and budget from life's surprises with an Assurant Home Warranty, backed by a partner that supports you through every step of homeownership. Explore Plans.
© 2023 - 2026 ERA Franchise Systems LLC. All rights reserved. ERA Franchise Systems LLC fully supports the principles of the Fair Housing Act and the Equal Opportunity Act. ERA, ERA Real Estate powered, and their respective logos are registered service marks of ERA Franchise Systems LLC. Each office is independently owned and operated.