
4243 Ronnie Lake, Utica, KY 42376
Local realty services provided by:ERA First Advantage Realty, Inc.
4243 Ronnie Lake,Utica, KY 42376
$519,000
- 4 Beds
- 4 Baths
- 5,536 sq. ft.
- Single family
- Active
Listed by: hope margelot
Office: risner & associates realty, inc.
MLS#:95610
Source:KY_GORA
Price summary
- Price:$519,000
- Price per sq. ft.:$93.75
About this home
One-of-a-Kind Private Residence. Discover an exceptional property tucked away on approximately 2 secluded acres. Offering 5,536 square feet of beautifully designed living space, this remarkable two level home combines sophisticated craftsmanship, natural materials, expansive gathering spaces, and an extraordinary collection of amenities. From the impressive entry to the custom stonework, soaring wood-planked ceilings, and architectural details throughout, every space reflects thoughtful design and quality craftsmanship. Solar System installed in 2019 by a NABCEP Certified Professional making this home energy effecient. The heart of the home is a spectacular open-concept great room featuring a dramatic vaulted ceiling with exposed dark-stained beams and trusses, skylights, custom stone columns, a beautiful stone fireplace, built-in shelving and entertainment center, and a convenient coffee bar. Rich hardwood flooring, tile, and Venetian plaster walls add warmth and character. The gourmet kitchen features abundant cabinetry, and a large walk-in pantry. An adjoining overflow kitchen area provides additional workspace and storage, making entertaining and meal preparation effortless. A separate dining area and beautiful sunroom provide additional spaces for gatherings and relaxation. The main level includes three bedrooms, with two offering the flexibility to serve as primary suites. Both feature oversized walk-in closets and large walk-in showers. Multiple bonus rooms offer flexibility for home offices, homeschooling, crafting, exercise, hobbies, or additional storage/living space. A custom mudroom features a built-in bench, open cubbies for coats and bags, and drawers for shoes and outdoor gear. Upstairs is an incredible private family retreat featuring four custom-built bunk beds, additional areas for bedrooms or playrooms, a custom rock-climbing wall, and a charming bonus room with loft. The large bathroom includes a three-sink vanity, generous closet space, and ample storage for toys and belongings. A separate studio apartment with its own kitchenette and full bathroom provides an ideal private space for guests, extended family, home office, or additional living quarters. Outdoor living is impressive, with expansive decks and walkways surrounding the home. The outdoor kitchen includes a stainless-steel grill and smoker, creating the perfect setting for entertaining. A separate guest beach house adds another unique feature, while mature landscaping, a large park-style swing set with slides, chicken coop, and storage building for lawn equipment complete the property. This is a truly special residence offering privacy, exceptional craftsmanship, versatile living spaces, and an extraordinary indoor-outdoor lifestyle. Perfect areas for a swimming pool and polebarn if desired. Definitely a MUST SEE!!!...
Contact an agent
Home facts
- Year built:1997
- Subdivision & Development:UTICA
- Listing ID #:95610
- Added:17 day(s) ago
- Updated:September 13, 2026 at 02:16 PM
Rooms and interior
- Bedrooms:4
- Total bathrooms:4
- Full bathrooms:4
- Flooring:Brick, Carpet, Hardwood, Tile
- Dining Description:Dining Area
- Bathrooms Description:Walk-in Shower
- Kitchen Description:Compactor, Cooktop, Dishwasher, Disposal, Double Oven, Exhaust Fan, Island, Kitchen Bar, Microwave, Refrigerator
- Bedroom Description:Split Bedroom
- Living area:5,536 sq. ft.
Heating and cooling
- Cooling:Central Electric
- Heating:Electric, Forced Air
Structure and exterior
- Roof:Composition, Metal
- Year built:1997
- Building area:5,536 sq. ft.
- Lot Features:Rolling
- Architectural Style:Other-See Remarks
- Construction Materials:Stone, Stucco, Vinyl Siding
- Exterior Features:Deck, Gazebo, Outdoor Fireplace, Outdoor Kitchen, Porch Front, Storage Building, Sunroom, Trees/Wooded
- Foundation Description:Crawl Space
Schools
- High school:OHIO COUNTY HIGH SCHOOL
- Middle school:Ohio County Middle School
- Elementary school:Wayland Elementary School
Utilities
- Water:Public
- Sewer:Septic Tank
Finances and disclosures
- Price:$519,000
- Price per sq. ft.:$93.75
Features and amenities
- Appliances:Compactor, Cooktop, Dishwasher, Disposal, Double Oven, Dryer, Exhaust Fan, Microwave, Refrigerator, Washer
- Laundry features:Dryer, W/D Hookup, Washer
- Amenities:Cathedral Ceiling, Ceiling Fan(s), Walk-in Closet, Wet Bar
Parking
- Parking description:Garage-Double Detached
New listings near 4243 Ronnie Lake
- New
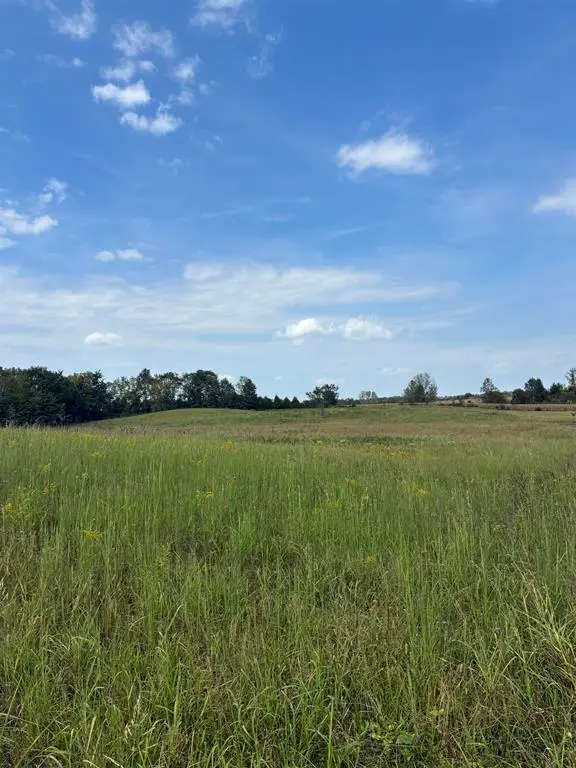 $40,000Active2.28 Acres
2771 McMahanRoad, Utica, KY 42376
MLS# 95735Listed by: TRIPLE CROWN REALTY GROUP - New
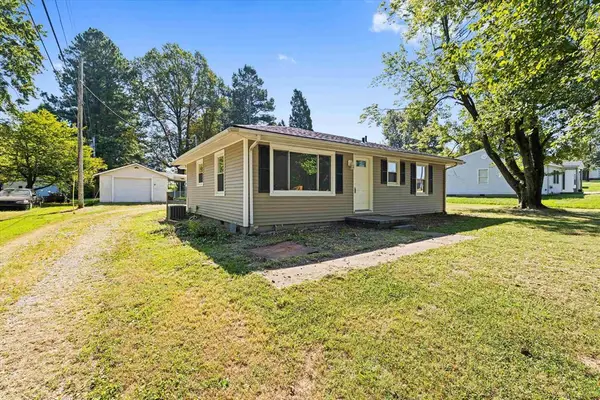 $219,500Active3 beds 2 baths1,220 sq. ft.
6563 Harmony Dr, Utica, KY 42376
MLS# 95695Listed by: L. STEVE CASTLEN, REALTORS - New
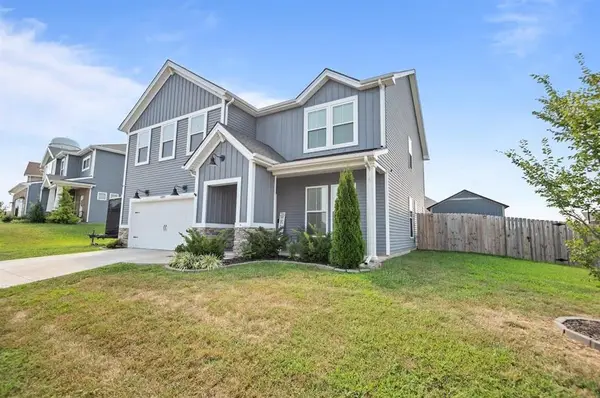 $379,900Active4 beds 3 baths2,533 sq. ft.
6800 Bridgeview Ct., Utica, KY 42376
MLS# 95696Listed by: ROSE REALTY - New
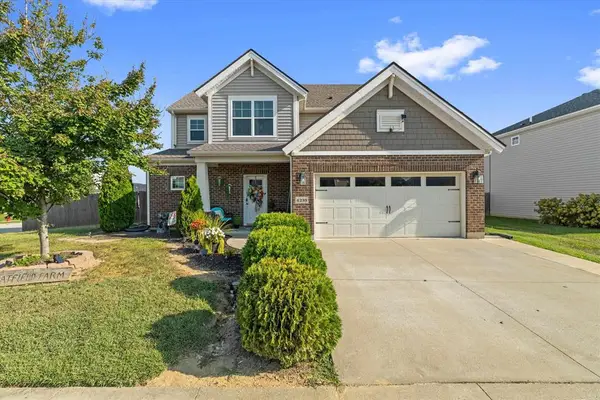 $369,900Active4 beds 3 baths2,545 sq. ft.
6259 Valley Brook Trace, Utica, KY 42376
MLS# 95692Listed by: LEGENDARY BROKERAGE - New
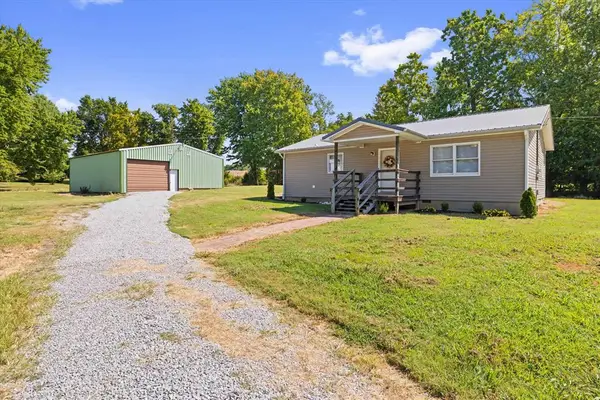 $184,900Active2 beds 2 baths1,200 sq. ft.
201 E HARMONS FERRY RD, Utica, KY 42376
MLS# 95685Listed by: ROSE REALTY - New
 $229,900Active3 beds 1 baths1,232 sq. ft.
6619 Thoreau Village, Utica, KY 42376
MLS# 95681Listed by: BHG REALTY  $324,900Active3 beds 2 baths1,468 sq. ft.
6588 Blue Ridge Ct, Utica, KY 42376
MLS# 95634Listed by: L. STEVE CASTLEN, REALTORS $349,900Active4 beds 3 baths2,538 sq. ft.
2677 Dellwood Valley Lane, Utica, KY 42376
MLS# 95613Listed by: RE/MAX REAL ESTATE EXECUTIVES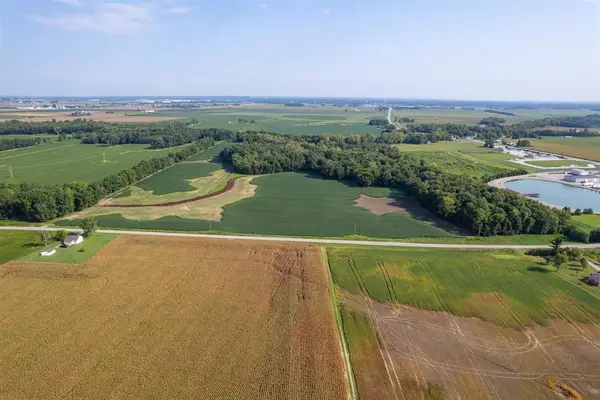 $1,690,000Active-- beds -- baths
6520 Highway 431, Utica, KY 42376
MLS# 95586Listed by: BHG REALTY


Protect your home and budget from life's surprises with an Assurant Home Warranty, backed by a partner that supports you through every step of homeownership. Explore Plans.
© 2023 - 2026 ERA Franchise Systems LLC. All rights reserved. ERA Franchise Systems LLC fully supports the principles of the Fair Housing Act and the Equal Opportunity Act. ERA, ERA Real Estate powered, and their respective logos are registered service marks of ERA Franchise Systems LLC. Each office is independently owned and operated.