
6510 Cherry Ct, Utica, KY 42376-9521
Local realty services provided by:ERA First Advantage Realty, Inc.
6510 Cherry Ct,Utica, KY 42376-9521
$189,500
- 3 Beds
- 1 Baths
- 1,131 sq. ft.
- Single family
- Active
Upcoming open houses
- Sat, Oct 0301:30 pm - 02:30 pm
Listed by: valerie simmons
Office: greater owensboro realty co.
MLS#:95912
Source:KY_GORA
Price summary
- Price:$189,500
- Price per sq. ft.:$167.55
About this home
Quiet cul-de-sac living at its best. This 3-bedroom, 1-bathroom ranch is completely move-in-ready - just unpack your bags and settle right in. Out front, the attached carport keeps your car out of the weather and makes unloading groceries a breeze. The real standout feature is out back: a huge backyard with plenty of space for kids, pets, or weekend BBQs, plus a handy storage shed to keep your lawnmower and tools out of the way.
Contact an agent
Home facts
- Year built:1971
- Subdivision & Development:MASONVILLE
- Listing ID #:95912
- Added:1 day(s) ago
- Updated:September 30, 2026 at 07:10 PM
Rooms and interior
- Bedrooms:3
- Total bathrooms:1
- Full bathrooms:1
- Flooring:Carpet, Tile, Wood Laminate
- Dining Description:Kitchen-Dining
- Kitchen Description:Dishwasher, Kitchen-Dining, On First Level, Range, Refrigerator
- Living area:1,131 sq. ft.
Heating and cooling
- Cooling:Central Electric
- Heating:Forced Air, Gas
Structure and exterior
- Roof:Dimensional
- Year built:1971
- Building area:1,131 sq. ft.
- Lot Features:Cul-de-Sac/Dead End
- Architectural Style:Ranch/Single
- Construction Materials:Brick
- Exterior Features:Fence, Landscaped
- Foundation Description:Slab
Schools
- High school:DAVIESS COUNTY HIGH SCHOOL
- Middle school:College View Middle School
- Elementary school:Deer Park Elementary School
Utilities
- Water:County
- Sewer:Public Sewer
Finances and disclosures
- Price:$189,500
- Price per sq. ft.:$167.55
Features and amenities
- Appliances:Dishwasher, Range, Refrigerator
- Laundry features:W/D Hookup
- Amenities:Ceiling Fan(s)
Parking
- Parking description:Carport-Single
New listings near 6510 Cherry Ct
- New
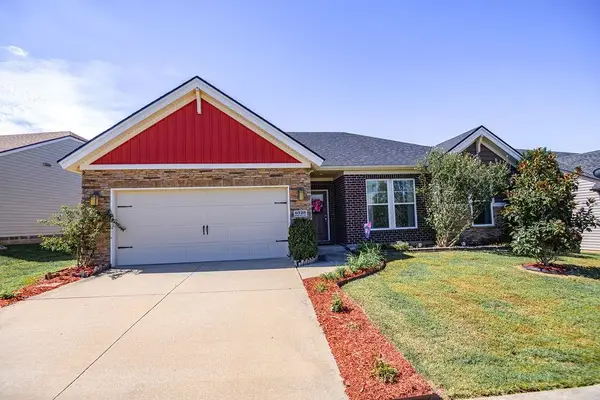 $264,900Active3 beds 2 baths1,692 sq. ft.
6328 Autumn Valley Trace, Utica, KY 42376
MLS# 95906Listed by: RE/MAX PROFESSIONAL REALTY GRP - New
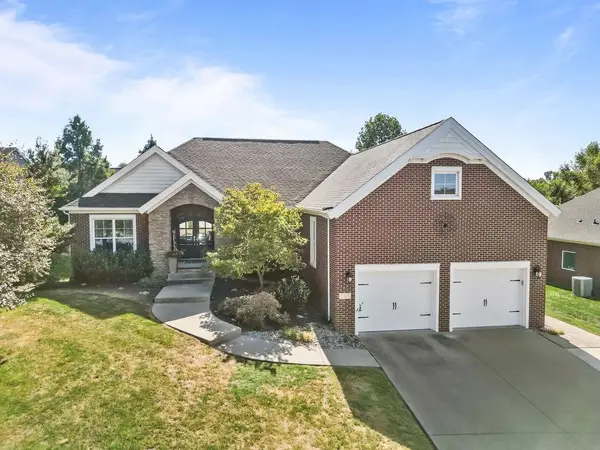 $509,000Active4 beds 3 baths3,849 sq. ft.
2309 Deer Valley Blvd, Utica, KY 42376-9065
MLS# 95889Listed by: GREATER OWENSBORO REALTY CO. - Open Sat, 10 to 11:30amNew
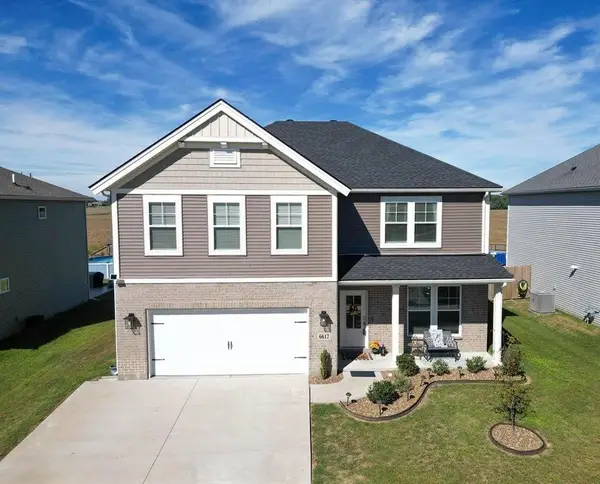 $349,900Active4 beds 3 baths2,584 sq. ft.
6617 Valley Brook Trace, Utica, KY 42376-5007
MLS# 95867Listed by: GREATER OWENSBORO REALTY CO. - Open Sat, 1 to 2pmNew
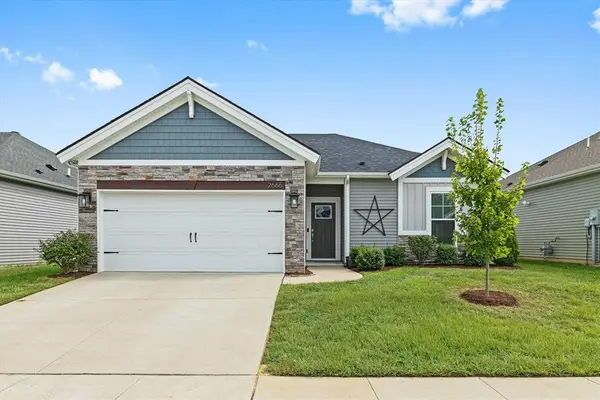 $229,800Active3 beds 2 baths1,166 sq. ft.
2666 Cherry Blossom Court, Utica, KY 42376
MLS# 95857Listed by: L. STEVE CASTLEN, REALTORS - New
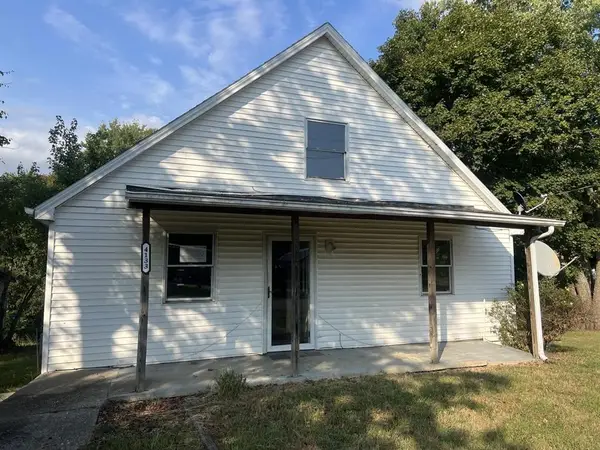 $100,000Active3 beds 1 baths1,262 sq. ft.
4133 State Route 764, Utica, KY 42376
MLS# 95842Listed by: SOLUTIONS REAL ESTATE GROUP - New
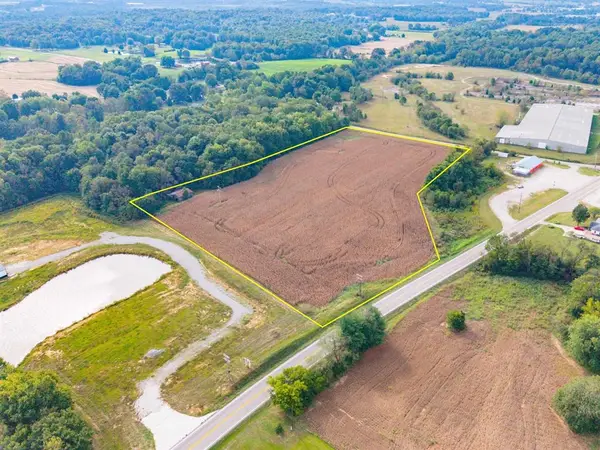 $225,000Active10 Acres
0000 Highway 431, Utica, KY 42376
MLS# 95821Listed by: BHG REALTY 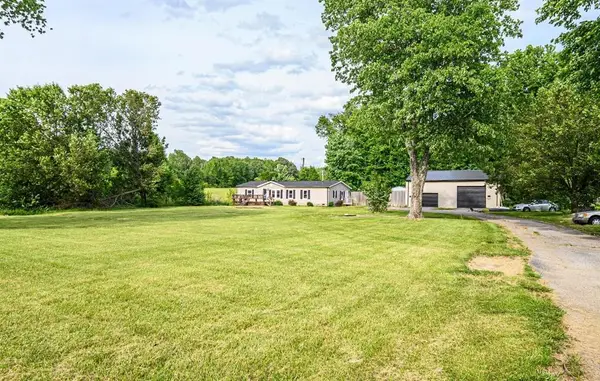 $150,000Pending3 beds 2 baths1,404 sq. ft.
10331 Hwy 231, Utica, KY 42376
MLS# 95818Listed by: RE/MAX PROFESSIONAL REALTY GRP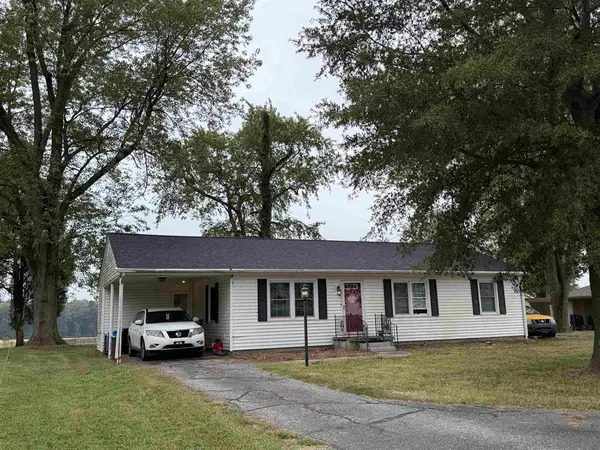 $189,500Active3 beds 1 baths1,228 sq. ft.
7074 Hwy 231, Utica, KY 42376
MLS# 95785Listed by: L. STEVE CASTLEN, REALTORS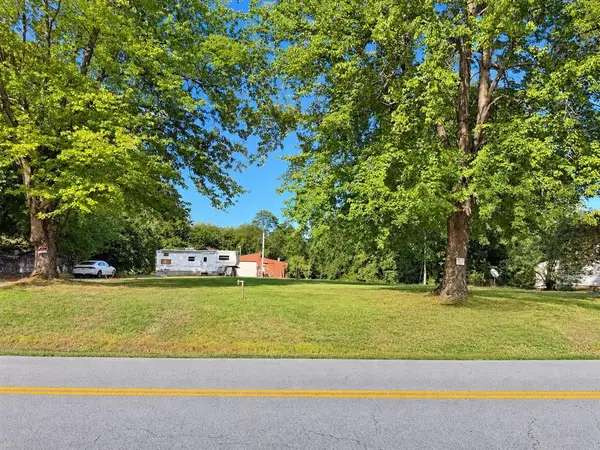 $39,900Active1 Acres
4105 State Route 764, Utica, KY 42376-0000
MLS# 95770Listed by: SUPREME DREAM REALTY, LLC


Protect your home and budget from life's surprises with an Assurant Home Warranty, backed by a partner that supports you through every step of homeownership. Explore Plans.
© 2023 - 2026 ERA Franchise Systems LLC. All rights reserved. ERA Franchise Systems LLC fully supports the principles of the Fair Housing Act and the Equal Opportunity Act. ERA, ERA Real Estate powered, and their respective logos are registered service marks of ERA Franchise Systems LLC. Each office is independently owned and operated.