
6853 Valley Brook Trace, Utica, KY 42376
Local realty services provided by:ERA First Advantage Realty, Inc.
6853 Valley Brook Trace,Utica, KY 42376
$419,500
- 4 Beds
- 3 Baths
- 2,636 sq. ft.
- Single family
- Active
Listed by: tracy ioia
Office: re/max professional realty grp
MLS#:95541
Source:KY_GORA
Price summary
- Price:$419,500
- Price per sq. ft.:$159.14
- Monthly HOA dues:$15
About this home
You will love this homes resort like back yard. It is a perfect extension of the polished indoor space. Covered patio, extended concrete patio with a firepit, landscaping that accents the custom concrete work added by the sellers. Sellers added an additional drive and a detached garage that not only host extra parking, it can fit a full size truck! Please tour inside with our photos. No carpet. Fresh neutral white paint. quartz countertops. High end appliances. master suite and on-suite on the main level. Storage. Storage. Storage. Large secondary bedrooms and a upstairs 2nd living area that is larger than most peoples main level living space. This home is immaculate. Must I mention NO CARPET!!! The sellers have owned this less than a year and are being relocated. They have priced aggressively below market value and appraisal.
Contact an agent
Home facts
- Year built:2021
- Subdivision & Development:DEER VALLEY
- Listing ID #:95541
- Added:47 day(s) ago
- Updated:October 05, 2026 at 02:32 PM
Rooms and interior
- Bedrooms:4
- Total bathrooms:3
- Full bathrooms:2
- Half bathrooms:1
- Dining Description:Dining Area
- Bathrooms Description:Walk-in Shower
- Kitchen Description:Dishwasher, Disposal, Island, Microwave, On First Level, Range, Refrigerator
- Living area:2,636 sq. ft.
Heating and cooling
- Cooling:Central Gas
- Heating:Forced Air, Gas
Structure and exterior
- Roof:Dimensional
- Year built:2021
- Building area:2,636 sq. ft.
- Architectural Style:Traditional
- Construction Materials:Stone
- Exterior Features:Fence, Landscaped, Patio, Porch Back
- Foundation Description:Slab
Schools
- High school:DAVIESS COUNTY HIGH SCHOOL
- Middle school:College View Middle School
- Elementary school:Southern Oaks Elementary School
Utilities
- Water:Public
- Sewer:Public Sewer
Finances and disclosures
- Price:$419,500
- Price per sq. ft.:$159.14
Features and amenities
- Appliances:Dishwasher, Disposal, Microwave, Range, Refrigerator
- Laundry features:W/D Hookup
- Amenities:Ceiling Fan(s), Walk-in Closet, Warranty Program, Window Treatments
Parking
- Parking description:Garage, Garage Door Opener, Garage-Double Attached, Garage-Double Detached
New listings near 6853 Valley Brook Trace
- New
 $365,000Active4 beds 3 baths2,538 sq. ft.
2677 Dellwood Valley Lane, Utica, KY 42376
MLS# 95946Listed by: RE/MAX REAL ESTATE EXECUTIVES - New
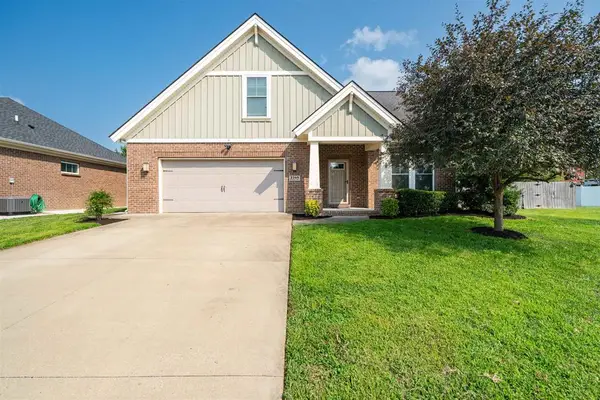 $369,900Active4 beds 3 baths2,930 sq. ft.
2249 Woodstone Ct, Utica, KY 42376-0000
MLS# 95935Listed by: BHG REALTY - New
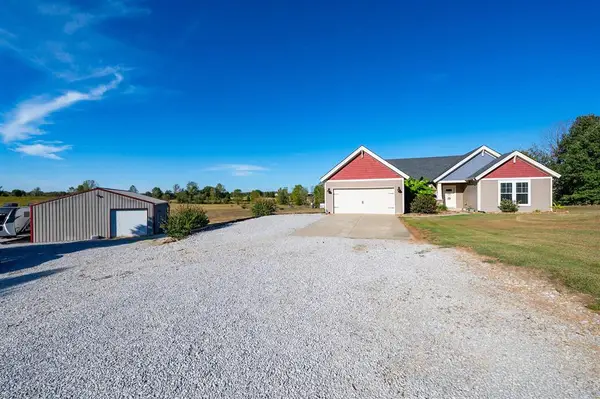 $374,900Active4 beds 2 baths2,104 sq. ft.
2811 Moseley Rd., Utica, KY 42376
MLS# 95919Listed by: BHG REALTY - New
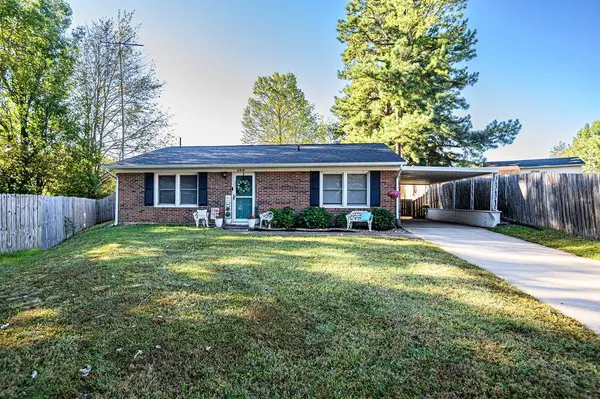 $189,500Active3 beds 1 baths1,131 sq. ft.
6510 Cherry Ct, Utica, KY 42376-9521
MLS# 95912Listed by: GREATER OWENSBORO REALTY CO. - New
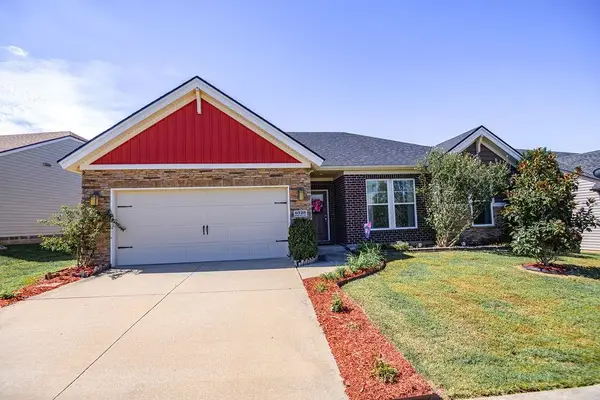 $264,900Active3 beds 2 baths1,692 sq. ft.
6328 Autumn Valley Trace, Utica, KY 42376
MLS# 95906Listed by: RE/MAX PROFESSIONAL REALTY GRP - New
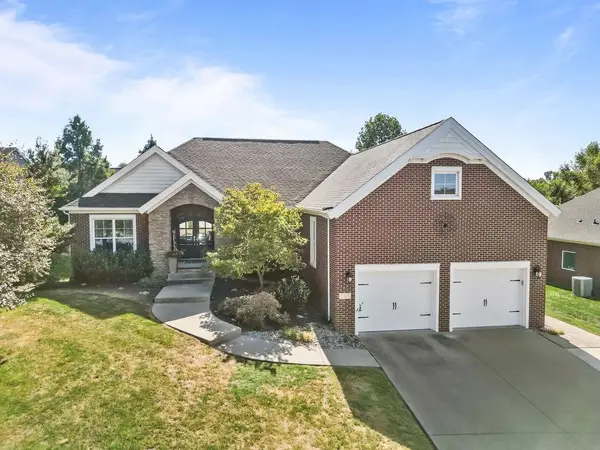 $509,000Active4 beds 3 baths3,849 sq. ft.
2309 Deer Valley Blvd, Utica, KY 42376-9065
MLS# 95889Listed by: GREATER OWENSBORO REALTY CO. - New
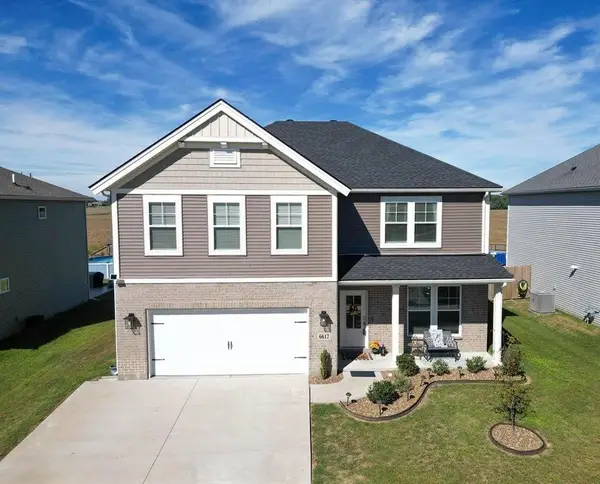 $349,900Active4 beds 3 baths2,584 sq. ft.
6617 Valley Brook Trace, Utica, KY 42376-5007
MLS# 95867Listed by: GREATER OWENSBORO REALTY CO. - New
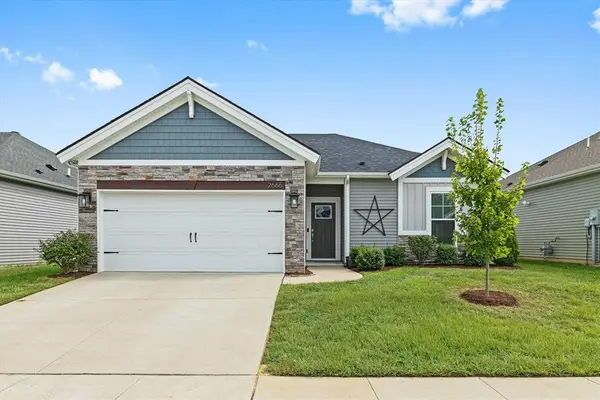 $229,800Active3 beds 2 baths1,166 sq. ft.
2666 Cherry Blossom Court, Utica, KY 42376
MLS# 95857Listed by: L. STEVE CASTLEN, REALTORS 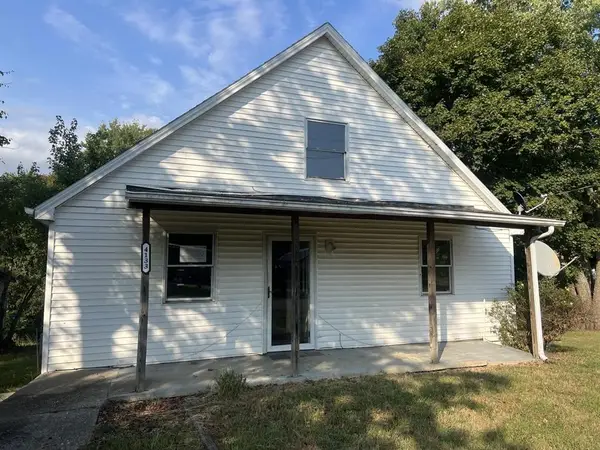 $100,000Active3 beds 1 baths1,262 sq. ft.
4133 State Route 764, Utica, KY 42376
MLS# 95842Listed by: SOLUTIONS REAL ESTATE GROUP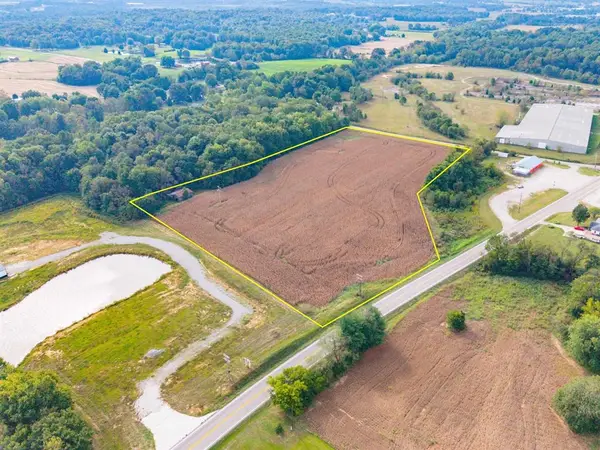 $225,000Active10 Acres
0000 Highway 431, Utica, KY 42376
MLS# 95821Listed by: BHG REALTY


Protect your home and budget from life's surprises with an Assurant Home Warranty, backed by a partner that supports you through every step of homeownership. Explore Plans.
© 2023 - 2026 ERA Franchise Systems LLC. All rights reserved. ERA Franchise Systems LLC fully supports the principles of the Fair Housing Act and the Equal Opportunity Act. ERA, ERA Real Estate powered, and their respective logos are registered service marks of ERA Franchise Systems LLC. Each office is independently owned and operated.