
1969 Alexander Road, Verona, KY 41092
Local realty services provided by:ERA Real Solutions Realty
1969 Alexander Road,Verona, KY 41092
$315,000
- 4 Beds
- 2 Baths
- 1,020 sq. ft.
- Single family
- Active
Listed by: timothy kidwell
Office: coldwell banker realty fm
MLS#:646198
Source:KY_NKMLS
Price summary
- Price:$315,000
- Price per sq. ft.:$308.82
About this home
Welcome to 1969 Alexander Road in Verona! This spacious bi-level home offers four bedrooms, two full bathrooms, a two-car garage, a dedicated office space, and plenty of room to make your own. Recent improvements include new flooring throughout the upper and lower levels, along with an updated upstairs bathroom featuring a new shower, vanity, and toilet. Outside, you will find a newer deck and stairs overlooking a fenced backyard with an above-ground pool, storage shed, chicken coop, and gorgeous views that make it easy to enjoy peaceful evenings at home. Located on a quiet street in the Walton-Verona School District, this home offers the space and setting you have been looking for while keeping you conveniently close to the highway, grocery stores, shopping, restaurants, schools, and everyday necessities. With its combination of recent updates, indoor and outdoor living space, beautiful views, and convenient location, 1969 Alexander Road is ready to welcome its next owner! USDA/VA eligible....
Contact an agent
Home facts
- Year built:1973
- Listing ID #:646198
- Added:5 day(s) ago
- Updated:September 06, 2026 at 10:23 AM
Rooms and interior
- Bedrooms:4
- Total bathrooms:2
- Full bathrooms:2
- Rooms Total:12
- Dining Description:Breakfast Bar
- Kitchen Description:Dishwasher, Electric Range, Microwave, Refrigerator, Stainless Steel Appliance(s)
- Basement Description:Finished, Partial
- Living area:1,020 sq. ft.
Heating and cooling
- Cooling:Central Air
- Heating:Baseboard, Electric, Forced Air, Radiant
- Central air:Yes
Structure and exterior
- Year built:1973
- Building area:1,020 sq. ft.
- Lot area:0.57 Acres
- Architectural Style:Traditional
- Construction Materials:Brick, Vinyl Siding
- Exterior Features:Covered, Deck, Patio, Private Yard
- Foundation Description:Block
Schools
- High school:Walton-Verona High
- Middle school:Walton-Verona Middle
- Elementary school:Walton-Verona Elementary
Utilities
- Water:Public
- Sewer:Septic Tank
Finances and disclosures
- Price:$315,000
- Price per sq. ft.:$308.82
Features and amenities
- Appliances:Microwave, Refrigerator, Washer
- Laundry features:Dryer, Washer
- Amenities:Vinyl Clad Window(s)
- Pool features:Above Ground
Parking
- Garage:Yes
- Garage spaces:2
New listings near 1969 Alexander Road
- New
 $895,000Active4 beds 4 baths2,928 sq. ft.
15779 Teal Road, Verona, KY 41092
MLS# 646378Listed by: KELLER WILLIAMS REALTY SERVICE - New
 $650,000Active4 beds 3 baths2,784 sq. ft.
4300 Lost Boulder Lane, Verona, KY 41092
MLS# 646354Listed by: RE/MAX VICTORY + AFFILIATES  $149,900Pending1.91 Acres
1870 Stephenson Mill Road, Verona, KY 41092
MLS# 645878Listed by: KELLER WILLIAMS REALTY SERVICE $579,900Pending4 beds 5 baths3,642 sq. ft.
14415 Inverness Drive, Verona, KY 41092
MLS# 645399Listed by: COLDWELL BANKER REALTY FM $840,000Pending4 beds 3 baths3,750 sq. ft.
3279 Ballantree Way, Verona, KY 41092
MLS# 645382Listed by: KELLER WILLIAMS REALTY SERVICE Listed by ERA$58,000Active0 Acres
257 S Fork Road, Verona, KY 41092
MLS# 645168Listed by: ERA REAL SOLUTIONS REALTY $624,500Active4 beds 3 baths3,326 sq. ft.
915 Eads Road, Crittenden, KY 41030
MLS# 645089Listed by: GREENLEAF REAL ESTATE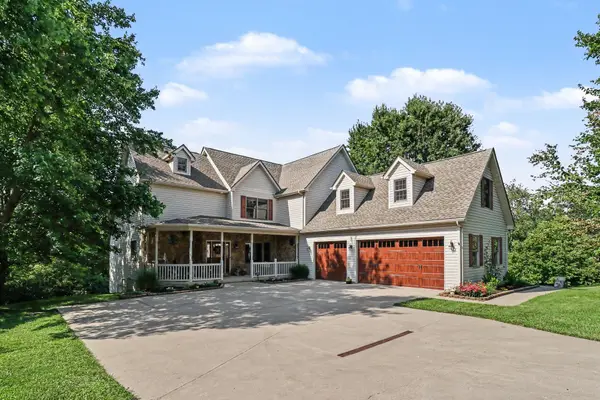 $649,000Pending4 beds 4 baths2,840 sq. ft.
14761 Walton Verona Road, Verona, KY 41092
MLS# 644777Listed by: UNITED REAL ESTATE LOUISVILLE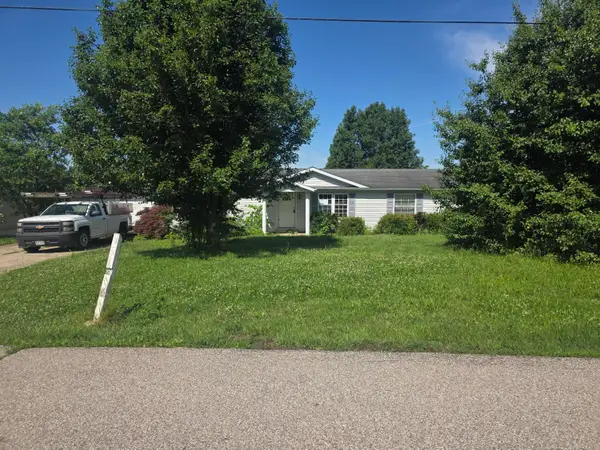 $100,000Pending3 beds 2 baths1,378 sq. ft.
128 Southridge Drive, Verona, KY 41092
MLS# 26015043Listed by: EXP REALTY, LLC


Protect your home and budget from life's surprises with an Assurant Home Warranty, backed by a partner that supports you through every step of homeownership. Explore Plans.
© 2023 - 2026 ERA Franchise Systems LLC. All rights reserved. ERA Franchise Systems LLC fully supports the principles of the Fair Housing Act and the Equal Opportunity Act. ERA, ERA Real Estate powered, and their respective logos are registered service marks of ERA Franchise Systems LLC. Each office is independently owned and operated.