
165 Paddock Drive, Versailles, KY 40383
Local realty services provided by:ERA Select Real Estate
165 Paddock Drive,Versailles, KY 40383
$335,000
- 3 Beds
- 3 Baths
- 2,188 sq. ft.
- Single family
- Pending
Listed by: george e natour
Office: keller williams commonwealth
MLS#:26022276
Source:KY_LBAR
Price summary
- Price:$335,000
- Price per sq. ft.:$153.11
About this home
This move-in ready home features numerous recent updates, including new luxury vinyl plank (LVP) flooring and carpet, new plumbing fixtures and toilets, updated light fixtures and ceiling fans, new stainless steel kitchen appliances, a new 50-gallon water heater, and updated chimney flashing with a newly redone and painted chimney cap. Inside, you'll find a cozy fireplace and a comfortable layout. Outside, enjoy the screened-in back porch overlooking the large backyard, offering plenty of space to relax, entertain, or play. Don't miss this beautifully updated home!
Contact an agent
Home facts
- Year built:1996
- Subdivision & Development:Paddock Place
- Listing ID #:26022276
- Added:41 day(s) ago
- Updated:September 27, 2026 at 09:51 PM
Rooms and interior
- Bedrooms:3
- Total bathrooms:3
- Full bathrooms:2
- Half bathrooms:1
- Rooms Total:2
- Flooring:Carpet
- Basement:Yes
- Basement Description:Finished
- Living area:2,188 sq. ft.
Heating and cooling
- Cooling:Electric, Heat Pump
- Heating:Electric, Heat Pump
Structure and exterior
- Year built:1996
- Building area:2,188 sq. ft.
- Lot area:0.28 Acres
- Construction Materials:Brick, Vinyl Siding
Schools
- High school:Woodford Co
- Middle school:Woodford Co
- Elementary school:Huntertown
Utilities
- Water:Public
- Sewer:Public Sewer
Finances and disclosures
- Price:$335,000
- Price per sq. ft.:$153.11
Features and amenities
- Amenities:Blinds
Parking
- Parking description:Driveway
- Garage:Yes
- Garage spaces:2

New listings near 165 Paddock Drive
- New
 $224,900Active0.23 Acres
1031 Hillary Terrace, Versailles, KY 40383
MLS# 26026676Listed by: JAMES MCKEE, BROKER - New
 $439,900Active4 beds 3 baths2,798 sq. ft.
419 Wells Lane, Versailles, KY 40383
MLS# 26026102Listed by: RECTOR HAYDEN REALTORS - Open Sun, 2 to 4pmNew
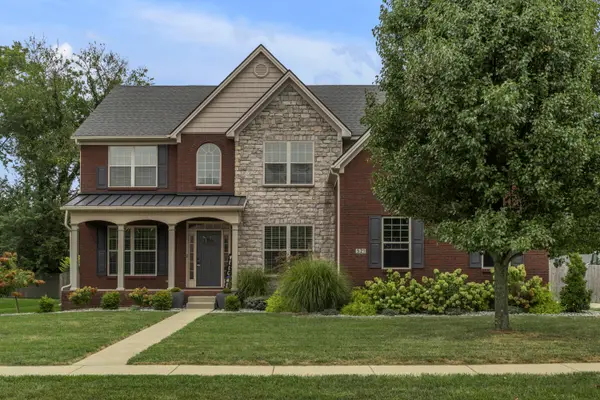 $599,900Active5 beds 4 baths4,553 sq. ft.
521 Raven Road, Versailles, KY 40383
MLS# 26026594Listed by: BLACK CROW REAL ESTATE - Open Sun, 2 to 4pmNew
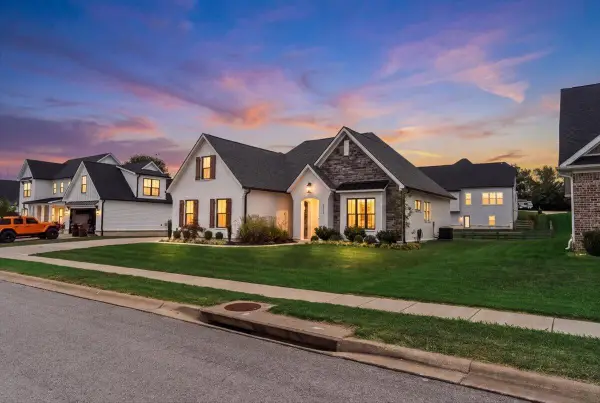 $609,900Active3 beds 3 baths2,601 sq. ft.
3012 Red Oak Trail, Versailles, KY 40383
MLS# 26026554Listed by: KELLER WILLIAMS BLUEGRASS REALTY - New
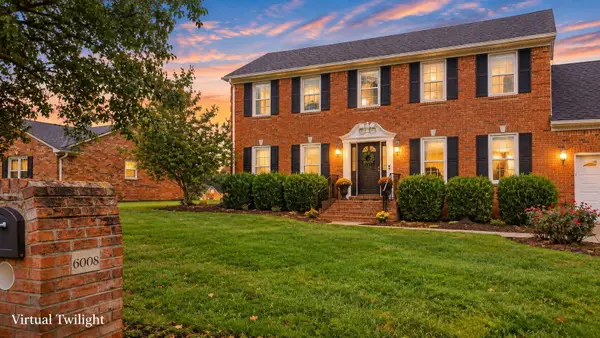 $575,000Active4 beds 4 baths4,024 sq. ft.
6008 Canonero Way, Versailles, KY 40383
MLS# 26026501Listed by: THE BROKERAGE - New
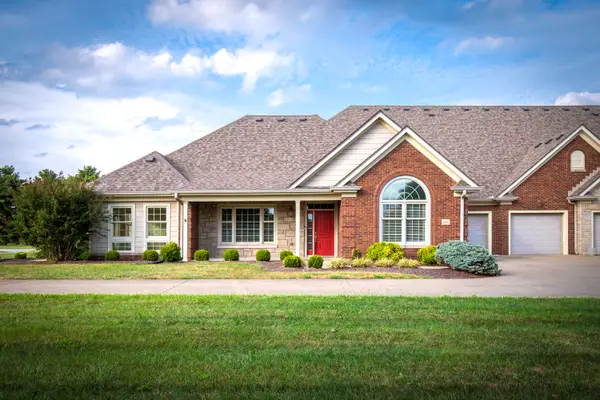 $495,000Active2 beds 2 baths2,023 sq. ft.
143 Rumsey Circle #C, Versailles, KY 40383
MLS# 26026404Listed by: RECTOR HAYDEN REALTORS - New
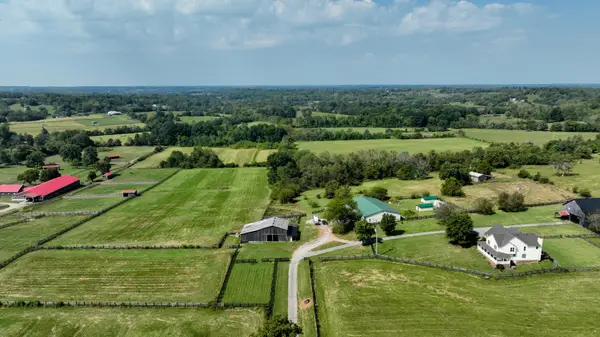 $1,550,000Active7 beds 6 baths5,700 sq. ft.
12641 Troy Pike, Versailles, KY 40383
MLS# 26026383Listed by: RE/MAX CREATIVE REALTY - New
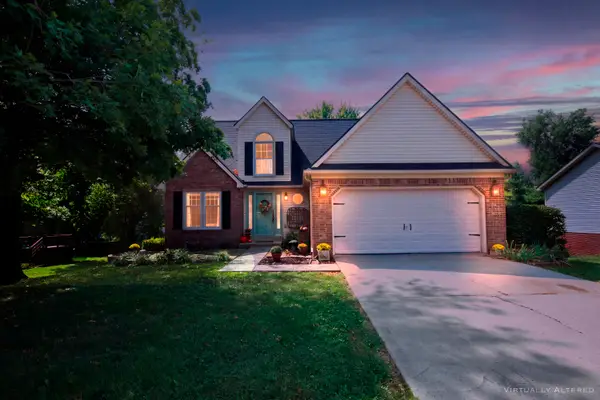 $445,000Active3 beds 3 baths2,436 sq. ft.
356 Colony Drive, Versailles, KY 40383
MLS# 26026278Listed by: RECTOR HAYDEN REALTORS 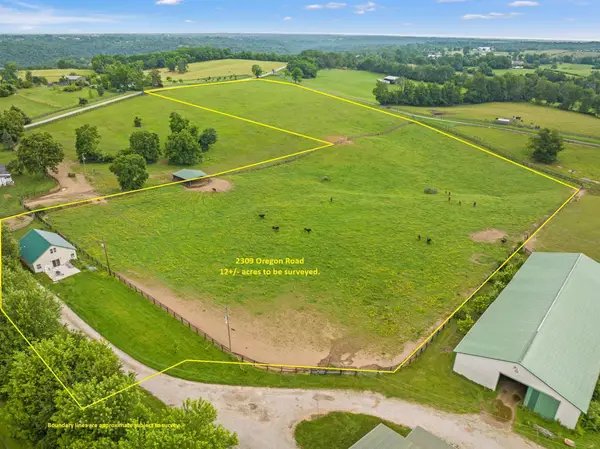 $650,000Active1 beds 1 baths1,675 sq. ft.
2309-A Oregon Road, Versailles, KY 40383
MLS# 26022946Listed by: CHRISTIES INTERNATIONAL REAL ESTATE BLUEGRASS- New
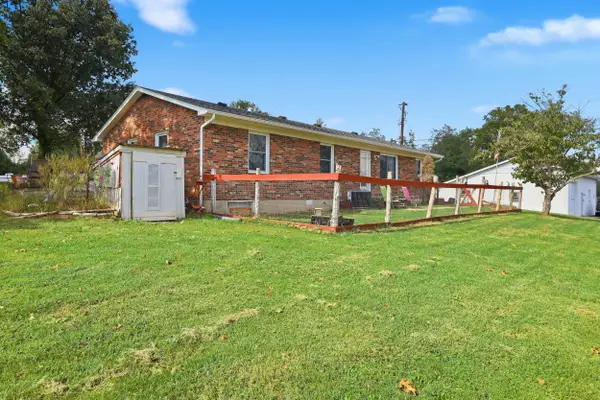 $279,000Active3 beds 2 baths1,435 sq. ft.
1070 Delaney Ferry Road, Versailles, KY 40383
MLS# 26025726Listed by: LIFSTYL REAL ESTATE


Protect your home and budget from life's surprises with an Assurant Home Warranty, backed by a partner that supports you through every step of homeownership. Explore Plans.
© 2023 - 2026 ERA Franchise Systems LLC. All rights reserved. ERA Franchise Systems LLC fully supports the principles of the Fair Housing Act and the Equal Opportunity Act. ERA, ERA Real Estate powered, and their respective logos are registered service marks of ERA Franchise Systems LLC. Each office is independently owned and operated.