
204 Blue Ridge Way, Vine Grove, KY 40175
Local realty services provided by:Schuler Bauer Real Estate ERA Powered
204 Blue Ridge Way,Vine Grove, KY 40175
$399,900
- 4 Beds
- 3 Baths
- 3,297 sq. ft.
- Single family
- Active
Listed by: the still group team, erika wiedeman
Office: olive + oak realty
MLS#:HK2604699
Source:KY_HKAR
Price summary
- Price:$399,900
- Price per sq. ft.:$121.29
About this home
Spacious 4 bedroom, 3 bath ranch with a finished walkout basement, privacy fenced backyard, and numerous recent updates throughout! This home features a desirable split bedroom floor plan with generously sized rooms and an open living area that flows into the eat-in kitchen. Recent updates include the kitchen, primary bath, main-floor guest bath, garage door, HVAC, roof, dishwasher, microwave, and refrigerator. The primary suite is filled with natural light from three beautiful windows and features a tray ceiling, walk-in closet, and a conveniently located laundry room just steps away. The updated primary bath includes a double vanity and an impressive oversized, fully tiled shower with three shower heads and seperate tub. The main-floor guest bath has also been updated and features a tiled tub/shower surround. The finished walkout basement offers even more living space with a family room, 4th bedroom, full bathroom, tons of storage, and walkout access. Outside, enjoy the privacy-fenced backyard, deck with pergola, covered front porch, large driveway, and a 12x24 storage shed that remains with the property. This home offers plenty of space, thoughtful updates, and great indoor and outdoor living areas. Conveniently located near Fort Knox, I-65, and Elizabethtown, offering easy access to work, shopping, dining, and everyday amenities....
Contact an agent
Home facts
- Year built:2006
- Subdivision & Development:Mountain View Estates
- Listing ID #:HK2604699
- Added:3 day(s) ago
- Updated:November 17, 2026 at 04:21 PM
Rooms and interior
- Bedrooms:4
- Total bathrooms:3
- Full bathrooms:3
- Flooring:Carpet, Tile, Vinyl
- Bathrooms Description:Double Vanity, Separate Shower, Tub
- Kitchen Description:Dishwasher, Granite Counter Tops, Range Electric, Refrigerator, Self-Cleaning Oven
- Basement Description:Walk Out
- Living area:3,297 sq. ft.
Heating and cooling
- Cooling:Central Air
- Heating:Electric, Heat Pump
Structure and exterior
- Roof:Metal
- Year built:2006
- Building area:3,297 sq. ft.
- Lot area:0.28 Acres
- Construction Materials:Brick/Siding, Vinyl
- Exterior Features:Concrete Walks, Covered Front Porch, Deck, Exterior Lights, Landscaping, Mature Trees, Storage Shed
- Foundation Description:Poured Concrete
Utilities
- Water:City
- Sewer:Sewer
Finances and disclosures
- Price:$399,900
- Price per sq. ft.:$121.29
Features and amenities
- Amenities:Ceiling Fan(s), Closet Light(s), Split Bedroom Floor Plan, Tray Ceiling(s), Walk-in Closet(s)
Parking
- Parking description:Garage Attached
- Garage spaces:2
New listings near 204 Blue Ridge Way
- New
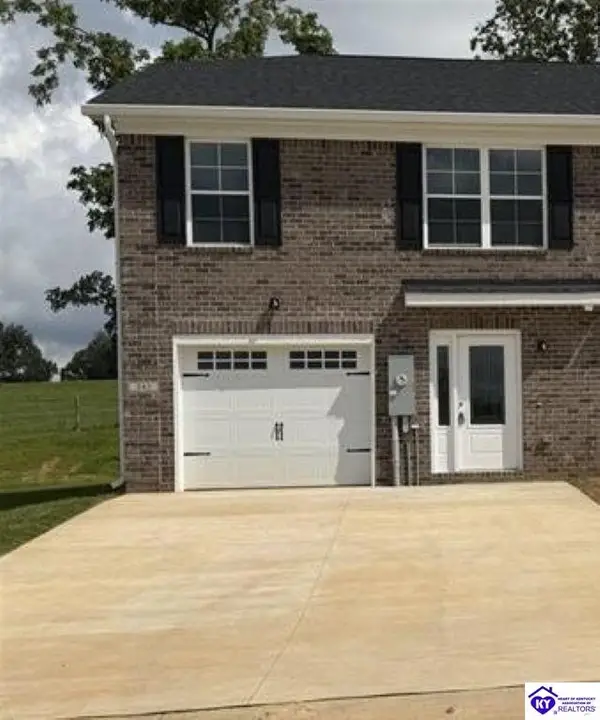 $279,900Active3 beds 3 baths1,917 sq. ft.
350 Breckinridge Circle, Vine Grove, KY 40175
MLS# HK2604706Listed by: RE/MAX EXECUTIVE GROUP, INC. - Open Fri, 5 to 7pmNew
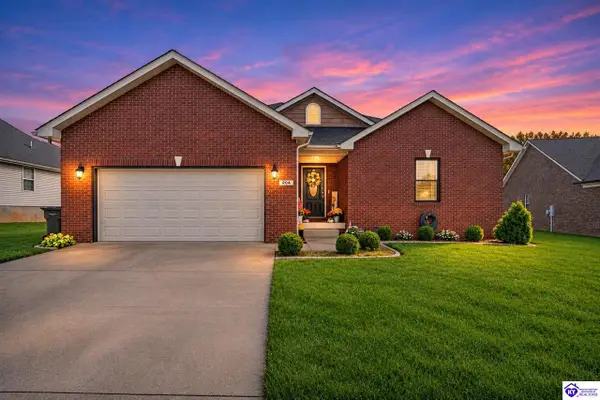 $339,900Active3 beds 2 baths1,568 sq. ft.
204 Noah Court, Vine Grove, KY 40175
MLS# HK2604650Listed by: OLIVE + OAK REALTY - New
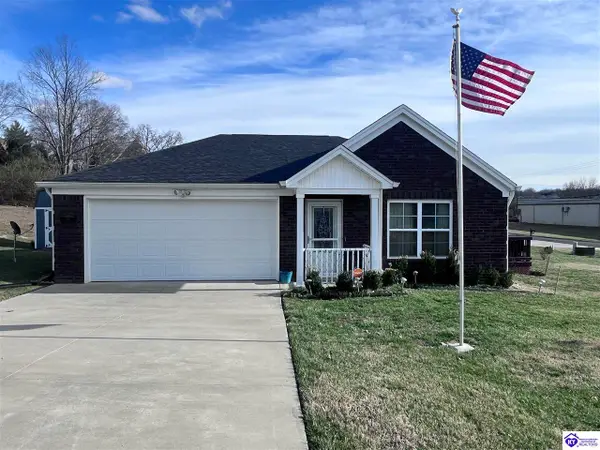 $307,000Active3 beds 2 baths1,393 sq. ft.
154 Tuscany Lane, Vine Grove, KY 40175
MLS# HK2604633Listed by: REAL-STRONG PROPERTIES - New
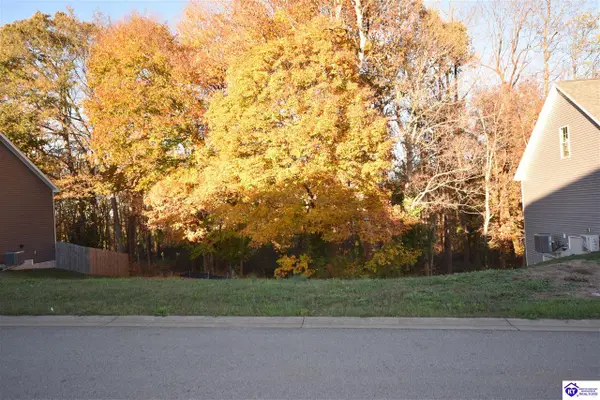 $39,000Active0.49 Acres
130 Sawgrass Avenue, Vine Grove, KY 40175
MLS# HK2604620Listed by: AT HOME REALTY OF KENTUCKY, LLC 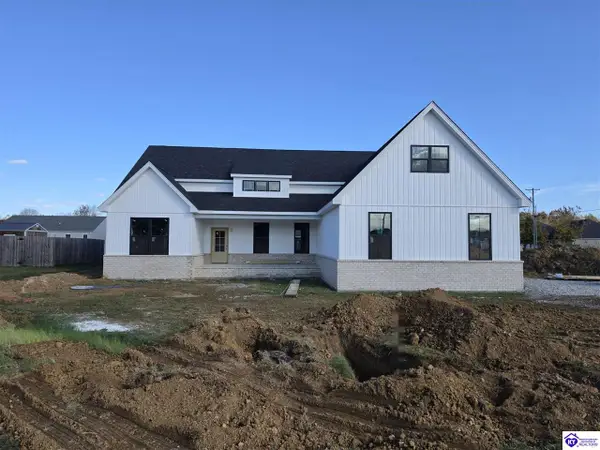 $379,900Active3 beds 2 baths2,152 sq. ft.
415 Lambrusco Way, Vine Grove, KY 40175
MLS# HK2604597Listed by: RE/MAX FIVE STAR PROPERTIES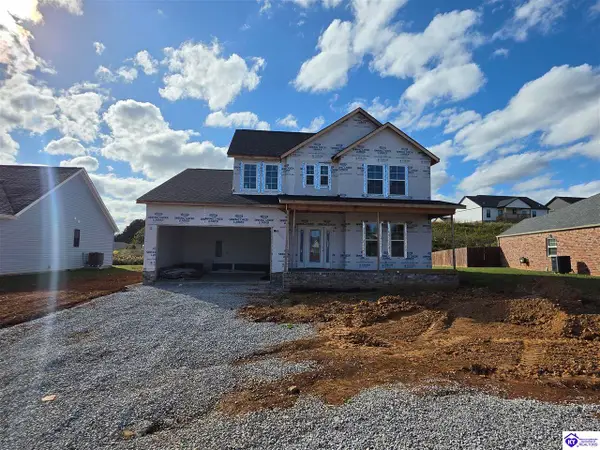 $359,900Active4 beds 3 baths2,089 sq. ft.
418 Lambrusco Way, Vine Grove, KY 40175
MLS# HK2604585Listed by: RE/MAX FIVE STAR PROPERTIES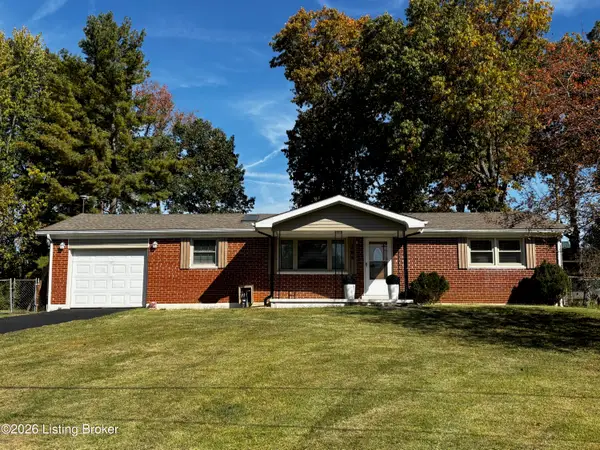 $269,900Active3 beds 2 baths2,280 sq. ft.
184 Manley Ave, Vine Grove, KY 40175
MLS# 1733600Listed by: EXP REALTY LLC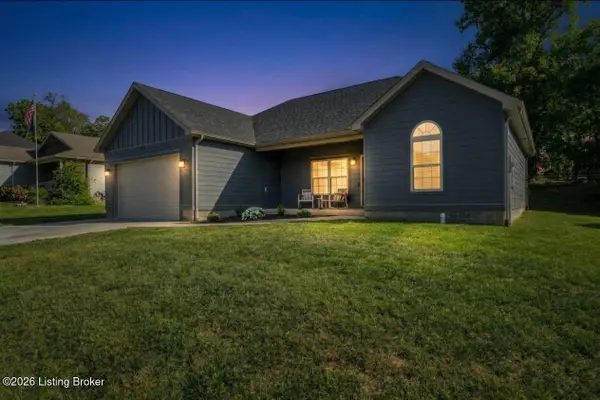 $319,900Active3 beds 2 baths1,407 sq. ft.
104 Brookhaven Dr, Vine Grove, KY 40175
MLS# 1733539Listed by: KELLER WILLIAMS HEARTLAND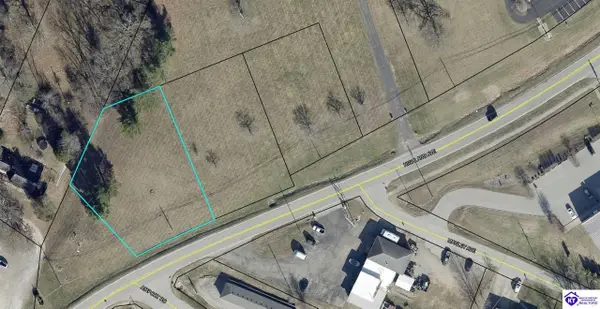 $49,900Active0.58 Acres
Lot 1 Highland Avenue, Vine Grove, KY 40175
MLS# HK2604492Listed by: STONEGATE REALTY


Protect your home and budget from life's surprises with an Assurant Home Warranty, backed by a partner that supports you through every step of homeownership. Explore Plans.
© 2023 - 2026 ERA Franchise Systems LLC. All rights reserved. ERA Franchise Systems LLC fully supports the principles of the Fair Housing Act and the Equal Opportunity Act. ERA, ERA Real Estate powered, and their respective logos are registered service marks of ERA Franchise Systems LLC. Each office is independently owned and operated.