
350 Breckinridge Circle, Vine Grove, KY 40175
Local realty services provided by:Schuler Bauer Real Estate ERA Powered
350 Breckinridge Circle,Vine Grove, KY 40175
$279,900
- 3 Beds
- 3 Baths
- 1,917 sq. ft.
- Single family
- Active
Listed by: j.e. bramblett team, tanasia brashear
Office: re/max executive group, inc.
MLS#:HK2604706
Source:KY_HKAR
Price summary
- Price:$279,900
- Price per sq. ft.:$146.01
About this home
This all-brick duplex features 3 bedrooms, 2.5 bathrooms, 1 car car garage with quality finishes throughout. The open-concept design includes a modern kitchen with granite countertops and soft-close cabinetry, a privacy divider provides separation between the units, creating added comfort for owners and tenants alike. The walk-out basement adds valuable living potential and includes a walk-down deck for easy outdoor access. The unfinished basement is already roughed in for a full bathroom, giving you the flexibility to create additional living space, a recreation room, or increase the property's future value. Conveniently located just 15 minutes from Fort Knox and close to major shopping, dining, and everyday amenities, these duplexes offer the perfect blend of comfort, convenience, and investment potential. For added peace of mind, each property is backed by a one-year builder's warranty.
Contact an agent
Home facts
- Year built:2026
- Subdivision & Development:Webster Ridge
- Listing ID #:HK2604706
- Added:1 day(s) ago
- Updated:November 18, 2026 at 01:36 PM
Rooms and interior
- Bedrooms:3
- Total bathrooms:3
- Full bathrooms:2
- Flooring:Carpet, Vinyl
- Bathrooms Description:Tub/Shower Combo
- Kitchen Description:Microwave, Pantry, Range/Oven, Refrigerator
- Living area:1,917 sq. ft.
Heating and cooling
- Cooling:Central Electric
- Heating:Central, Electric
Structure and exterior
- Roof:Shingles
- Year built:2026
- Building area:1,917 sq. ft.
- Lot area:0.19 Acres
- Construction Materials:Brick
- Exterior Features:Patio
- Foundation Description:Slab
- Levels:2 Story
Utilities
- Water:City
- Sewer:City
Finances and disclosures
- Price:$279,900
- Price per sq. ft.:$146.01
Features and amenities
- Amenities:Ceiling Fan(s), Walk-in Closet(s)
Parking
- Parking description:Garage Built-in
- Garage spaces:1
New listings near 350 Breckinridge Circle
- New
 $399,900Active4 beds 3 baths3,297 sq. ft.
204 Blue Ridge Way, Vine Grove, KY 40175
MLS# HK2604699Listed by: OLIVE + OAK REALTY - Open Fri, 5 to 7pmNew
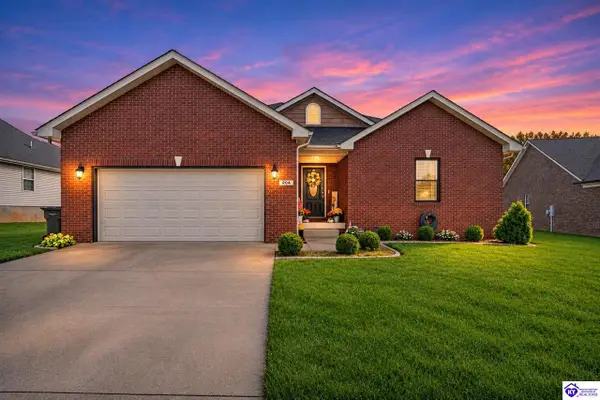 $339,900Active3 beds 2 baths1,568 sq. ft.
204 Noah Court, Vine Grove, KY 40175
MLS# HK2604650Listed by: OLIVE + OAK REALTY - New
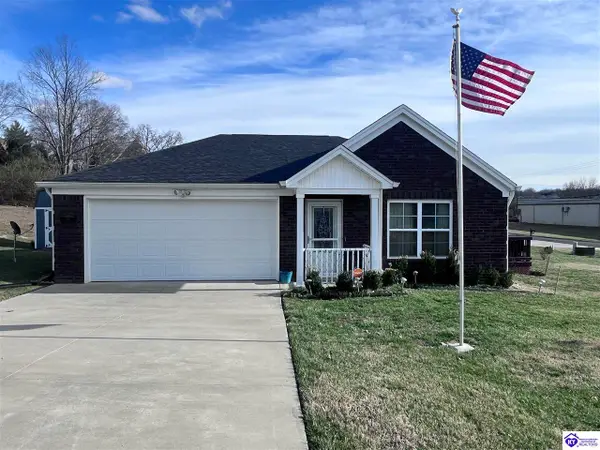 $307,000Active3 beds 2 baths1,393 sq. ft.
154 Tuscany Lane, Vine Grove, KY 40175
MLS# HK2604633Listed by: REAL-STRONG PROPERTIES 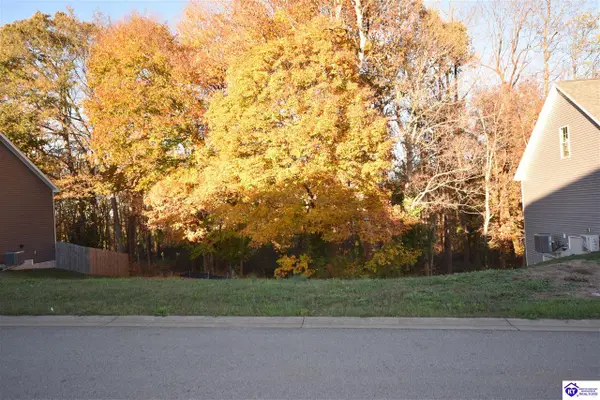 $39,000Active0.49 Acres
130 Sawgrass Avenue, Vine Grove, KY 40175
MLS# HK2604620Listed by: AT HOME REALTY OF KENTUCKY, LLC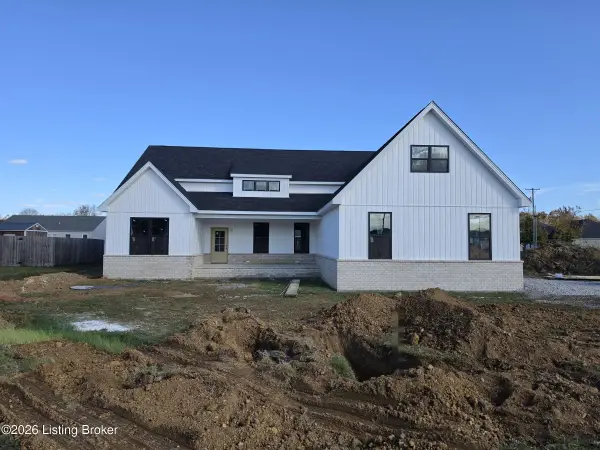 $379,900Active3 beds 2 baths2,152 sq. ft.
415 Lambrusco Way, Vine Grove, KY 40175
MLS# 1733895Listed by: RE/MAX FIVE STAR PROPERTIES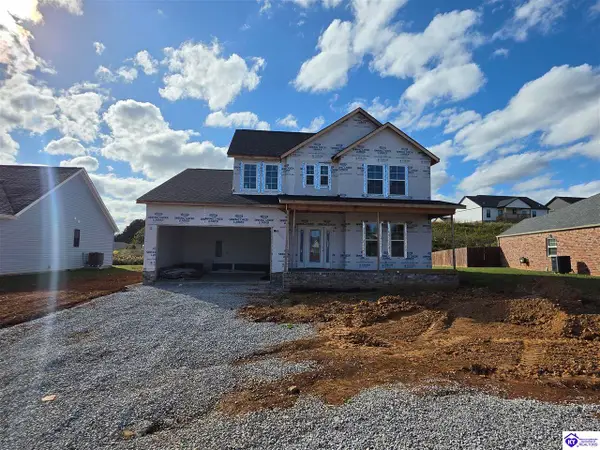 $359,900Active4 beds 3 baths2,089 sq. ft.
418 Lambrusco Way, Vine Grove, KY 40175
MLS# HK2604585Listed by: RE/MAX FIVE STAR PROPERTIES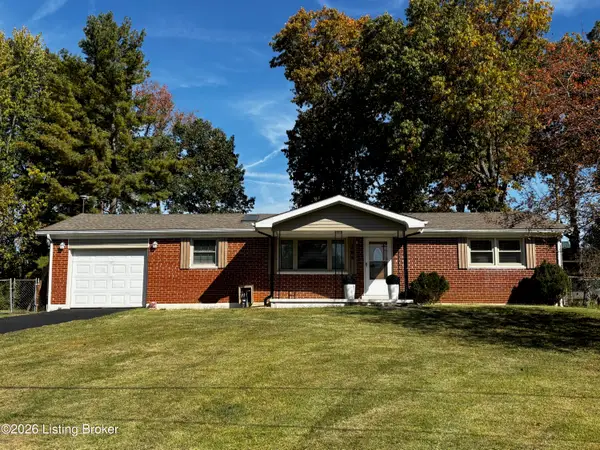 $269,900Active3 beds 2 baths2,280 sq. ft.
184 Manley Ave, Vine Grove, KY 40175
MLS# 1733600Listed by: EXP REALTY LLC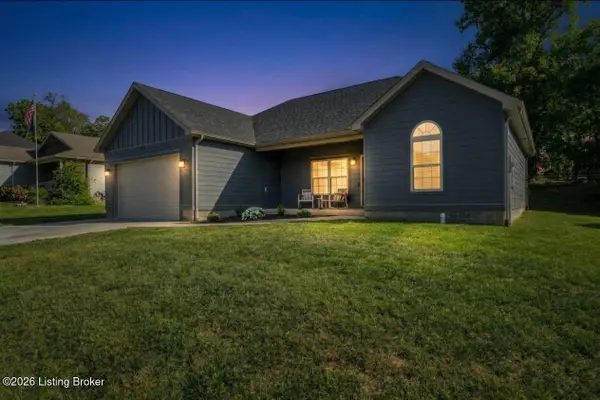 $319,900Active3 beds 2 baths1,407 sq. ft.
104 Brookhaven Dr, Vine Grove, KY 40175
MLS# 1733539Listed by: KELLER WILLIAMS HEARTLAND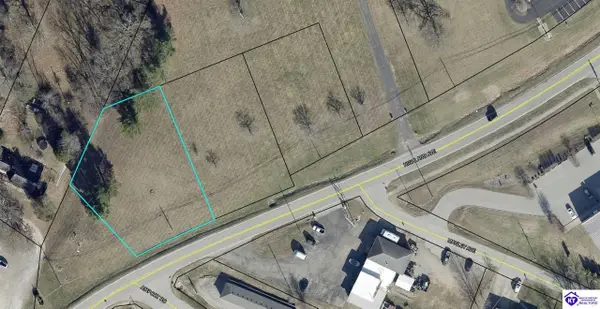 $49,900Active0.58 Acres
Lot 1 Highland Avenue, Vine Grove, KY 40175
MLS# HK2604492Listed by: STONEGATE REALTY


Protect your home and budget from life's surprises with an Assurant Home Warranty, backed by a partner that supports you through every step of homeownership. Explore Plans.
© 2023 - 2026 ERA Franchise Systems LLC. All rights reserved. ERA Franchise Systems LLC fully supports the principles of the Fair Housing Act and the Equal Opportunity Act. ERA, ERA Real Estate powered, and their respective logos are registered service marks of ERA Franchise Systems LLC. Each office is independently owned and operated.