
208 Chardonnay Valley, Walton, KY 41094
Local realty services provided by:ERA Real Solutions Realty
Listed by: melissa van treeck
Office: simple fee realty
MLS#:644294
Source:KY_NKMLS
Price summary
- Price:$430,000
- Price per sq. ft.:$286.67
- Monthly HOA dues:$31.25
About this home
Immaculate Drees built, Ranch home! Only 1 year young and in pristine condition! Built in 2025, this home has it ALL. Luxury vinyl flooring throughout. Inviting open layout with high ceilings boasting a spectacular wooded view from the living room, kitchen, and master bedroom. Kitchen is full of upgrades; built-in, open shelving, white cabinetry, quartz counter tops, island with additional drawers, outlets and breakfast bar, large pantry, and eat-in area. Spacious master bedroom w/ high ceilings, walk-in closet and upgraded master en suite w/ tile shower and double vanity. Additional bedrooms were built out to add space to both the rooms and closets. Backyard is fully fenced and features a covered deck w/ fan, tiered staircase, patio, and the property line extends past the fence line and creek. Full, unfinished basement w/ walkout. 2 car garage. Community perks include a pool and playground. Enjoy the perfect home that feels like new construction without the wait!
Contact an agent
Home facts
- Year built:2025
- Subdivision & Development:Aosta Valley
- Listing ID #:644294
- Added:42 day(s) ago
- Updated:August 14, 2026 at 03:37 PM
Rooms and interior
- Bedrooms:3
- Total bathrooms:2
- Full bathrooms:2
- Rooms Total:7
- Kitchen Description:Dishwasher, Eat-in Kitchen, Gas Range, Kitchen Island, Pantry, Refrigerator, Stainless Steel Appliance(s)
- Bedroom Description:Master Downstairs
- Basement Description:Full, Unfinished, Walk-Out Access
- Living area:1,500 sq. ft.
Heating and cooling
- Cooling:Central Air
- Heating:Forced Air
- Central air:Yes
Structure and exterior
- Year built:2025
- Building area:1,500 sq. ft.
- Lot area:0.49 Acres
- Architectural Style:Ranch
- Construction Materials:Vinyl Siding
- Exterior Features:Covered, Deck, Patio
- Foundation Description:Poured Concrete
Schools
- High school:Simon Kenton High
- Middle school:Twenhofel Middle School
- Elementary school:Piner Elementary
Utilities
- Water:Public
- Sewer:Public Sewer
Finances and disclosures
- Price:$430,000
- Price per sq. ft.:$286.67
Features and amenities
- Appliances:Refrigerator
- Laundry features:Main Level
- Amenities:High Ceilings, Master Downstairs, Multi Panel Doors, Playground, Pool, Recessed Lighting, Storage, Vinyl Frames
- Pool features:Pool
Parking
- Garage:Yes
- Garage spaces:2
New listings near 208 Chardonnay Valley
- New
 $485,000Active4 beds 3 baths2,580 sq. ft.
11021 Paddock Drive, Walton, KY 41094
MLS# 645666Listed by: COLDWELL BANKER REALTY - New
 $514,000Active4 beds 4 baths2,772 sq. ft.
516 Wessex Lane, Walton, KY 41094
MLS# 645641Listed by: KELLER WILLIAMS REALTY SERVICE - New
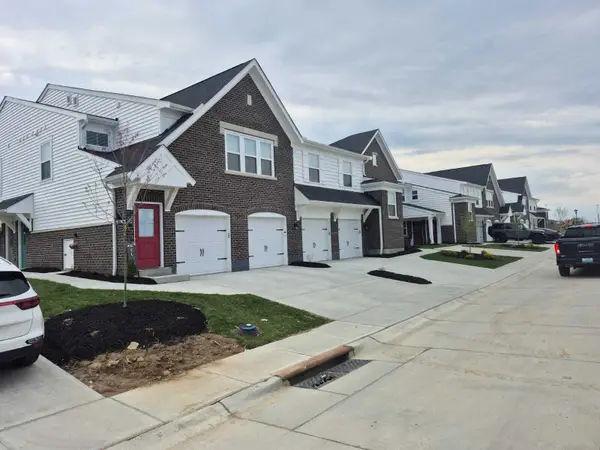 $255,000Active2 beds 2 baths1,490 sq. ft.
759 Walton Terrace Drive, Walton, KY 41094
MLS# 645620Listed by: REALIANT NORTHERN KY LLC - New
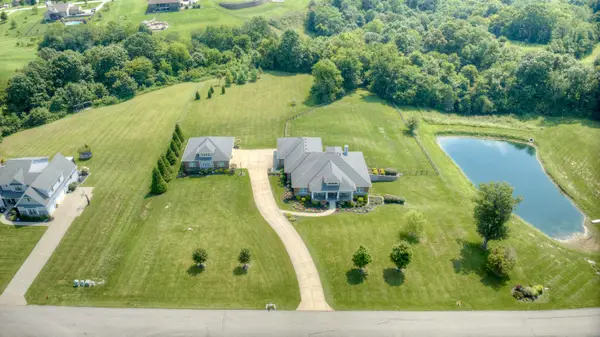 $1,195,000Active4 beds 4 baths
1525 Grapevine Ridge, Walton, KY 41094
MLS# 645593Listed by: HUFF REALTY - FLORENCE - New
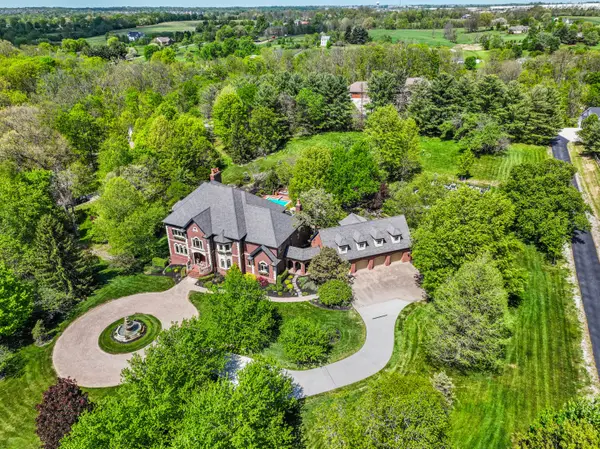 $2,250,000Active5 beds 7 baths11,500 sq. ft.
12274 Gaines Way, Walton, KY 41094
MLS# 645555Listed by: RE/MAX VICTORY + AFFILIATES 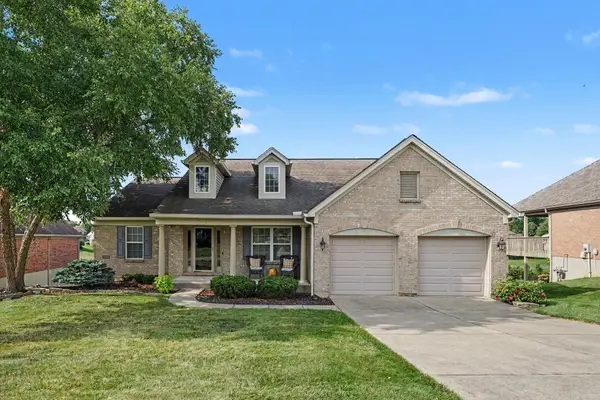 $447,500Pending4 beds 3 baths2,024 sq. ft.
564 Winchester Drive, Walton, KY 41094
MLS# 645523Listed by: SIMPLE FEE REALTY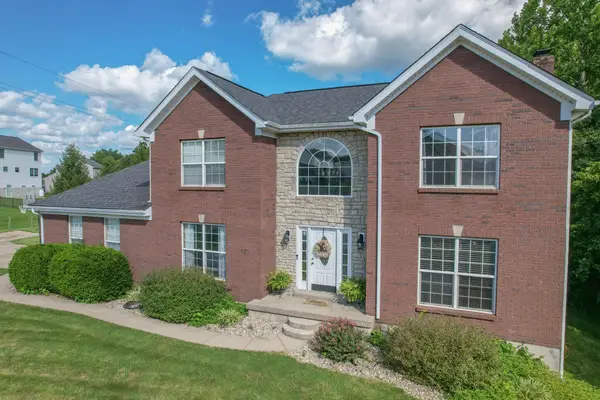 $375,000Pending3 beds 4 baths
10472 Walnut Ridge Road, Walton, KY 41094
MLS# 645525Listed by: HUFF REALTY - FLORENCE- New
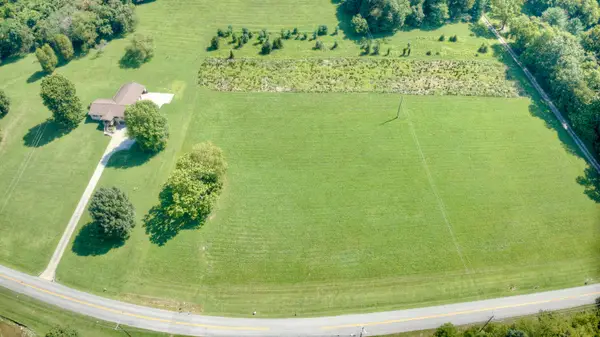 $300,000Active1.84 Acres
1.83 acres Chambers Road, Walton, KY 41094
MLS# 645474Listed by: HUFF REALTY - FLORENCE - New
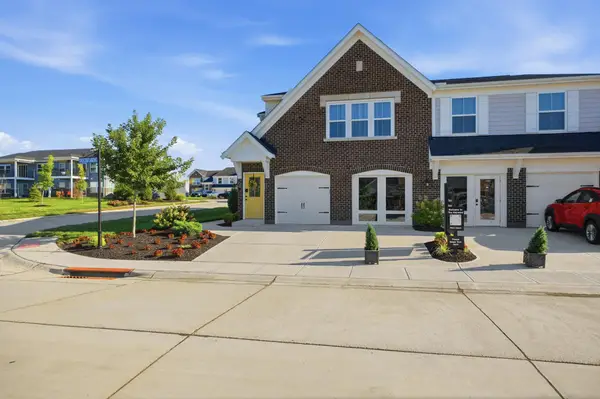 $280,000Active3 beds 2 baths1,463 sq. ft.
710 Crescent Landing, Walton, KY 41094
MLS# 645437Listed by: KELLER WILLIAMS ADVISORS 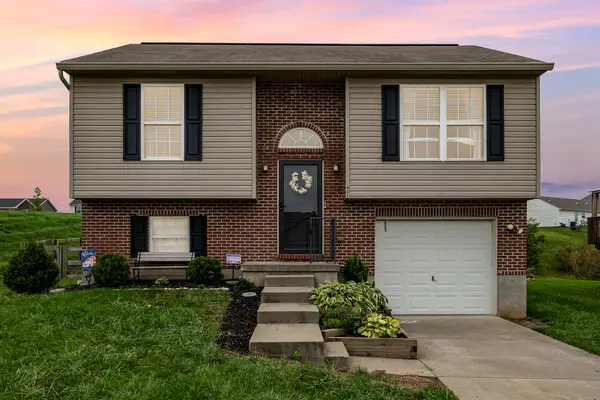 $250,000Pending3 beds 2 baths
401 Lost Creek Drive, Walton, KY 41094
MLS# 645429Listed by: KELLER WILLIAMS REALTY SERVICE


Protect your home and budget from life's surprises with an Assurant Home Warranty, backed by a partner that supports you through every step of homeownership. Explore Plans.
© 2023 - 2026 ERA Franchise Systems LLC. All rights reserved. ERA Franchise Systems LLC fully supports the principles of the Fair Housing Act and the Equal Opportunity Act. ERA, ERA Real Estate powered, and their respective logos are registered service marks of ERA Franchise Systems LLC. Each office is independently owned and operated.