
7831 Old Highway 54, Whitesville Philpot, KY 42366
Local realty services provided by:ERA First Advantage Realty, Inc.
7831 Old Highway 54,Owensboro, KY 42366
$169,900
- 2 Beds
- 2 Baths
- 988 sq. ft.
- Single family
- Pending
Listed by: randy hayden
Office: change of place real estate, llc.
MLS#:95238
Source:KY_GORA
Price summary
- Price:$169,900
- Price per sq. ft.:$171.96
About this home
Opportunity awaits with this 2-bedroom, 1.5-bath home conveniently located in Philpot! Previously remodeled and offering a solid foundation, this home is in generally good condition and just needs a little TLC to make it shine again. Features include a functional floor plan, comfortable living spaces, and a storage building that provides additional room for tools, lawn equipment, or hobbies. Whether you're looking for your next home or an investment opportunity, this property offers plenty of potential at an affordable price. Property is being sold as-is. All information is deemed reliable but not guaranteed. Buyer to verify all information.
Contact an agent
Home facts
- Year built:1954
- Subdivision & Development:EAST
- Listing ID #:95238
- Added:70 day(s) ago
- Updated:September 13, 2026 at 09:09 AM
Rooms and interior
- Bedrooms:2
- Total bathrooms:2
- Full bathrooms:1
- Half bathrooms:1
- Flooring:Tile, Wood Laminate
- Dining Description:Eat-in Kitchen
- Kitchen Description:Dishwasher, Eat-in Kitchen, Kitchen Bar, Microwave, Range, Refrigerator
- Living area:988 sq. ft.
Heating and cooling
- Cooling:Central Electric
- Heating:Electric, Forced Air
Structure and exterior
- Roof:Composition
- Year built:1954
- Building area:988 sq. ft.
- Lot Features:100-150 Front
- Architectural Style:Ranch/Single
- Construction Materials:Frame, Vinyl Siding
- Exterior Features:Deck, Landscaped, Storage Building
- Foundation Description:Block, Crawl Space
Schools
- High school:DAVIESS COUNTY HIGH SCHOOL
- Middle school:Daviess County Middle School
- Elementary school:Whitesville Elementary School
Utilities
- Water:Public
- Sewer:Septic Tank
Finances and disclosures
- Price:$169,900
- Price per sq. ft.:$171.96
Features and amenities
- Appliances:Dishwasher, Microwave, Range, Refrigerator
- Laundry features:W/D Hookup
- Amenities:Ceiling Fan(s)
New listings near 7831 Old Highway 54
- New
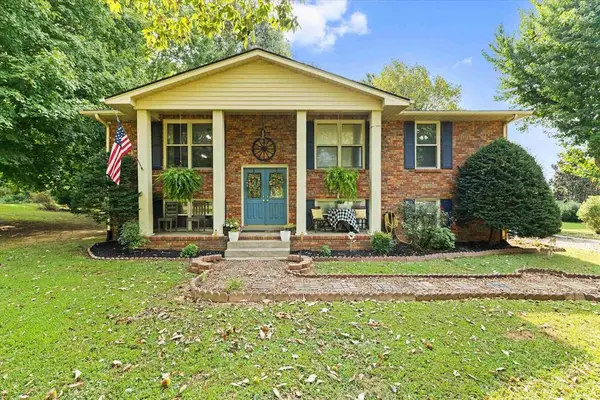 $329,900Active4 beds 2 baths1,800 sq. ft.
4040 Pleasant Valley Rd., Owensboro, KY 42303
MLS# 95731Listed by: EXP REALTY, LLC - New
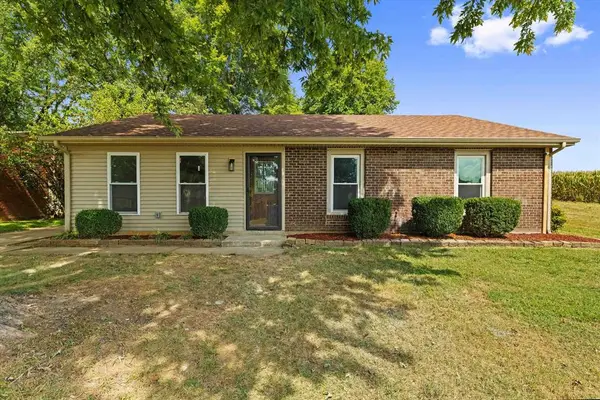 $249,900Active5 beds 2 baths1,663 sq. ft.
2151 E Graham Ln., Owensboro, KY 42303
MLS# 95732Listed by: EXP REALTY, LLC 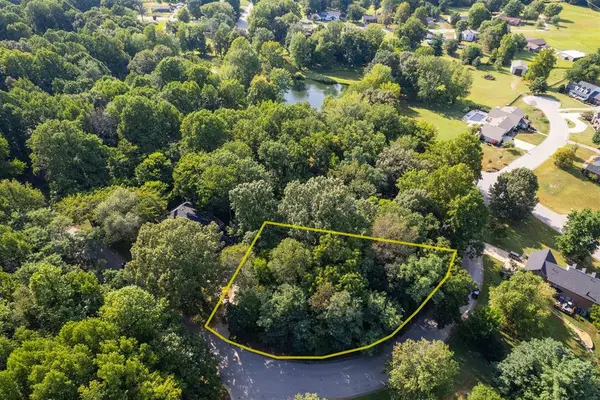 $40,000Pending0.56 Acres
2835 Timberline dr, Owensboro, KY 42303
MLS# 95725Listed by: TRIPLE CROWN REALTY GROUP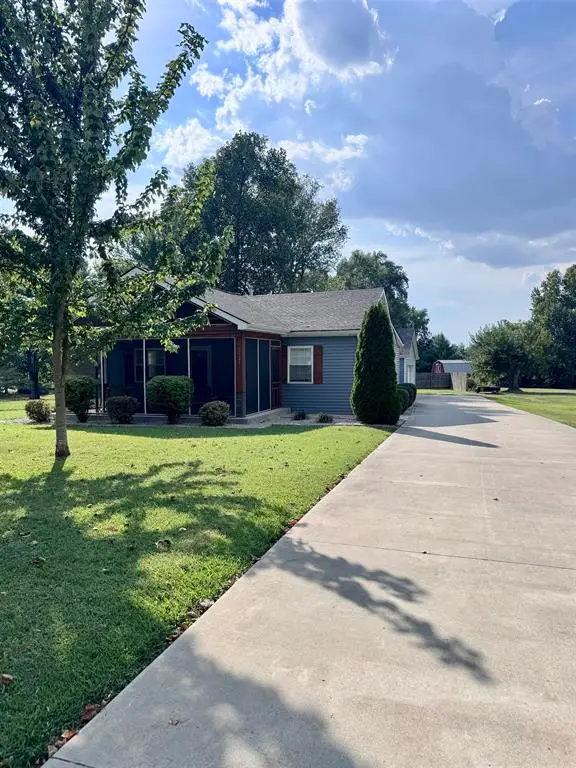 $229,900Pending2 beds 2 baths1,136 sq. ft.
2521 Fairview Spur, Owensboro, KY 42303
MLS# 95714Listed by: BHG REALTY- New
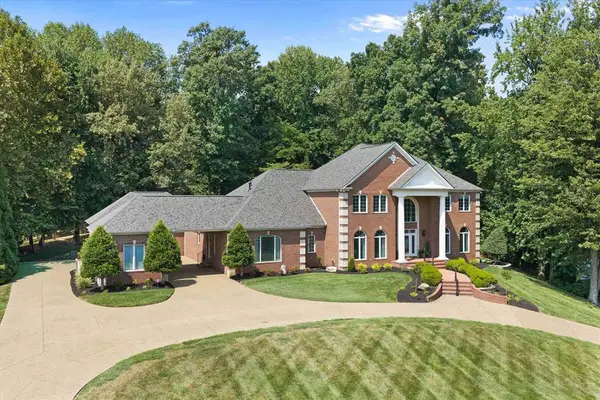 $1,299,900Active5 beds 7 baths5,933 sq. ft.
4812 Ridge Creek Rd, Owensboro, KY 42303
MLS# 95710Listed by: RE/MAX PROFESSIONAL REALTY GRP - New
 $299,900Active3 beds 2 baths1,320 sq. ft.
2600 Wimsatt Ct, Owensboro, KY 42303
MLS# 95704Listed by: KELLER WILLIAMS ELITE - New
 $199,900Active3 beds 2 baths1,420 sq. ft.
3911 Locust Hill Drive, Owensboro, KY 42303
MLS# 95703Listed by: TONY CLARK REALTORS - Open Sun, 2 to 3:30pmNew
 $325,000Active4 beds 3 baths2,184 sq. ft.
3427 Proud Clarion Dr, Owensboro, KY 42303-2433
MLS# 95690Listed by: GREATER OWENSBORO REALTY CO. 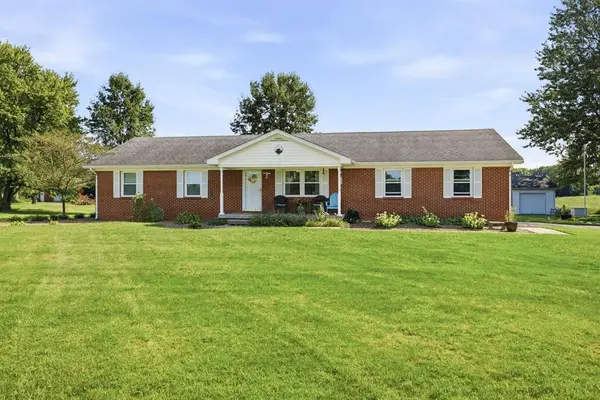 $265,000Pending2 beds 2 baths1,232 sq. ft.
10250 HWY 662, Maceo, KY 42355-9742
MLS# 95682Listed by: HANCOCK REAL ESTATE AND AUCTION INC- New
 $359,500Active4 beds 2 baths2,100 sq. ft.
3724 Pine Lake Court, Owensboro, KY 42303
MLS# 95670Listed by: L. STEVE CASTLEN, REALTORS


Protect your home and budget from life's surprises with an Assurant Home Warranty, backed by a partner that supports you through every step of homeownership. Explore Plans.
© 2023 - 2026 ERA Franchise Systems LLC. All rights reserved. ERA Franchise Systems LLC fully supports the principles of the Fair Housing Act and the Equal Opportunity Act. ERA, ERA Real Estate powered, and their respective logos are registered service marks of ERA Franchise Systems LLC. Each office is independently owned and operated.